We've tightened what earns a Pursue. A home now needs a published valuation, a strategy that still makes money after real running costs and lender stress tests, and no listing problems that would stop a mortgage. You'll see fewer Pursues, and each one has been checked harder.
See how verdicts work4-bedroom detached house · WF5 0BE
For saleListed 47 days
Opportunity summary
See Archie’s verdict, returns by strategy and what to check before viewing.
About
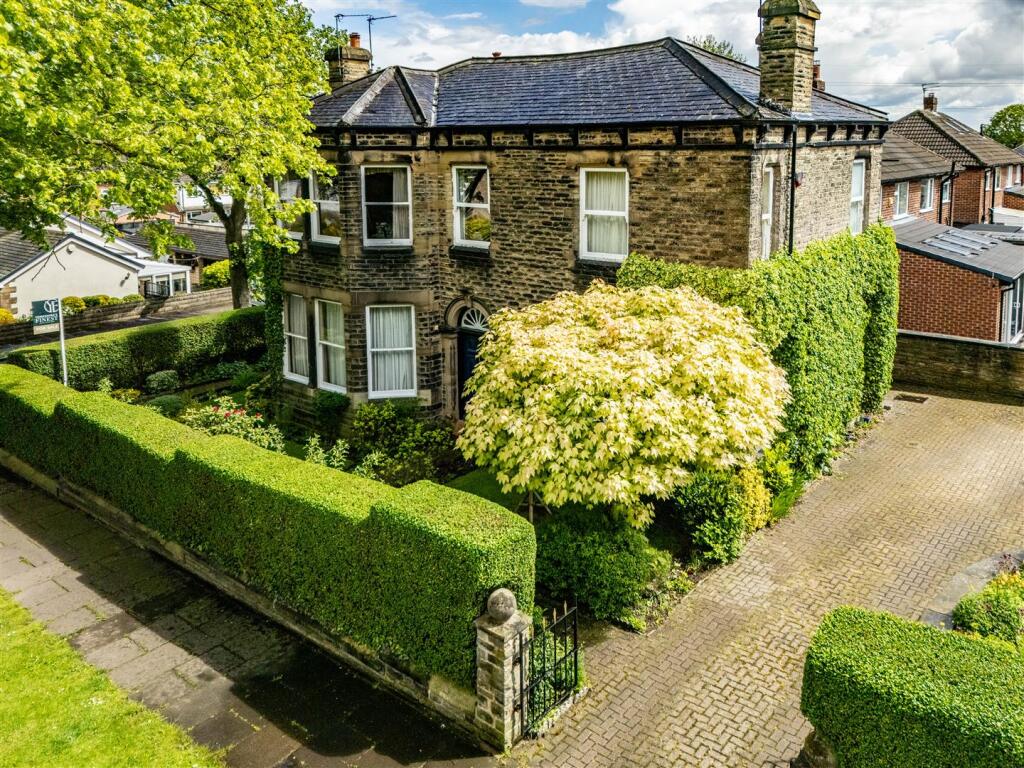
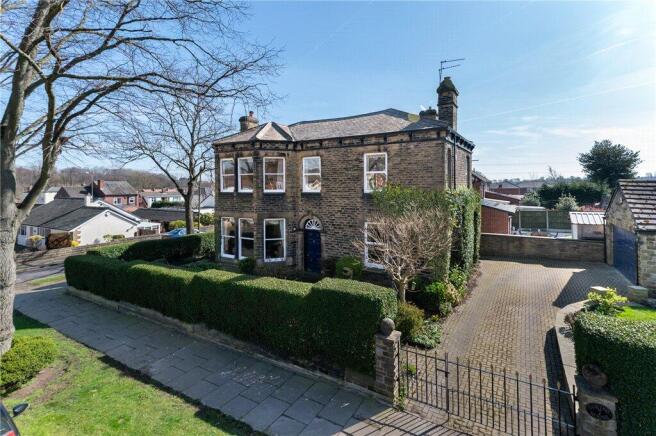
A Warm Welcome Occupying a prominent position, this exceptional detached stone residence is a remarkable celebration of more than 150 years of architectural heritage, thoughtfully reimagined for contemporary family living.
Beautifully extended and meticulously restored, the home honours its rich history through exposed stonework, elegant mullioned windows and an abundance of original character, while introducing refined modern interiors, bespoke craftsmanship and luxurious finishes of the highest standard.
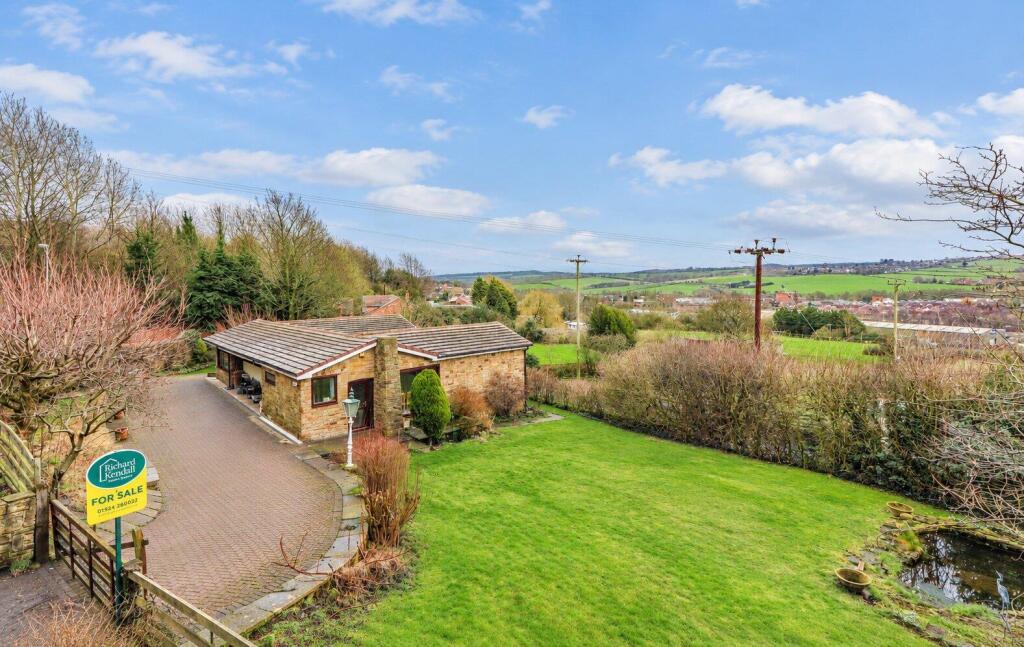
Beyond traditional timber entrance gates, a cobbled driveway provides private parking and creates an elegant sense of arrival.
From the moment you step inside, the quality of finish is immediately apparent.
Beautifully proportioned living spaces, handcrafted joinery and timeless design combine effortlessly to create a home that is as sophisticated as it is welcoming, perfectly balancing period grandeur with the comforts of modern family life.
Crafted for Modern Living Stepping beyond the entrance hall, the exceptional quality of finish immediately comes to the fore.
Elegant wall panelling creates a refined first impression, while a beautifully appointed boot room has been thoughtfully designed as the ideal everyday entrance.
Bespoke shaker cabinetry, solid oak worktops, Integrated storage and dedicated space for laundry appliances combine to create a practical yet beautifully designed space, perfectly suited to the demands of modern family life.
Conveniently, positioned alongside, a stylish WC completes this welcoming entrance area.
At the heart of the home unfolds an outstanding open-plan kitchen and dining room, where timeless craftsmanship and contemporary design exist in perfect harmony.
Individually crafted by renowned cabinet makers Ashmore & Spencer, the bespoke shaker kitchen pairs handcrafted cabinetry with elegant quartz work surfaces and an impressive central island that naturally becomes the focal point for everyday life and entertaining alike.
A superb range of integrated appliances, including double ovens, a microwave, dishwasher and induction hob, together with generous space for an American-style fridge freezer, ensures the kitchen is as functional as it is beautiful.
French doors invite an abundance of natural light into the room before opening directly onto the gardens, creating a seamless transition between inside and out.
Flowing effortlessly from the kitchen, the generous dining area provides an elegant setting for everything from relaxed family meals to larger celebrations.
Beautiful herringbone flooring extends throughout, adding warmth, texture and a timeless sense of style.
Hidden beneath the kitchen, the original cellar has been carefully preserved, providing excellent additional storage alongside a dedicated wine cellar.
This charming feature offers a subtle reminder of the home's rich heritage while enhancing its practicality for modern living.
Refined Spaces to Unwind Positioned away from the principal living areas, the lounge offers a peaceful retreat where comfort and character come together beautifully.
A striking multi-fuel stove, framed by an elegant limestone surround, forms the focal point of the room, while bespoke fitted shelving within the alcoves enhances both style and functionality.
Original stone mullioned windows bathe the room in natural light, celebrating the home's rich heritage and creating an inviting setting for quiet evenings to relaxed gatherings with family and friends.
Beautifully balanced throughout, the ground floor has been thoughtfully arranged to create a natural flow between each living space while ensuring every room retains its own distinct atmosphere.
The result is a home that feels equally suited to everyday family life as it does to entertaining, with timeless character woven seamlessly into every corner.
Rest & Retreat Ascending to the first floor, the home's exceptional proportions continue with a spacious landing providing access to four beautifully appointed bedrooms, useful built-in storage and a generous loft, providing excellent everyday storage while also offering exciting scope for future conversions.
The master bedroom is a luxurious sanctuary, where bespoke wall panelling, elegant proportions and dual stone mullioned windows combine to create a calm and inviting atmosphere.
The adjoining en-suite has been finished to an exceptional standard, featuring underfloor heating, a walk-in wet room-style shower, floating vanity unit and an illuminated Bluetooth mirror, creating a sophisticated space inspired by boutique hotel living.
Bedroom Two is another beautifully proportioned room, offering the flexibility to serve as an elegant guest suite or an exceptional second master bedroom.
Bedrooms Three and Four continue the home's generous accommodation, each offering excellent versatility for growing families, visiting guests or those seeking dedicated home-working space.
Serving the first floor is a beautifully appointed family bathroom, thoughtfully designed with a freestanding bath, separate walk-in shower, floating vanity unit and full-height tiling.
Premium fittings and refined finishes complete a luxurious space, perfectly suited to the demands of modern family life.
Gardens & Grounds The beautifully maintained gardens provide a charming outdoor setting, offering a seamless extension of the living accommodation and an enjoyable outdoor space throughout the seasons.
A generous, paved terrace and an area of artificial lawn provide inviting spaces for alfresco dining, relaxed entertaining or simply unwinding in the sunshine.
Fully enclosed, the gardens are perfectly suited to family life, offering a safe and versatile environment for children and pets to enjoy.
Traditional timber entrance gates open onto an attractive cobbled driveway, leading to a useful garage with power and lighting.
Whether utilised for secure storage, a workshop or housing bicycles and outdoor equipment, it offers excellent everyday practicality.
Out & About Church View Cottage enjoys an enviable position on one of Ossett's most desirable residential addresses, with an excellent range of amenities just a short walk away.
Both Ossett and neighbouring Horbury offer a wonderful selection of independent cafés, traditional pubs, boutique retailers, supermarkets and everyday essentials, while Ossett's much-loved twice-weekly market remains at the heart of the local community.
Leisure facilities, fitness centres and parks are also close by.
Families are exceptionally well served by a number of highly regarded schools, including South Ossett Infant Academy, South Ossett Junior Academy, Ossett Academy & Sixth Form College and The Grange School.
A choice of respected independent schools across Wakefield and Leeds further enhances the area's appeal.
For those who enjoy the outdoors, open countryside, scenic walking and cycling routes are all within easy reach, alongside Newmillerdam Country Park, Pugneys Country Park and the renowned Yorkshire Sculpture Park.
Nearby Wakefield and Leeds offer an even wider choice of shopping, dining and cultural attractions.
Excellent transport links complete the appeal, with the M1 motorway just minutes away and regular rail services from Wakefield Westgate and Dewsbury providing direct connections to Leeds, Manchester and London.
Rich in character and thoughtfully enhanced for modern living, it offers a rare combination of timeless charm and versatile accommodation, creating a home perfectly suited to modern family life.
Useful to Know Fully double glazed throughout Gas central heating Mains water and drainage Freehold Wakefield City Council Council Tax Band: D Tenure: Freehold ADMIN FEE ANTI-MONEY LAUNDERING (AML) CHECKS Our anti-money laundering checks are carried out by an independent third party.
Electronic AML checks cost £45 per person and must be completed by all prospective purchasers. If you need help with the process or would like more information, please contact Rutley Clark on .
Value & comps
No previous sales on record.
Returns
Set an offer; the calculator follows it.
We're still gathering serviced-accommodation data for this area.
Archie refurb estimate: a Pro feature
0.0% below asking
This is not financial or investment advice. Prop AI Deals is not authorised by the Financial Conduct Authority (FCA) to provide investment advice.
All investment calculators, property analyses, and AI-generated insights are for informational purposes only. Property investment carries risk and may result in financial loss. All calculations should be independently verified and you should consult with FCA-authorised financial advisers before making any investment decisions.
Past performance does not guarantee future results. Tax implications vary by individual circumstances.
Deal
Properties like this can earn 2–3x BTL yields when converted to HMO, with retrofit costs around £10k/room. Sign in to see the full tier, yield projection, and cost breakdown.
Commercial properties like this can earn 30-50% higher yields when converted to residential under Class MA / Q / P / PA, with prior approval costing ~GBP 96/unit. Sign in to see the recommended route, yield uplift, and cost breakdown.
BRRR-suited properties can recycle 80-100% of investor capital on refi, leaving a high-yielding rental with most of the money out. Sign in to see the refurb cost stack, ARV projection, and refinance maths.
Detached + large garden = sub-division play. Pro tier unlocks the tier badge, plot size, uplift estimate, and regional land benchmark.
Short-lease flats trade at deep discount, but extending under the 1993 Act often costs far less than the discount. Pro tier unlocks the tier badge, premium breakdown, long-lease ARV and arbitrage maths.
See projected short-stay revenue vs a vanilla BTL for this property.
See real sub-let margins (HMO room rates & SA nightly rates) vs the landlord rent.
Area
Agent & docs

FAQ
About Church View Cottage, 3 Vicar Lane
Explore nearby