2-bedroom terraced house · CA11 9DR
For saleListed 405 days
Opportunity summary
See Archie’s verdict, returns by strategy and what to check before viewing.
About
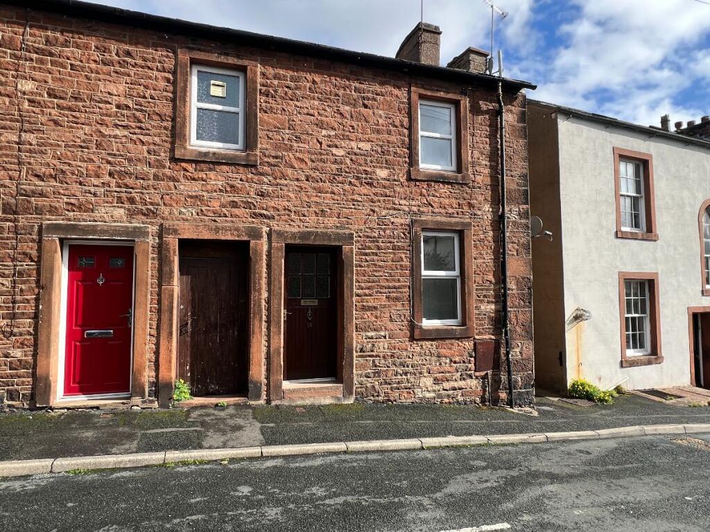
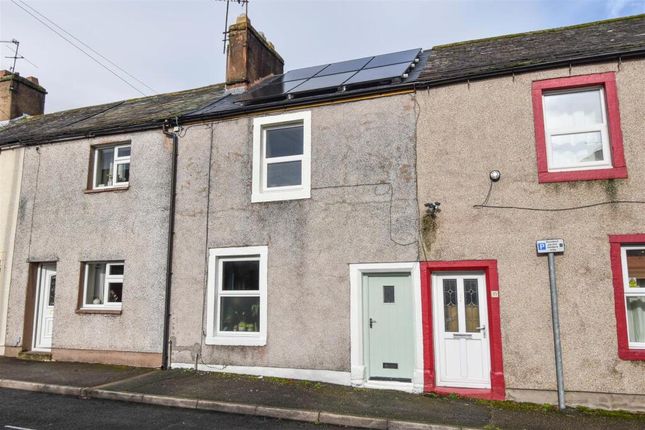
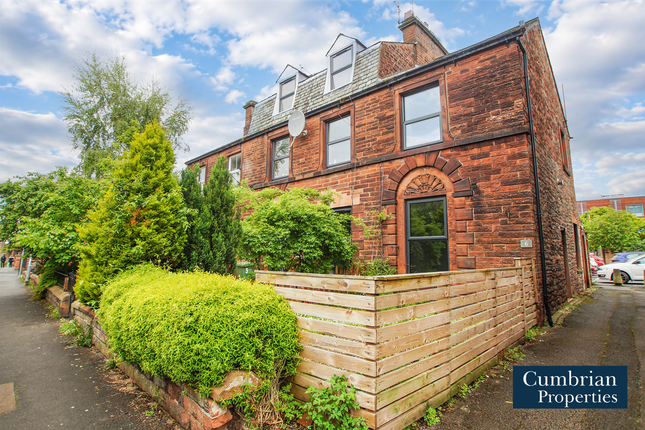
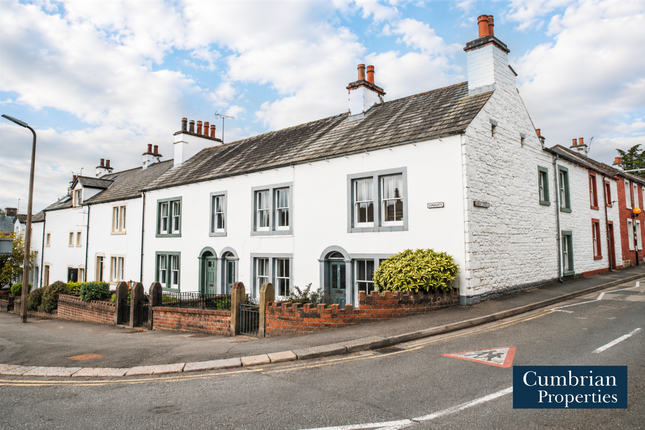
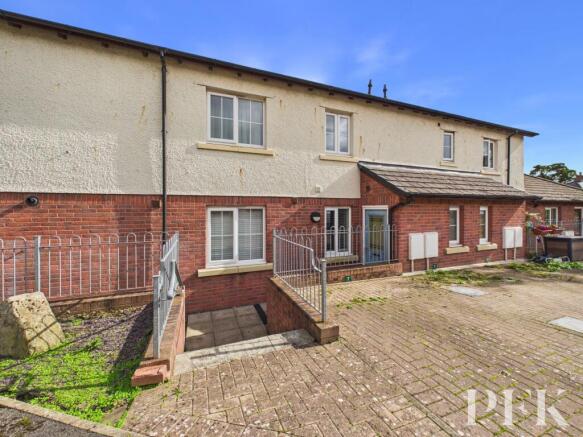
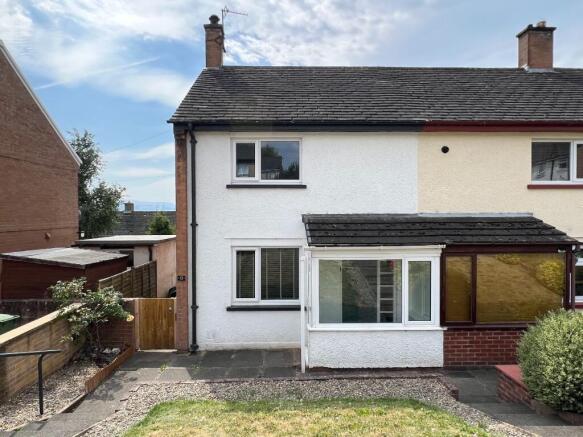
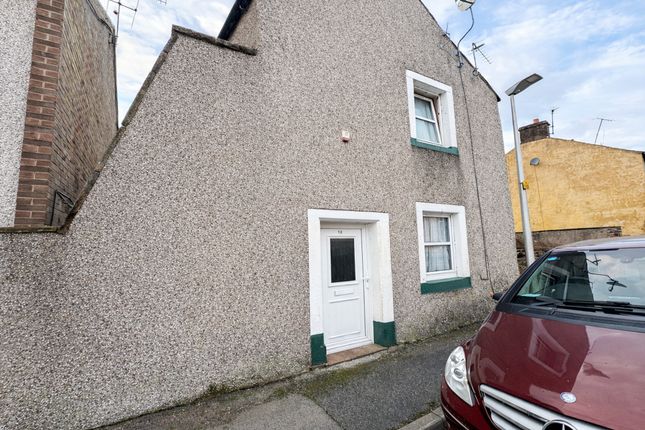
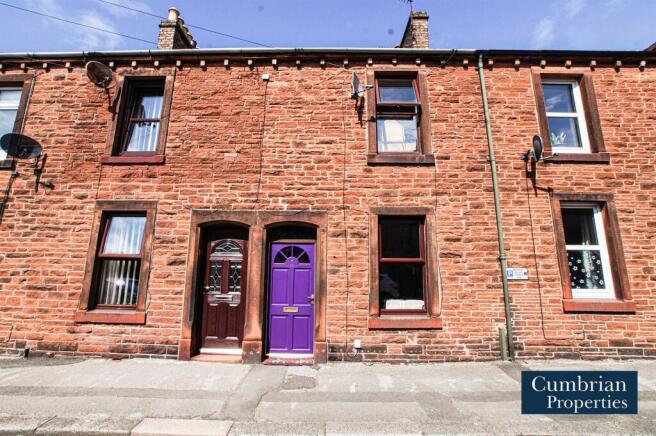
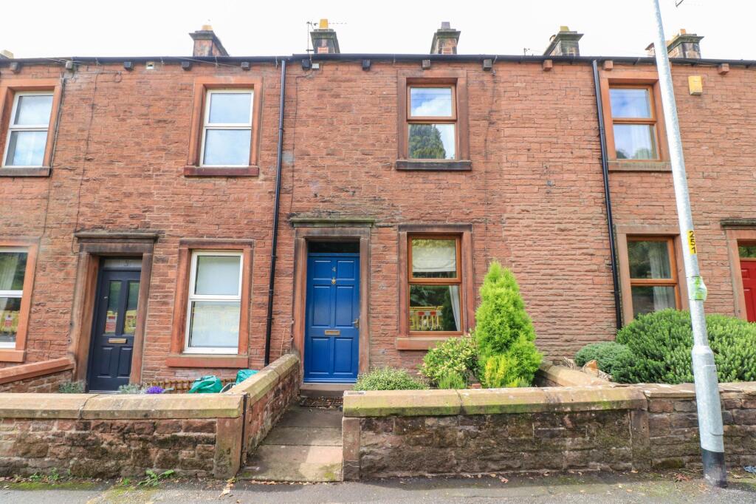
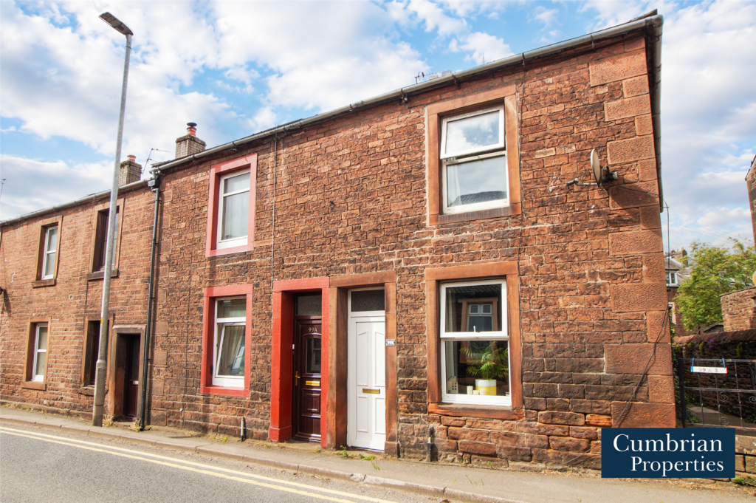
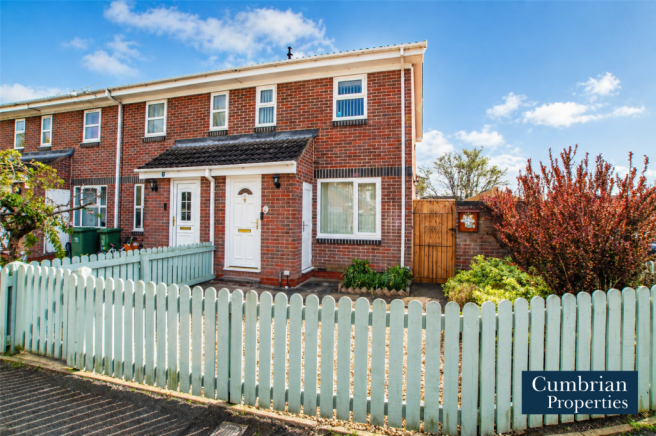
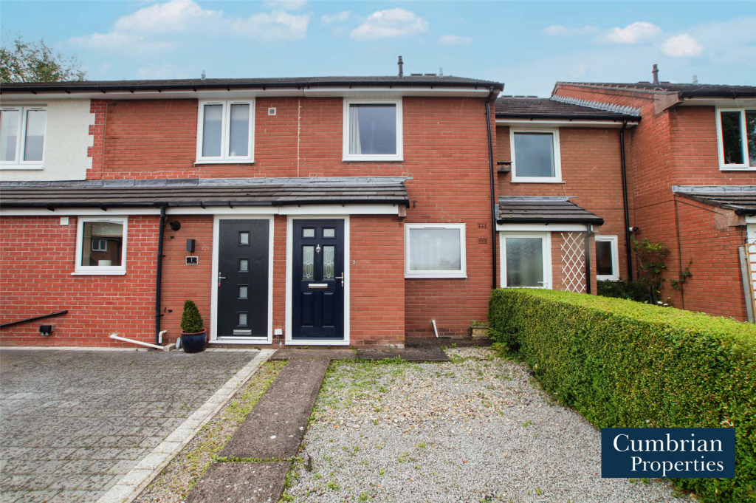
Charming Two-Bedroom Traditional Home Dating Back to the 1860s This characterful mid-19th century property offers deceptively spacious accommodation and is ideally located for excellent transport links, including the train station and the M6, as well as a wide range of local amenities.
The accommodation begins with an entrance vestibule leading into a welcoming living room, featuring an electric fire with shelved recess to one side of the fireplace.
From here, a door opens into the inner hall with staircase to the first floor and access to the kitchen/diner.
The kitchen is well-proportioned, providing space for dining furniture and benefitting from a useful under-stairs pantry/store with fitted cupboards.
A range of wall and base units are complemented by modern worksurfaces and upstands, with space for a free-standing washing machine, tumble dryer, and electric cooker.
A stainless steel sink is positioned beneath the rear-facing window, and a door leads to the rear hall where you will find further storage, rear access, and an upgraded shower room.
Upstairs, the property offers two generous double bedrooms. The principal bedroom features built-in wardrobes, while the second benefits from a large over-stairs cupboard.
Externally, the property enjoys a small patio to the front and a larger, well-maintained garden to the rear, combining hard-standing with raised flower beds, electric point and tap.
Additional features include a shed/workshop, a useful store in the area of the former WC, and a shared access lane to the front.
With its blend of period charm, practical layout, and excellent location, this home would make an ideal purchase for first-time buyers or buy-to-let investors.
EPC Rating: F Entrance Vestibule 0.97m x 1.09m Living Room 4.0m x 3.54m Hallway 0.87m x 0.86m Kitchen / Dining 3.95m x 2.74m Pantry/Store 2.03m x 0.83m Rear Hall 1.38m x 0.93m Bathroom 1.74m x 1.74m Bedroom 1 3.3m x 3.56m Bedroom 2 4.0m x 2.8m Services Mains electricity, water & drainage.
Electric boiler and double glazing installed throughout.
Please note: measurements are approximate so may reflect the maximum dimensions and the mention of any appliances/services within these particulars does not imply that they are in full and efficient working order.
Directions What3Words - ///incurring.bracelet.wedge.
From Penrith town centre head up Castlegate to the mini roundabouts, take the 2nd exit at the first roundabout and the first exit over the bridge at the second roundabout.
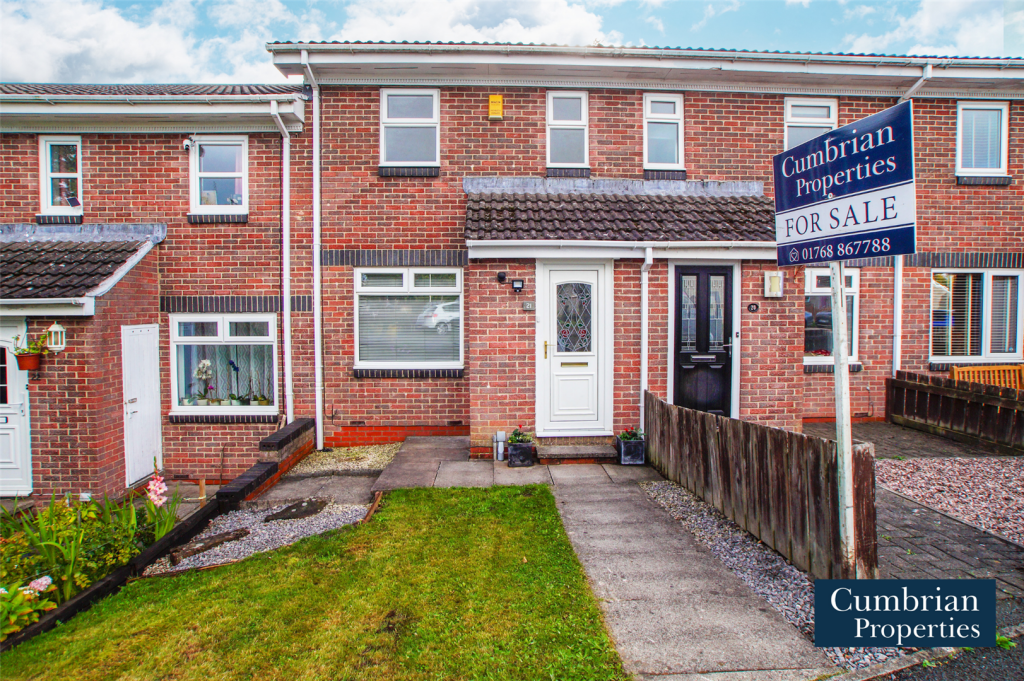
Follow the B5288 heading towards Gilwilly industrial Estate and 12 Newlands Terrace is on the left hand side, after the sharp right bend. A For Sale Board has been erected for identification purposes.
Referrals & Other Payments PFK work with preferred providers for certain services necessary for a house sale or purchase.
Our providers price their products competitively, however you are under no obligation to use their services and may wish to compare them against other providers.
Should you choose to utilise them PFK will receive a referral fee : Napthens LLP, Bendles LLP, Scott Duff & Co, Knights PLC, Newtons Ltd - completion of sale or purchase - £120 to £210 per transaction; Emma Harrison Financial Services – arrangement of mortgage & other products/insurances - average referral fee earned in 2024 was £221.00; M & G EPCs Ltd - EPC/Floorplan Referrals - EPC & Floorplan £35.00, EPC only £24.00, Floorplan only £6.00.
All figures quoted are inclusive of VAT. Parking - Permit
Value & comps
No previous sales on record.
Returns
Set an offer; the calculator follows it.
We're still gathering serviced-accommodation data for this area.
Archie refurb estimate: a Pro feature
0.0% below asking
This is not financial or investment advice. Prop AI Deals is not authorised by the Financial Conduct Authority (FCA) to provide investment advice.
All investment calculators, property analyses, and AI-generated insights are for informational purposes only. Property investment carries risk and may result in financial loss. All calculations should be independently verified and you should consult with FCA-authorised financial advisors before making any investment decisions.
Past performance does not guarantee future results. Tax implications vary by individual circumstances.
Deal
Properties like this can earn 2–3x BTL yields when converted to HMO, with retrofit costs around £10k/room. Sign in to see the full tier, yield projection, and cost breakdown.
Commercial properties like this can earn 30-50% higher yields when converted to residential under Class MA / Q / P / PA, with prior approval costing ~GBP 96/unit. Sign in to see the recommended route, yield uplift, and cost breakdown.
BRRR-suited properties can recycle 80-100% of investor capital on refi, leaving a high-yielding rental with most of the money out. Sign in to see the refurb cost stack, ARV projection, and refinance maths.
Detached + large garden = sub-division play. Pro tier unlocks the tier badge, plot size, uplift estimate, and regional land benchmark.
Short-lease flats trade at deep discount, but extending under the 1993 Act often costs far less than the discount. Pro tier unlocks the tier badge, premium breakdown, long-lease ARV and arbitrage maths.
See projected short-stay revenue vs a vanilla BTL for this property.
See real sub-let margins (HMO room rates & SA nightly rates) vs the landlord rent.
Area
Agent & docs
FAQ
About Newlands Terrace, Penrith, CA11
Explore nearby