We've tightened what earns a Pursue. A home now needs a published valuation, a strategy that still makes money after real running costs and lender stress tests, and no listing problems that would stop a mortgage. You'll see fewer Pursues, and each one has been checked harder.
See how verdicts work4-bedroom detached house · SA18 1PD
Listing removedListed 251 days
Opportunity summary
See Archie’s verdict, returns by strategy and what to check before viewing.
About
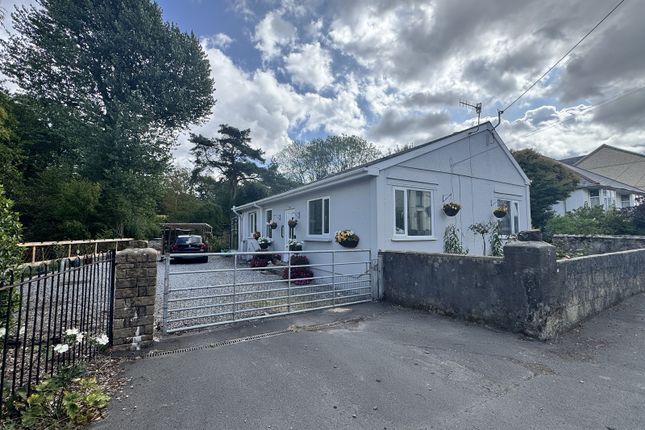
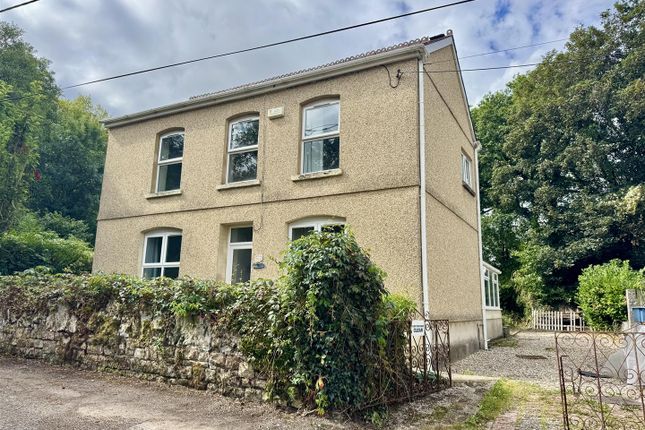
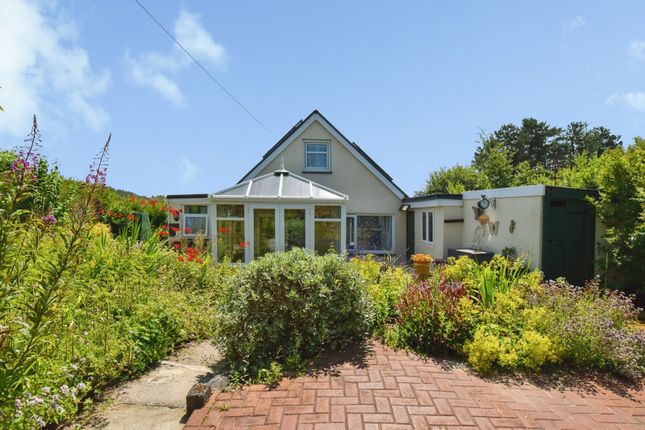
Set within the village of Gwaun Cae Gurwen, this substantial four-bedroom detached dormer bungalow provides approximately 136 sq m of flexible accommodation arranged over two floors, offering adaptable living ideal for families or multi-generational households.
The property benefits from uPVC double glazing and gas central heating, together with off-road driveway parking for up to three vehicles and an enclosed rear garden enjoying partial mountain views.
The entrance hall is spacious and welcoming, featuring an open staircase, useful under-stairs space and a large storage cupboard housing the gas boiler.
The main living room is an impressive front-facing reception room measuring 6.80m x 3.80m.
Dual windows provide excellent natural light, complemented by deep window sills, an electric fire and two double radiators. To the rear, the kitchen/dining room forms the practical heart of the home.
Extending to over 6 metres in length, it offers extensive fitted units and worktop space, gas hob and oven with extractor, space for dishwasher, washing machine, tumble dryer and American-style fridge freezer, along with a large fitted pantry cupboard.
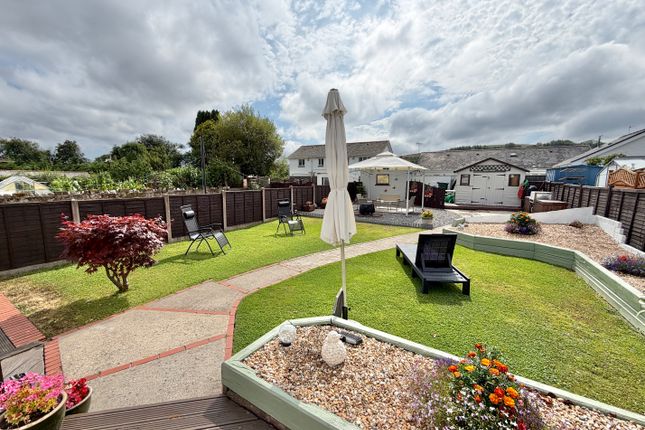
Double upvc patio doors open directly onto the enclosed rear garden with partial mountain views.
The ground floor also provides a generous double bedroom overlooking the garden with air conditioning, a further well-proportioned single bedroom, and a fully fitted wet room finished in low-maintenance laminate wall panelling.
Upstairs, there are two further double bedrooms, and a full family bathroom, together with a large storage cupboard off the landing providing valuable additional space.
The master bedroom enjoys elevated partial mountain views and benefits from air conditioning, while the front-facing double offers a private, non-overlooked outlook.
The family bathroom comprises a full-size bath with electric shower over, WC, wash hand basin and storage.
Externally, the rear garden is fully enclosed and combines lawn, gravel and patio areas, along with raised wooden planting beds and a metal shed.
The patio is directly accessed from the kitchen, making it ideal for everyday use and outdoor dining. This is a spacious and adaptable detached home offering genuine flexibility at the guide price.
Quote ref: PP1432 when calling to book a viewing. Room measurements Ground Floor Hallway – 3.61m x 3.16m Spacious entrance hall with open staircase, under-stairs area and large boiler cupboard.
Living Room – 6.80m x 3.80m Large dual-aspect front reception room with electric fire and two double radiators.
Kitchen/Diner – 2.92m x 6.02m Extended fitted kitchen with pantry and patio doors to the garden.
Bedroom One (Ground Floor Double) – 3.74m x 3.44m Rear-facing double bedroom with air conditioning and garden views.
Bedroom Two (Ground Floor Single) – 2.44m x 3.47m Good-sized single bedroom with side window. Wet Room – 2.40m x 1.87m Fully fitted wet room with laminate wall panelling.
First Floor Master Bedroom Three (Rear Double) – 3.57m x 5.47m Large double bedroom with elevated mountain views and air conditioning.
Bedroom Four (Front Double) – 3.56m x 3.81m Generous double bedroom with private front outlook.
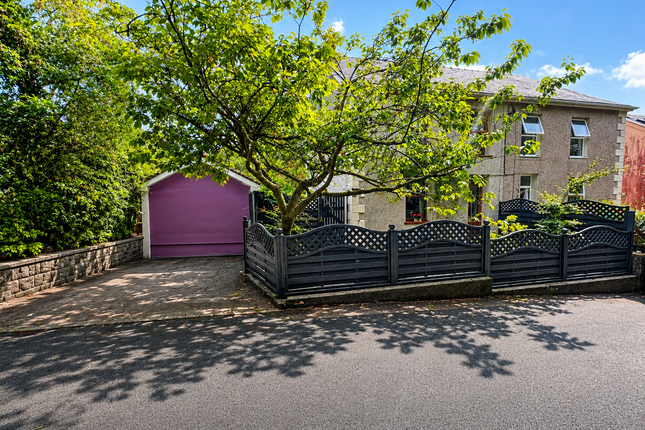
Bathroom – 1.64m x 3.45m Family bathroom with bath and electric shower over externally To the front of the property, there is off-road driveway parking with space for up to three vehicles.
A side access path leads to the main entrance and provides access through to the rear garden. An external water tap is fitted, offering practical convenience for garden maintenance.
The rear garden is fully enclosed and comprises a combination of lawn, gravel and patio areas, creating a secure and usable outdoor space.
There are several raised wooden planting beds along with a small metal storage shed.
The garden enjoys partial mountain views, particularly from the patio and rear bedrooms, and is directly accessed via double patio doors from the kitchen/dining room, making it ideal for everyday family use and outdoor dining.
With the front aspect facing east, the property enjoys morning sun to the front and afternoon and evening sunshine to the rear garden, Quote ref: PP1432 when calling to book a viewing.
----------------------------------------------------------------------------- Modern Method of Auction This property is for sale by the Modern Method of Auction, meaning the buyer and seller are to Complete within 56 days (the "Reservation Period").
Interested parties personal data will be shared with the Auctioneer (iamsold). If considering buying with a mortgage, inspect and consider the property carefully with your lender before bidding.
A Buyer Information Pack is provided. The winning bidder will pay £349.00 including VAT for this pack which you must view before bidding.
No Payment is due upfront, only the winning bidder will pay for the buyer information pack.
The buyer signs a Reservation Agreement and makes payment of a non-refundable Reservation Fee of 4.5% of the purchase price including VAT, subject to a minimum of £6,600.00 including VAT.
This is paid to reserve the property to the buyer during the Reservation Period and is paid in addition to the purchase price. This is considered within calculations for Stamp Duty Land Tax.
Services may be recommended by the Agent or Auctioneer in which they will receive payment from the service provider if the service is taken.
Any payment that will be received by the Agent or Auctioneer will be confirmed to you in writing before services are taken. Services are optional.
Ask for our buyers guide on buying through the modern method of auction. Location The property is located in Gwaun Cae Gurwen, a well-connected village positioned between Ammanford and Pontardawe.
The village benefits from everyday amenities including a local convenience store, pharmacy, dental practice, public house and takeaway, while more extensive shopping and services are available approximately 15 minutes away in Ammanford, which also provides a train station and a wider range of schools.
The property is situated on a direct bus route to both Pontardawe and Ammanford, making it convenient for commuters and families alike.
For road links, the A48 and M4 corridor are accessible within approximately 25 minute drive, providing connectivity towards Swansea, Llanelli and beyond.
The surrounding area also offers access to the Black Mountain and Brecon Beacons National Park, ideal for walking, cycling and outdoor pursuits. Quote ref: PP1432 when calling to book a viewing.
Value & comps
No previous sales on record.
See the independent valuation, upside vs guide, and per-strategy max bid for this lot. Sign in to see it.
Returns
Set an offer; the calculator follows it.
Short-let licence or registration needed
We're still gathering serviced-accommodation data for this area.
Archie refurb estimate: a Pro feature
0.0% below starting price
This is not financial or investment advice. Prop AI Deals is not authorised by the Financial Conduct Authority (FCA) to provide investment advice.
All investment calculators, property analyses, and AI-generated insights are for informational purposes only. Property investment carries risk and may result in financial loss. All calculations should be independently verified and you should consult with FCA-authorised financial advisers before making any investment decisions.
Past performance does not guarantee future results. Tax implications vary by individual circumstances.
Deal
Properties like this can earn 2–3x BTL yields when converted to HMO, with retrofit costs around £10k/room. Sign in to see the full tier, yield projection, and cost breakdown.
Commercial properties like this can earn 30-50% higher yields when converted to residential under Class MA / Q / P / PA, with prior approval costing ~GBP 96/unit. Sign in to see the recommended route, yield uplift, and cost breakdown.
BRRR-suited properties can recycle 80-100% of investor capital on refi, leaving a high-yielding rental with most of the money out. Sign in to see the refurb cost stack, ARV projection, and refinance maths.
Detached + large garden = sub-division play. Pro tier unlocks the tier badge, plot size, uplift estimate, and regional land benchmark.
Short-lease flats trade at deep discount, but extending under the 1993 Act often costs far less than the discount. Pro tier unlocks the tier badge, premium breakdown, long-lease ARV and arbitrage maths.
See projected short-stay revenue vs a vanilla BTL for this property.
See real sub-let margins (HMO room rates & SA nightly rates) vs the landlord rent.
Area
Agent & docs

FAQ
About 135, Heol Cae Gurwen, Ammanford
Explore nearby