We've tightened what earns a Pursue. A home now needs a published valuation, a strategy that still makes money after real running costs and lender stress tests, and no listing problems that would stop a mortgage. You'll see fewer Pursues, and each one has been checked harder.
See how verdicts work5-bedroom detached house · CB8 7PB
Sold STCListed 71 days
Opportunity summary
See Archie’s verdict, returns by strategy and what to check before viewing.
About
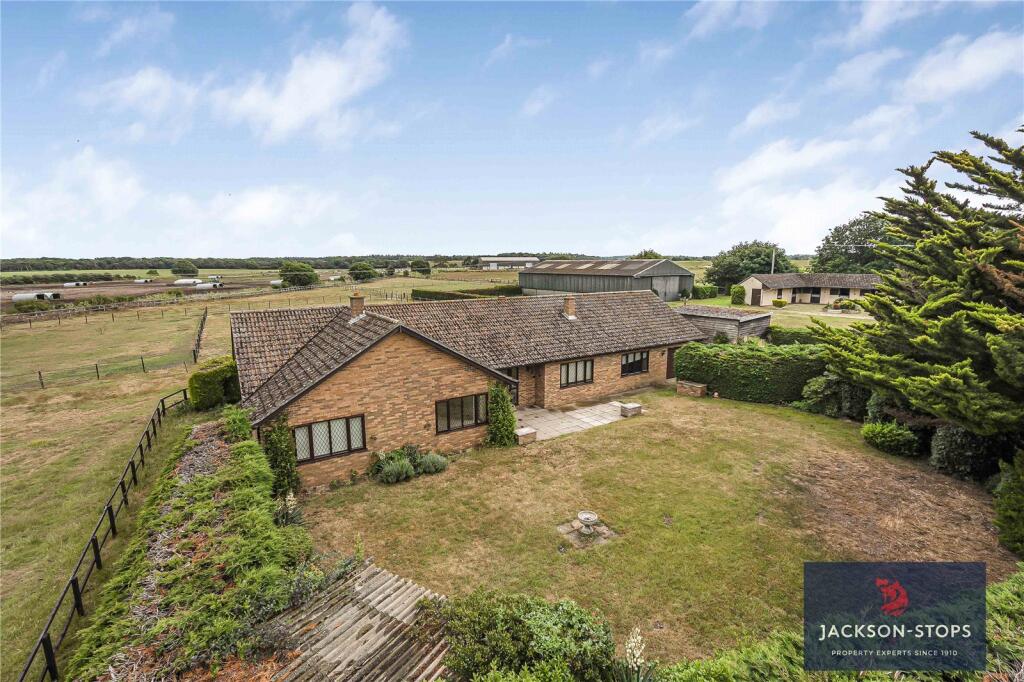
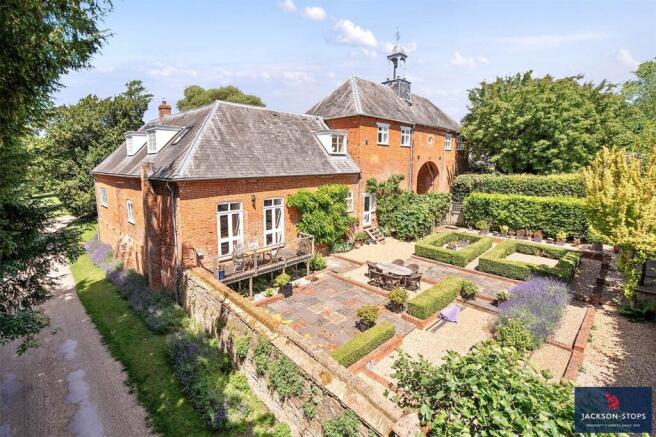
AN IMPRESSIVE AND SUBSTANTIAL FAMILY HOME WITH EXCITING POTENTIAL TO EXTEND AND RECONFIGURE (SUBJECT TO PLANNING) SET IN PRIVATE ESTABLISHED GARDENS EXTENDING TO 1.27 ACRES IN TOTAL, BACKING ONTO PARKLAND THE PROPERTY Leveretts is an impressive family house backing onto parkland with mature private gardens extending to 1.27 acres in all.
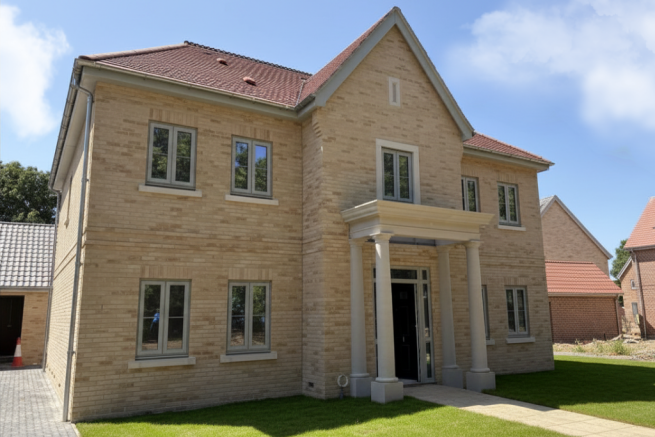
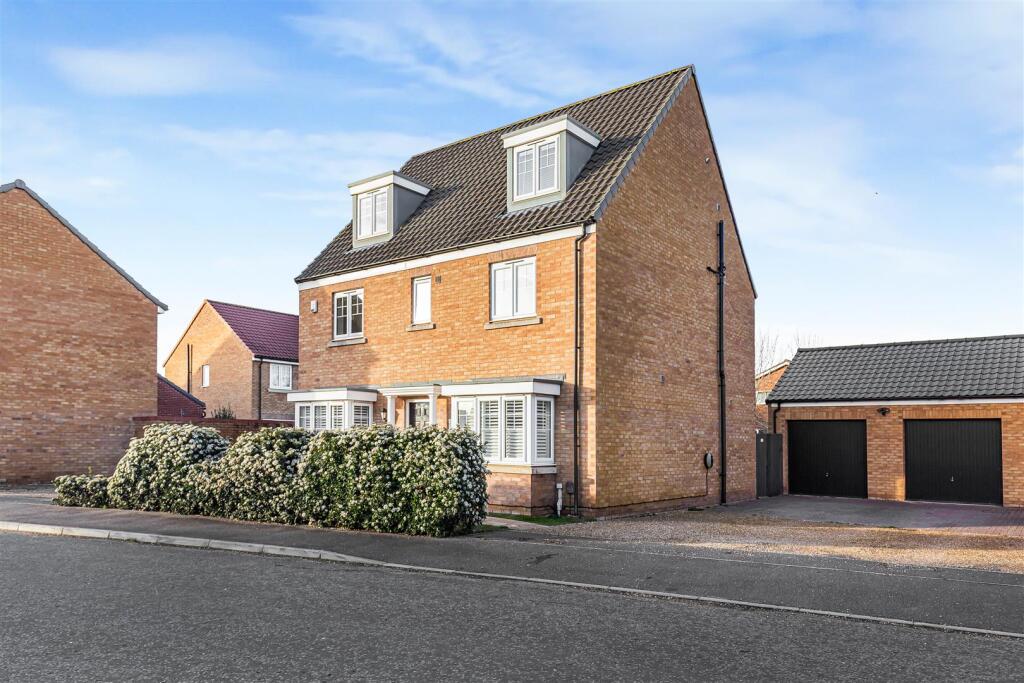
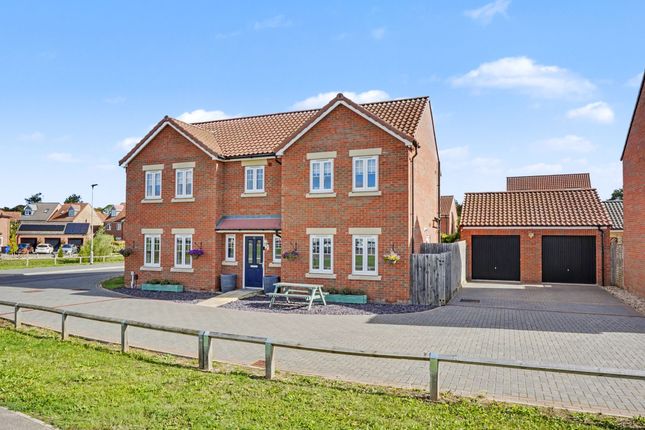
Built in the 1950’s and extended in the early 2000’s, this property has brick elevations under a tiled roof.
The light and spacious accommodation extends to 3,217 sq ft with double glazing, sash windows, alarm system and gas fired central heating and air source heat pump to the kitchen with underfloor heating.
The welcoming entrance hall creates an immediate sense of warmth and character, featuring windows to the front elevation that fill the space with natural light, together with useful built-in storage cupboards, stairs rising to the first floor, wall-mounted lighting and attractive wood flooring.
The beautifully presented sitting room is double aspect enjoying views to the front and side.
A charming open fireplace with a timber mantel piece and tiled hearth forms an attractive focal point, complemented by fitted storage cupboards, shelving and double doors opening seamlessly into the dining room, ideal for both everyday living and entertaining.
The spacious dining room enjoys a window overlooking the rear garden together with double doors opening onto the terrace, creating an effortless connection between the indoor and outdoor spaces.
Further features include parquet wood flooring, fitted shelving and direct access to the kitchen. The superb kitchen/breakfast room has been thoughtfully designed to combine style with practicality.
Flooded with natural light from rear facing windows and Velux roof lights, the room also benefits from a sliding door opening onto the garden.
A comprehensive range of base and eye-level cabinetry is complemented by quartz worktops and matching upstands, incorporating a one and a half bowl sink with drainer.
Integrated appliances include a four-ring induction hob with extractor above, two ovens/grills, dishwasher, fridge and freezer, while underfloor heating and wood effect flooring complete this exceptional family space.
The inner hall has windows to the side, a door to the porch, recessed ceiling spotlights and tiled flooring.
The stylish shower room is finished to a high standard and features a Velux roof light, wash hand basin with vanity unit, concealed unit w/c and a generous walk-in tiled shower with recessed niche.
Further features include a heated towel rail, built-in storage, extractor fan and tiled flooring.
The splendid double aspect drawing room has windows to the front and side, double doors opening to outside, wood-burning stove providing an attractive focal point, wall mounted lighting and parquet flooring complete this elegant room.
Completing the ground floor is a well appointed cloakroom with wash hand basin, concealed unit w/c, coat hooks, recessed ceiling downlights and tiled flooring.
The galleried landing is flooded with natural light from the front facing windows and provides access to an airing cupboard housing the hot water tank, additional storage cupboards and the loft space.
The spacious principal bedroom is a bright double aspect room with windows to the front and side, together with a range of built-in wardrobes.
Bedroom 2 is also double aspect with windows overlooking the front and side, while Bedroom 3 enjoys a pleasant double aspect with windows to the side and rear.
Bedroom 4 has a side facing window and built-in wardrobes, with Bedroom 5 benefiting from a front facing window.
The well appointed family bathroom has a rear facing window, pedestal wash basin, w/c, bath, heated towel rail and useful shelving.
The stylish shower room has been finished to a high standard and features a rear facing window, wash basin with vanity unit, concealed unit w/c and tiled walk-in shower cubicle.
Further features include a heated towel rail, backlit mirror, recessed ceiling downlights and tiled flooring.
OUTSIDE Leveretts is approached via a secure five bar wooden gate leading to a sweeping gravel driveway providing extensive parking.
The front of the property is screened by hedging and close boarded wooden fencing and mainly laid to lawn with flower and shrub beds, mature trees and paved terrace.
There is a detached single garage/workshop, shed, outside lighting and water tap. A pedestrian gate provides access to the rear garden.
The porch has a roof light, cupboard housing the boiler and hot water tank, power and lighting and a door to the double garage.
The double garage has a window to the side, up and over doors to the front, storage, space and plumbing for a washing machine, power and lighting.
The rear garden is enclosed by hedging and wire fencing and mainly laid to lawn with flower and shrub beds, mature trees, a paved terrace perfect for family entertaining, summer house, outside lighting and water tap.
LOCATION Leveretts is set on the edge of the west Suffolk village of Exning.
The village itself offers a good range of local amenities including a primary school, three public houses, a Post Office and local shops.
The nearby horseracing town of Newmarket offers a good range of amenities including schools, shops, supermarkets, restaurants and leisure facilities, including health clubs, a swimming pool and golf club.
The City of Ely and the University City of Cambridge offer a wider range of amenities. Exning is commutable to Cambridge with its burgeoning high tech industries, science parks and reputable schools.
There is excellent access to the A14 and A11 (M11). There is a branch line connection from Newmarket to Cambridge and Ipswich.
Cambridge, Cambridge North and South, Audley End and Whittlesford Parkway offer direct rail lines into London, with the fastest trains taking under one hour.
Stansted International Airport is thirty six miles away. DIRECTIONS CB8 7PB From the Clock Tower roundabout in Newmarket turn left into the Fordham Road.
Proceed out of Newmarket on the A142 to Fordham. After leaving Newmarket turn left signposted to Exning. Leveretts can be found after a short distance on the right hand side.
PROPERTY SERVICES SERVICES: Mains water, electricity, private drainage. Gas central heating. Air source heat pump and underfloor heating to the kitchen.
TENURE: The property is freehold with vacant possession on completion.
LOCAL AUTHORITY: West Suffolk Council Tel: COUNCIL TAX: Band G Current annual charge: £3,919.12 BROADBAND SPEED: 53 Mbps - ofcom.org.uk MOBILE SIGNAL/COVERAGE: Yes What3Words: ///embarks.balancing.regal VIEWING: Strictly by appointment only through sole agent: Jackson-Stops - Tel: Email:
Value & comps
No previous sales on record.
Returns
Set an offer; the calculator follows it.
We're still gathering serviced-accommodation data for this area.
Archie refurb estimate: a Pro feature
0.0% below asking
This is not financial or investment advice. Prop AI Deals is not authorised by the Financial Conduct Authority (FCA) to provide investment advice.
All investment calculators, property analyses, and AI-generated insights are for informational purposes only. Property investment carries risk and may result in financial loss. All calculations should be independently verified and you should consult with FCA-authorised financial advisers before making any investment decisions.
Past performance does not guarantee future results. Tax implications vary by individual circumstances.
Deal
Properties like this can earn 2–3x BTL yields when converted to HMO, with retrofit costs around £10k/room. Sign in to see the full tier, yield projection, and cost breakdown.
Commercial properties like this can earn 30-50% higher yields when converted to residential under Class MA / Q / P / PA, with prior approval costing ~GBP 96/unit. Sign in to see the recommended route, yield uplift, and cost breakdown.
BRRR-suited properties can recycle 80-100% of investor capital on refi, leaving a high-yielding rental with most of the money out. Sign in to see the refurb cost stack, ARV projection, and refinance maths.
Detached + large garden = sub-division play. Pro tier unlocks the tier badge, plot size, uplift estimate, and regional land benchmark.
Short-lease flats trade at deep discount, but extending under the 1993 Act often costs far less than the discount. Pro tier unlocks the tier badge, premium breakdown, long-lease ARV and arbitrage maths.
See projected short-stay revenue vs a vanilla BTL for this property.
See real sub-let margins (HMO room rates & SA nightly rates) vs the landlord rent.
Area
Agent & docs
FAQ
About Windmill Hill, Exning, Newmarket, Suffolk, CB8
Explore nearby