We've tightened what earns a Pursue. A home now needs a published valuation, a strategy that still makes money after real running costs and lender stress tests, and no listing problems that would stop a mortgage. You'll see fewer Pursues, and each one has been checked harder.
See how verdicts work6-bedroom detached house · LE7 9UT
For saleListed 98 days
Opportunity summary
See Archie’s verdict, returns by strategy and what to check before viewing.
About
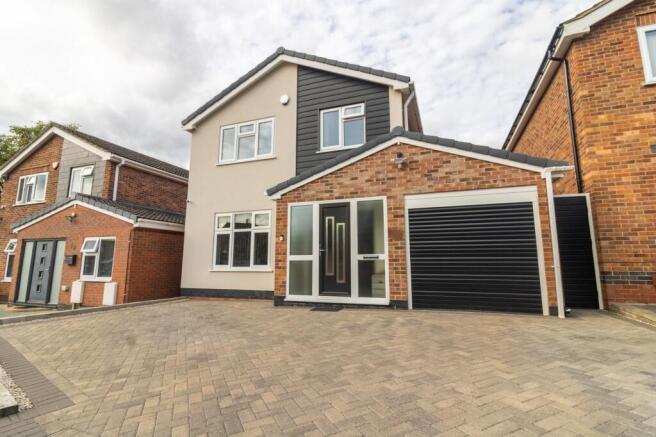
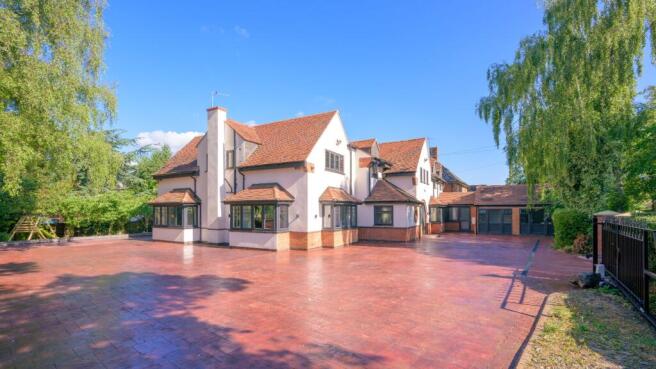
A striking and individually designed detached family home, tucked away in a quiet cul de sac in the sought after village of Thurnby.
Thoughtfully refurbished throughout by the current owners to a high specification, this six bedroom home spans multiple levels and blends generous, versatile living space with genuinely distinctive design touches, from the gold panelled staircase feature wall to the show stopping vaulted kitchen and the elevated glass balustraded terrace looking out over the front of the property.
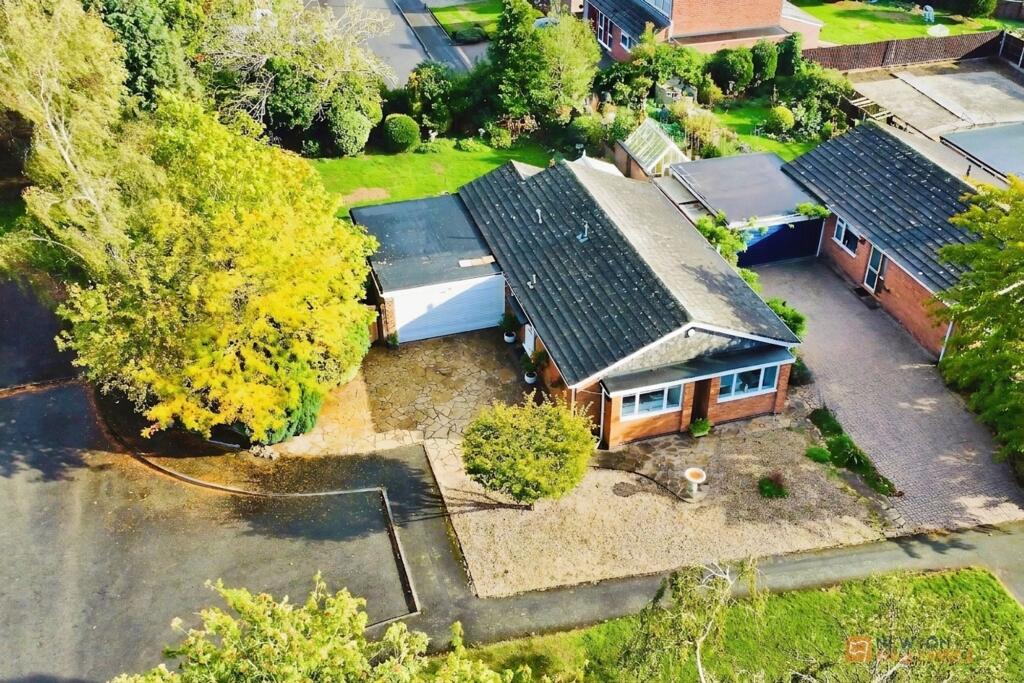
In all, the property extends to approximately 2,226 sq ft including outbuildings, set within beautifully landscaped gardens with far reaching, private outlooks to the rear.
Ground Floor The entrance hall sets the tone immediately, with porcelain floor tiling, a striking gold slatted feature wall running alongside the staircase, and bespoke understairs storage.
A cloakroom WC sits just off the hall. To the front of the house is a flexible sixth bedroom or home office, currently arranged as a bedroom, with fitted storage.
To the rear of the ground floor is the showpiece of the home, an impressive open plan living, kitchen and dining space with a vaulted, skylit ceiling, chandelier lighting, and full width porcelain tiled flooring.
The kitchen is fitted with quality high gloss units, a central waterfall edged island with induction hob, integrated double ovens, an integrated American style fridge freezer, dishwasher and further high spec appliances, opening through into a comfortable living and dining area with plenty of room for family life and entertaining.
There is also a separate reception room used as a dining room, along with a genuinely useful second kitchen or utility/prep kitchen, fitted with a gas hob, extractor, sink, and space for a washing machine and further appliances, finished with striking geometric porcelain splashback tiling.
This is a real practical asset for a busy household, allowing more intensive cooking and food preparation to happen away from the main entertaining kitchen.
First Floor A spacious landing leads to a bright first floor living room, with a bay of windows to the front and double glazed bifold doors that fold back completely to connect the room with the terrace outside, ideal for entertaining or simply making the most of the outlook.
The principal bedroom is a standout feature of the home, generously proportioned with a bespoke feature wall, fitted and mirrored wardrobes, and its own private balcony accessed via French style doors, a lovely spot to step out onto above the garden.
It also benefits from a beautifully appointed en suite shower room finished with marble effect tiling, brass fittings, and a walk in shower.
There are four further bedrooms on this floor, all fitted with wardrobes, one of which also benefits from bifold doors opening onto the terrace.
One bedroom also gives access to a boarded loft space, offering large additional storage, a genuinely useful bonus for a family home.
A dressing room and a family bathroom, fitted with a jacuzzi bath and separate shower cubicle, complete the first floor accommodation. Outside The property continues to impress outside.
To the front, a driveway provides off road parking, with steps leading up to the main entrance.
A further staircase leads up to an elevated seating terrace enclosed with a glass balustrade, taking full advantage of the property's pleasant open outlook.
To the rear, the garden has been thoughtfully arranged over split levels.
Immediately behind the house is a covered, pergola topped decked terrace, recently refurbished, featuring a hot tub, a pool table, and space for outdoor seating and entertaining, all finished with decorative screening panels for privacy.
Steps lead up to a large artificial lawn, bordered by raised gabion stone walls, planted beds, and fresh timber fencing, with a garden arch and further seating, all backing onto mature trees that give a genuine sense of seclusion.
A public footpath also runs along Dalby Avenue, accessible from the garden, offering a pleasant walking route out towards the A47.
A separate garden room outbuilding sits to the side of the property, fitted with power, lighting, and a store room, offering excellent additional space for a home gym, studio, or garden office.
Location and Schools Thurnby sits just southeast of Leicester, right on the A47, giving easy access into the city as well as out towards a string of attractive Leicestershire villages including Houghton on the Hill and Billesdon.
The area is well served for schooling.
Thurnby St Luke's Church of England Primary School sits in the village itself, with children typically moving on to one of the well regarded secondary schools in nearby Oadby, including Manor High School, Gartree High School, and Beauchamp College, which also offers sixth form provision.
For independent schooling, Leicester Grammar School, taking pupils from ages 3 to 18, is a short drive away in Great Glen.
For commuters, Leicester railway station offers regular services on the Midland Main Line, including fast trains to London St Pancras, while Market Harborough station, around 15 miles away, provides a further option with direct trains to London, Nottingham, and beyond.
Value & comps
No previous sales on record.
Returns
Set an offer; the calculator follows it.
We're still gathering serviced-accommodation data for this area.
Archie refurb estimate: a Pro feature
0.0% below asking
This is not financial or investment advice. Prop AI Deals is not authorised by the Financial Conduct Authority (FCA) to provide investment advice.
All investment calculators, property analyses, and AI-generated insights are for informational purposes only. Property investment carries risk and may result in financial loss. All calculations should be independently verified and you should consult with FCA-authorised financial advisers before making any investment decisions.
Past performance does not guarantee future results. Tax implications vary by individual circumstances.
Deal
Properties like this can earn 2–3x BTL yields when converted to HMO, with retrofit costs around £10k/room. Sign in to see the full tier, yield projection, and cost breakdown.
Commercial properties like this can earn 30-50% higher yields when converted to residential under Class MA / Q / P / PA, with prior approval costing ~GBP 96/unit. Sign in to see the recommended route, yield uplift, and cost breakdown.
BRRR-suited properties can recycle 80-100% of investor capital on refi, leaving a high-yielding rental with most of the money out. Sign in to see the refurb cost stack, ARV projection, and refinance maths.
Detached + large garden = sub-division play. Pro tier unlocks the tier badge, plot size, uplift estimate, and regional land benchmark.
Short-lease flats trade at deep discount, but extending under the 1993 Act often costs far less than the discount. Pro tier unlocks the tier badge, premium breakdown, long-lease ARV and arbitrage maths.
See projected short-stay revenue vs a vanilla BTL for this property.
See real sub-let margins (HMO room rates & SA nightly rates) vs the landlord rent.
Area
Agent & docs

FAQ
About Ivatt Close, Thurnby, Leicester
Explore nearby