3-bedroom house · PE22 0RP
Listing removedListed 128 days
Opportunity summary
See Archie’s verdict, returns by strategy and what to check before viewing.
About
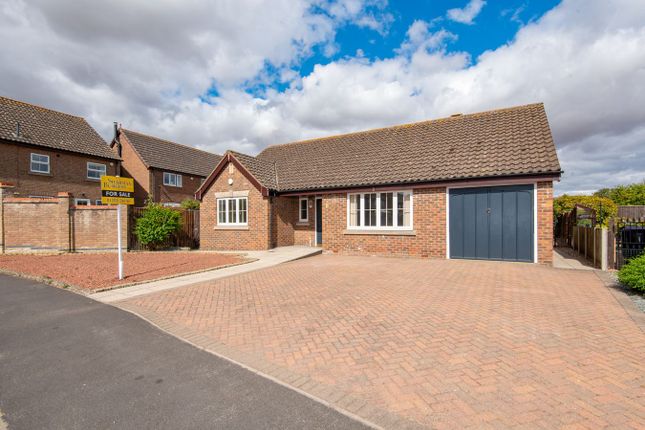
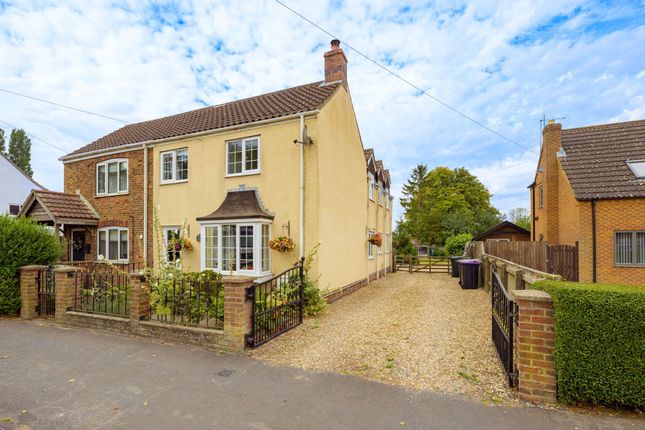
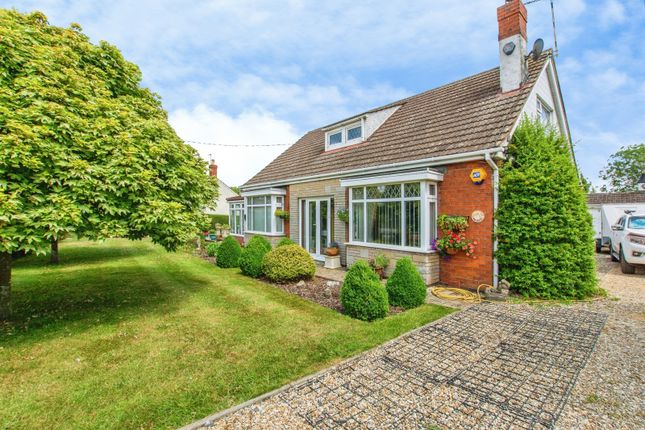
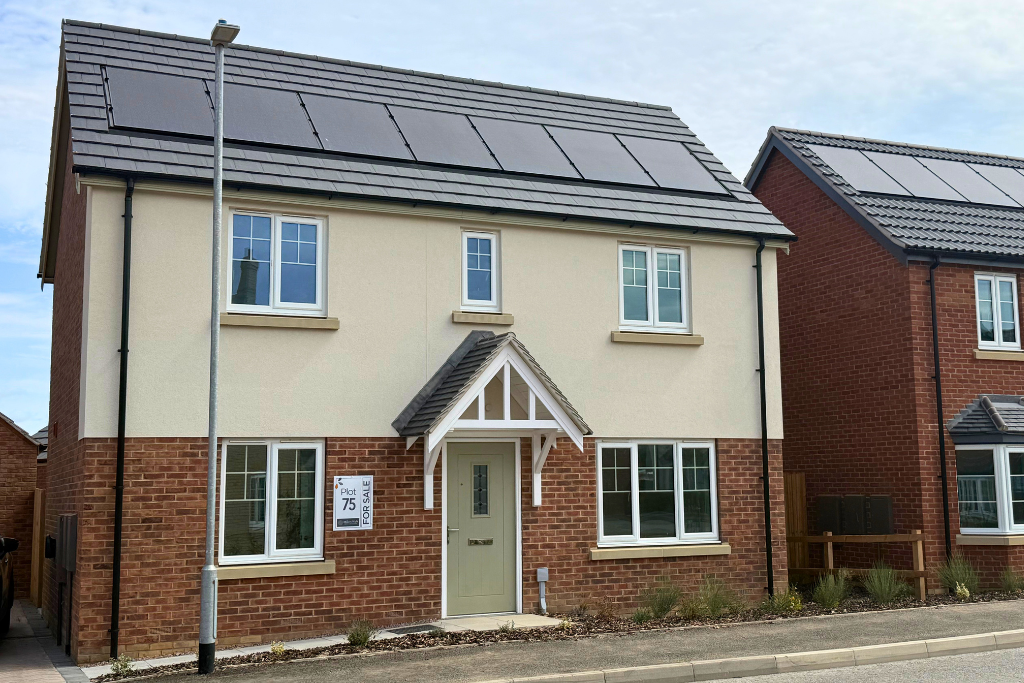
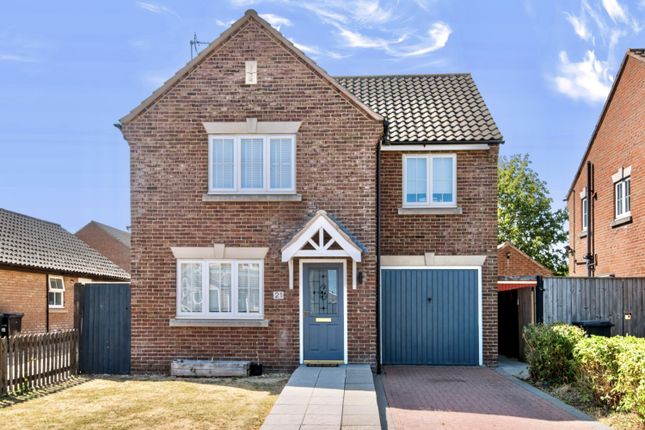
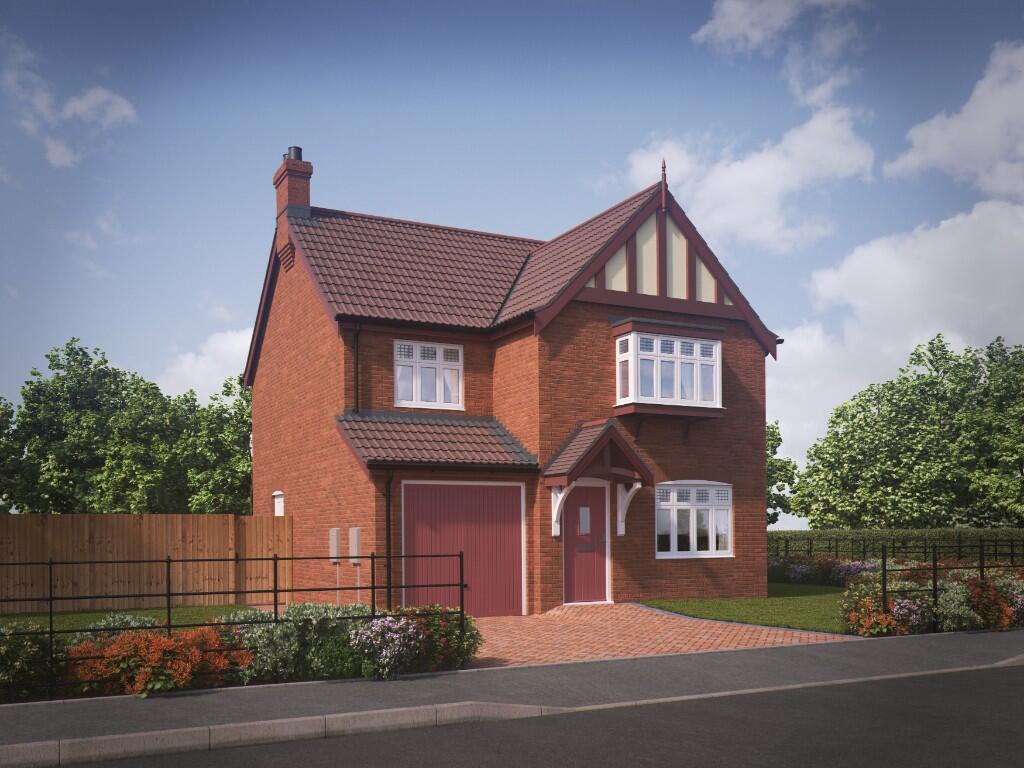
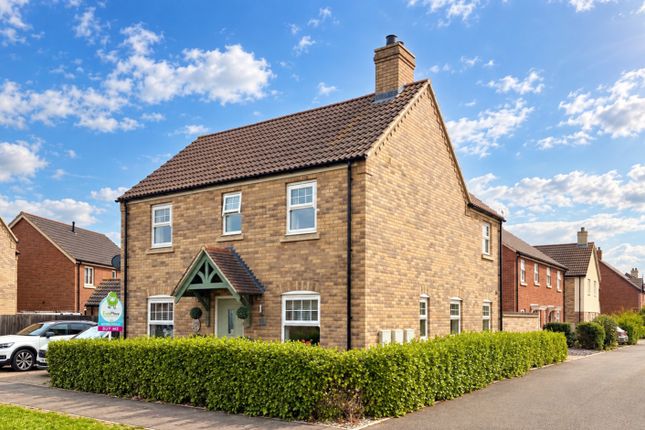
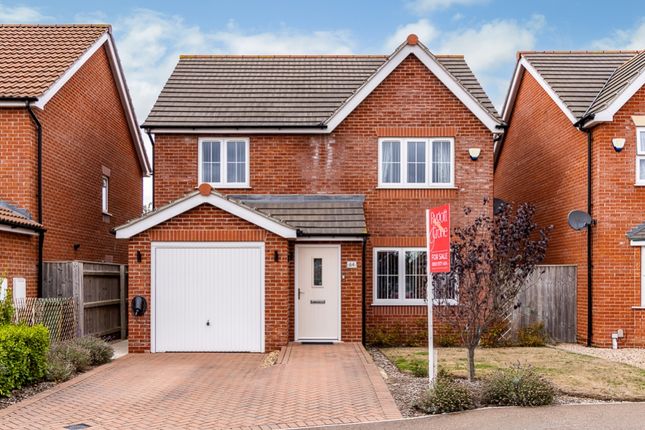
This three-bedroom detached house is situated on the edge of a quiet cul-de-sac in the sought-after village of Sibsey, enjoying open field views to the rear.
The property has been modernised throughout and benefits from predominantly triple-glazed windows. It also boasts a large driveway providing parking for up to four cars.
This property is a must-see to fully appreciate its features and location.
The front door opens into a panelled entrance hallway, painted in Farrow & Ball De Nimes, with hard-wearing blue oak-wash Karndean flooring.
Additional practical features include a fitted doormat and understairs storage.
The flooring continues into the cloakroom, which comprises a wash hand basin with chrome taps, WC, half-tiled walls, and a plastered ceiling with spotlights. There is also a PVCu double-glazed window.
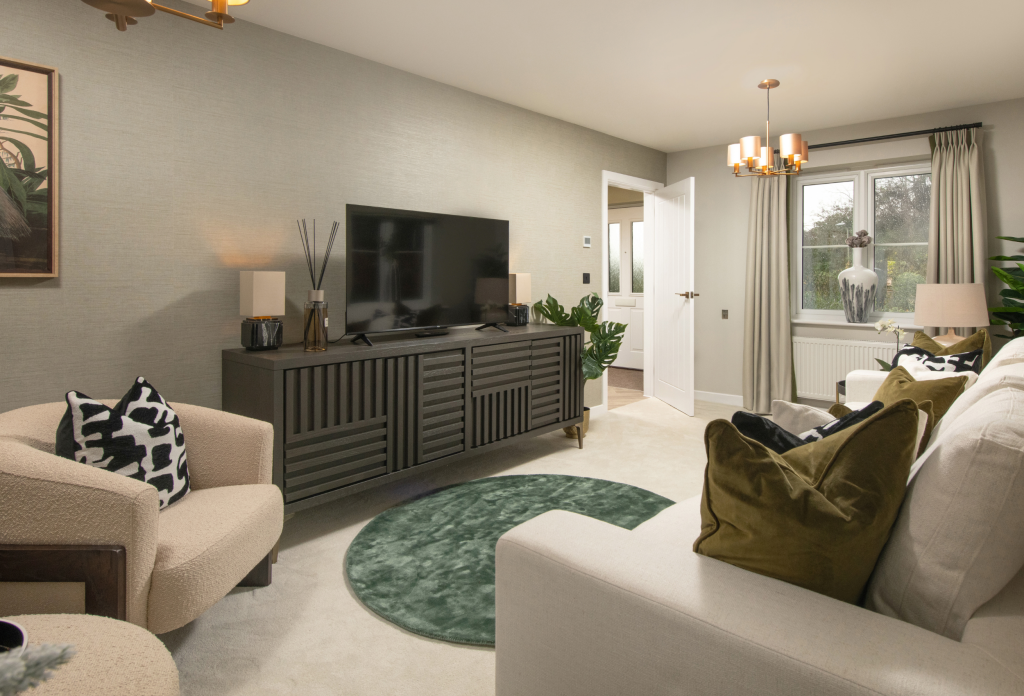
The cosy lounge features a modern log burner, a slate brick-slip TV feature wall, and a large PVCu double-glazed bay window. The room benefits from an artexed and coved ceiling and carpeted flooring.
This leads through to the matching dining area, which has a PVCu door opening into the summer room.
The summer room features oak flooring and a fully insulated grp flat roof with a plastered ceiling and dimmable spotlights.
It also benefits from PVCu double-glazed windows and large French doors leading out to the patio area.
The kitchen is fitted with a range of base and wall units, a built-in oven, dishwasher, and gas hob. It features a tiled floor, textured ceiling, and triple-glazed window.
The utility room offers a range of modern high-gloss base and wall units with solid oak worktops. There is space for a washer-dryer and fridge freezer.
Additional features include Karndean flooring with a built-in doormat, a plastered and coved ceiling with spotlights, a triple-glazed window, and a PVCu door leading to the garden.
The music room benefits from new carpeting, a built-in unit, a Shou Sugi Ban burnt-blue timber feature wall, and acoustic foam panelling.
It also includes smart-controlled cove lighting, dimmable spotlights, a CCTV unit, and carpeted flooring.
The elegantly designed principal bedroom features bespoke, made-to-measure fitted wardrobes with sensor lighting, swan-neck plaster coving, and dimmable spotlights.
Boutique wallpaper enhances the room, while a new triple-glazed window and luxury carpet complete the space.
The en-suite comprises tiled walls and flooring, a wash hand basin with built-in vanity unit, WC with chrome bidet shower hose, walk-in shower, and heated towel radiator.
Bedroom Two is a double bedroom with carpeted flooring, a textured and coved ceiling, TV point, and triple-glazed window.
Bedroom Three is another double bedroom featuring carpeted flooring, a built-in desk with smart lighting, acoustic-panelled walls, a textured and coved ceiling, TV point, and triple-glazed window.
The newly fitted family bathroom includes a roll-top bath with chrome shower mixer, an oak vanity unit with Moroccan-style sink and chrome mixer tap, and a WC with chrome bidet shower hose.
A large heated Bluetooth mirror with integrated speakers adds a touch of luxury.
The room is finished with oak-effect tiled flooring, dark blue panelled walls, a new triple-glazed window, and a plastered and coved ceiling with spotlights.
The fully enclosed rear garden has been designed for both relaxation and entertaining.
Features include a raised deck, a tiled hot tub area with built-in storage box, a breakfast seating area with a slate waterfall and small pond, plus additional raised decking and patio areas.
Note -There is a working alarm system for peace of mind. The garage has been partly converted to incorporate the music room; however there is space at the front for storage.
The conversion can be put back to a garage if the new occupants wish.
Agents notes: Under the terms of the Estate Agency Act 1979 (section 21) please note that the vendor of this property is an Associate of an Employee of the Connells Group of companies
Value & comps
No previous sales on record.
Returns
Set an offer; the calculator follows it.
We're still gathering serviced-accommodation data for this area.
Archie refurb estimate: a Pro feature
0.0% below asking
This is not financial or investment advice. Prop AI Deals is not authorised by the Financial Conduct Authority (FCA) to provide investment advice.
All investment calculators, property analyses, and AI-generated insights are for informational purposes only. Property investment carries risk and may result in financial loss. All calculations should be independently verified and you should consult with FCA-authorised financial advisers before making any investment decisions.
Past performance does not guarantee future results. Tax implications vary by individual circumstances.
Deal
Properties like this can earn 2–3x BTL yields when converted to HMO, with retrofit costs around £10k/room. Sign in to see the full tier, yield projection, and cost breakdown.
Commercial properties like this can earn 30-50% higher yields when converted to residential under Class MA / Q / P / PA, with prior approval costing ~GBP 96/unit. Sign in to see the recommended route, yield uplift, and cost breakdown.
BRRR-suited properties can recycle 80-100% of investor capital on refi, leaving a high-yielding rental with most of the money out. Sign in to see the refurb cost stack, ARV projection, and refinance maths.
Detached + large garden = sub-division play. Pro tier unlocks the tier badge, plot size, uplift estimate, and regional land benchmark.
Short-lease flats trade at deep discount, but extending under the 1993 Act often costs far less than the discount. Pro tier unlocks the tier badge, premium breakdown, long-lease ARV and arbitrage maths.
See projected short-stay revenue vs a vanilla BTL for this property.
See real sub-let margins (HMO room rates & SA nightly rates) vs the landlord rent.
Area
Agent & docs
FAQ
About 27, Besant Close, Boston
Explore nearby