We've tightened what earns a Pursue. A home now needs a published valuation, a strategy that still makes money after real running costs and lender stress tests, and no listing problems that would stop a mortgage. You'll see fewer Pursues, and each one has been checked harder.
See how verdicts work4-bedroom house · YO8 5XP
Listing removedListed 169 days
Opportunity summary
See Archie’s verdict, returns by strategy and what to check before viewing.
About
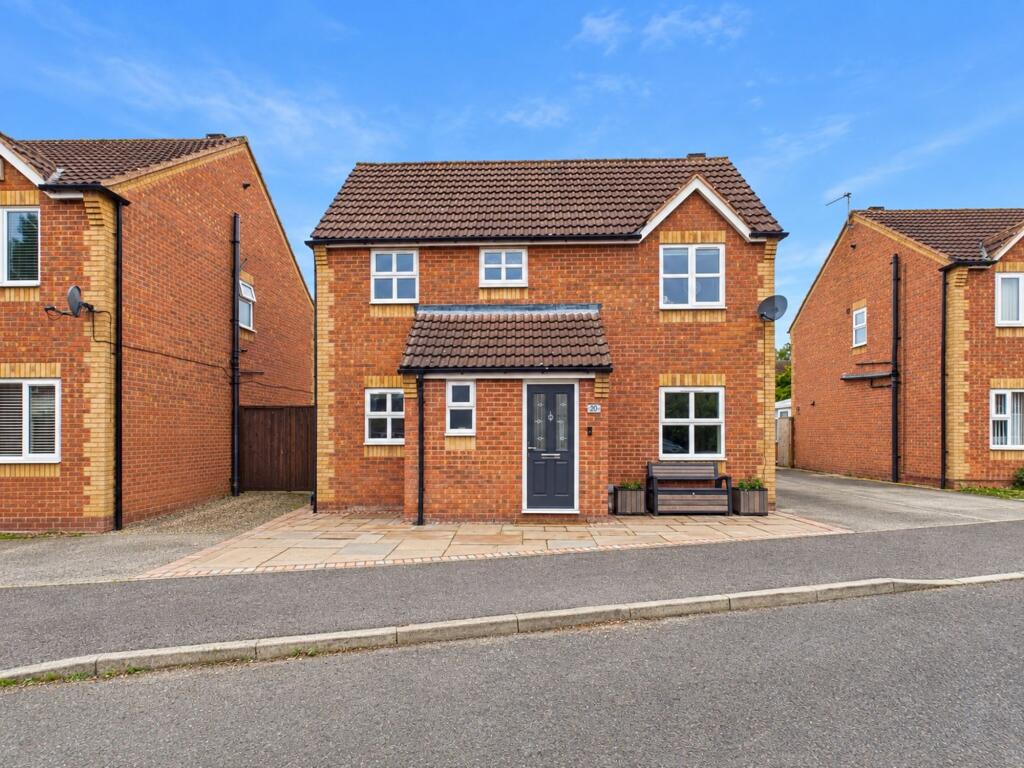
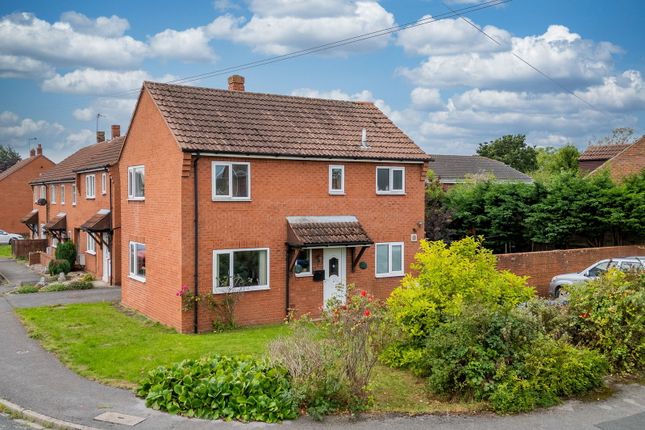
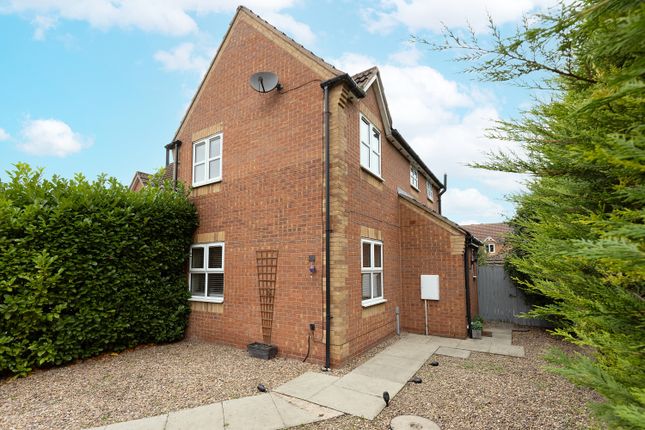
Modern Detached Property | Four Bedrooms | Driveway Parking | Detached Garage | Sun Trap Rear Garden | Conservatory | En-Suite In Master Bedroom | Popular Village Location | Viewing Highly Recommended Jigsaw Move are pleased to present this delightful detached house nestled on the charming Maple Tree Avenue in Barlby, Selby.
The property offers a perfect blend of modern living and comfort.
Built in 1999, the property spans an impressive 1,326 square feet and features a spacious hall that leads into an inviting open-plan ground floor.
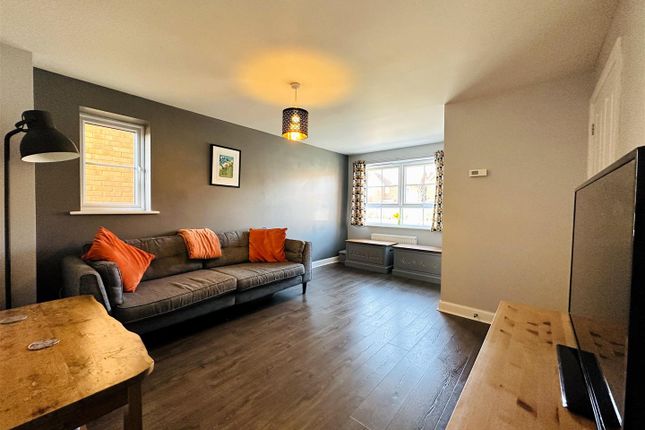
The sitting area boasts a recently replaced log effect gas fire, creating a warm and welcoming atmosphere, while the laminate flooring throughout adds a contemporary touch.
The current owner has also updated the cladding to the property within recent years.
The kitchen is a standout feature, designed in a stylish onyx grey and equipped with high-quality Neff appliances, including an oven, induction hob, extractor and microwave, alongside a Bosch fridge/freezer, washing machine, and dishwasher.
A gas Vaillant boiler is discreetly housed within a tall kitchen unit, ensuring convenience and efficiency. The property also boasts a Hive central heating control system for added luxury.
The open-plan conservatory is a lovely addition, complete with lights, sockets, and a radiator, offering splendid views of the mature rear garden.
The garage is equally impressive, featuring a double side door and an electric roller shutter, along with ample sockets and lights for added functionality.
This home has a beautifully presented rear garden, which bathes in sunlight throughout the day.
This outdoor space is beautifully enhanced with security and decorative lights, a wooden gazebo on the decked area perfect for entertaining, and two sitting/play sheds that are negotiable with the asking price.
The garden also features outside sockets, one conveniently located by the shed and another by the decked area.
The outdoor space is perfect for enjoying summer barbecues, gardening, or simply unwinding in a tranquil setting. Upstairs, you will find four generously sized bedrooms, all adorned with new carpets.
The master bedroom includes an en-suite bathroom with a shower, toilet, and basin, while the main bathroom is equipped with a bath, ensuring ample facilities for family living which were replaced around three years ago.
Additionally, the property is equipped with an efficient alarm system, which is serviced annually and can be accessed remotely, providing peace of mind for homeowners.
Practical features such as the airing cupboard on the landing, which houses an electric pump for the showers, further enhance the convenience of this lovely home.
This property is not just a house; is a true gem, offering a blend of space, style, and practicality, making it an ideal family home in a sought-after location.
With its excellent location and thoughtful design, it presents an exceptional opportunity for those looking to settle in a welcoming community.
Do not miss the chance to make this wonderful house your new home.
Ground Floor Accommodation Entrance Hall (4.38m x 1.54m (14'4" x 5'1")) Lounge/Dining Room (7.15m x 4.01m (23'5" x 13'2")) Kitchen (2.67m x 3.37m (8'9" x 11'1")) Wc (2.07m x 0.80m (6'9" x 2'7")) Conservatory (3.93m x 3.36m (12'10" x 11'0")) First Floor Accommodation Landing Bedroom One (3.95m x 3.62m (13'0" x 11'11")) En-Suite (1.00m x 2.70m (3'3" x 8'10" )) Bedroom Two (2.93m x 3.55m (9'7" x 11'8")) Bedroom Three (2.05m x 2.90m (6'9" x 9'6")) Bedroom Four (2.71m x 2.07m (8'11" x 6'9")) Bathroom (1.68m x 1.86m (5'6" x 6'1")) External Garage (5.28m x 2.73m (17'3" x 8'11"))
Value & comps
No previous sales on record.
Returns
Set an offer; the calculator follows it.
We're still gathering serviced-accommodation data for this area.
Archie refurb estimate: a Pro feature
0.0% below asking
This is not financial or investment advice. Prop AI Deals is not authorised by the Financial Conduct Authority (FCA) to provide investment advice.
All investment calculators, property analyses, and AI-generated insights are for informational purposes only. Property investment carries risk and may result in financial loss. All calculations should be independently verified and you should consult with FCA-authorised financial advisers before making any investment decisions.
Past performance does not guarantee future results. Tax implications vary by individual circumstances.
Deal
Properties like this can earn 2–3x BTL yields when converted to HMO, with retrofit costs around £10k/room. Sign in to see the full tier, yield projection, and cost breakdown.
Commercial properties like this can earn 30-50% higher yields when converted to residential under Class MA / Q / P / PA, with prior approval costing ~GBP 96/unit. Sign in to see the recommended route, yield uplift, and cost breakdown.
BRRR-suited properties can recycle 80-100% of investor capital on refi, leaving a high-yielding rental with most of the money out. Sign in to see the refurb cost stack, ARV projection, and refinance maths.
Detached + large garden = sub-division play. Pro tier unlocks the tier badge, plot size, uplift estimate, and regional land benchmark.
Short-lease flats trade at deep discount, but extending under the 1993 Act often costs far less than the discount. Pro tier unlocks the tier badge, premium breakdown, long-lease ARV and arbitrage maths.
See projected short-stay revenue vs a vanilla BTL for this property.
See real sub-let margins (HMO room rates & SA nightly rates) vs the landlord rent.
Area
Agent & docs
FAQ
About 15, Maple Tree Avenue, Selby
Explore nearby