We've tightened what earns a Pursue. A home now needs a published valuation, a strategy that still makes money after real running costs and lender stress tests, and no listing problems that would stop a mortgage. You'll see fewer Pursues, and each one has been checked harder.
See how verdicts work4-bedroom detached house · NP25 5UZ
Sold STCListed 214 days
Opportunity summary
See Archie’s verdict, returns by strategy and what to check before viewing.
About
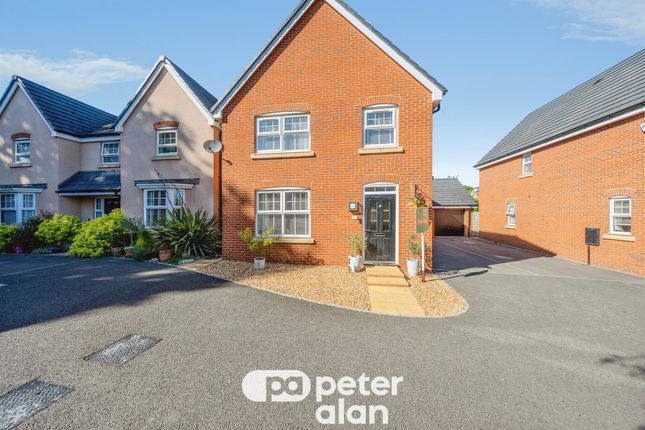
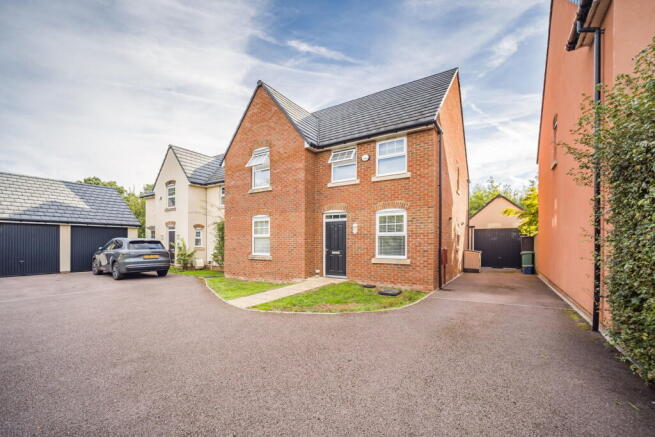
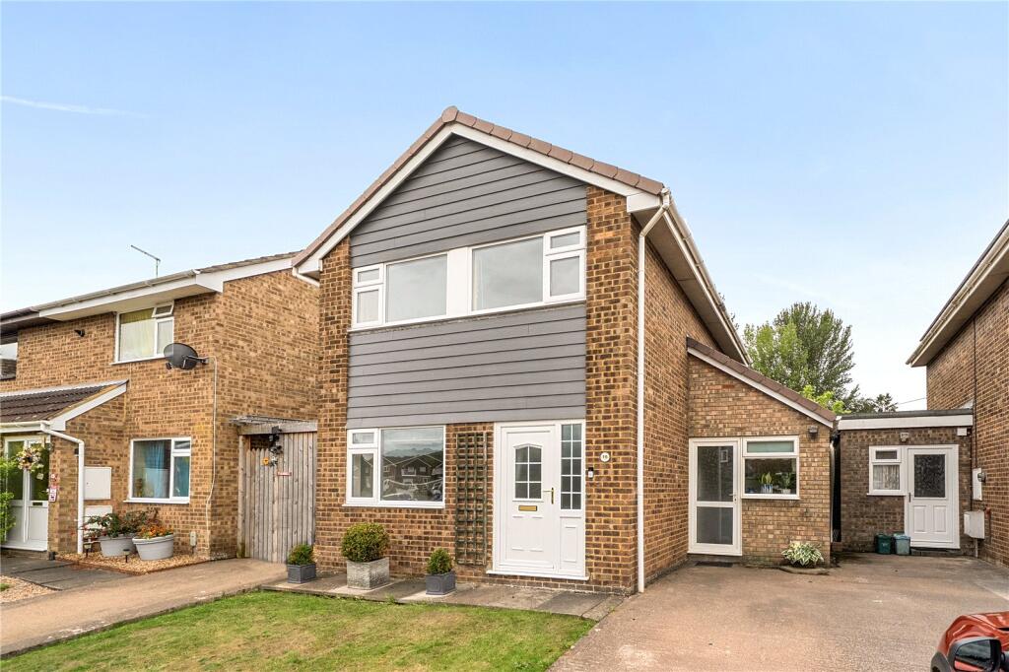
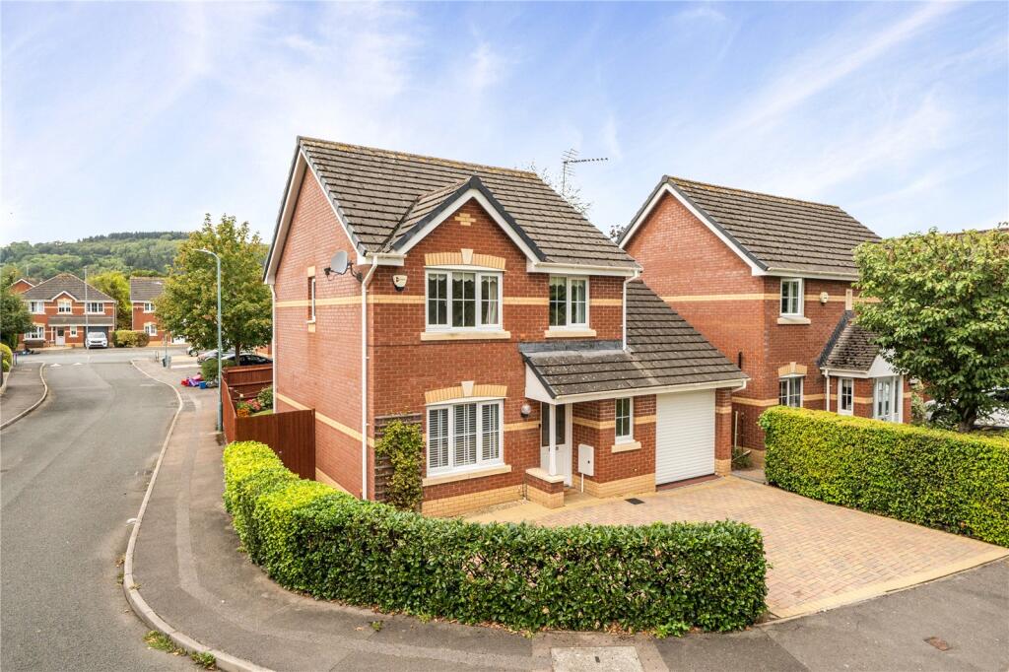
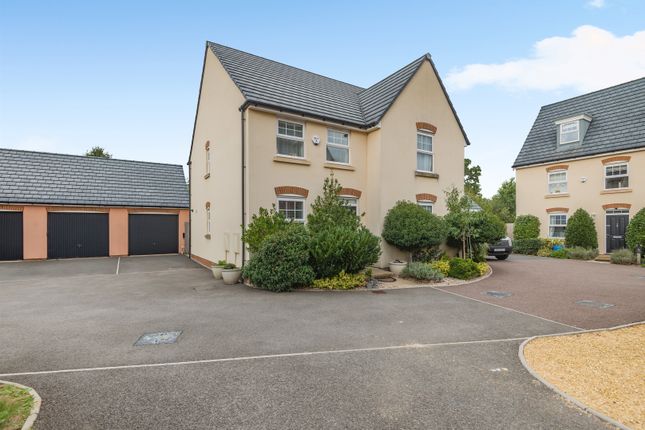
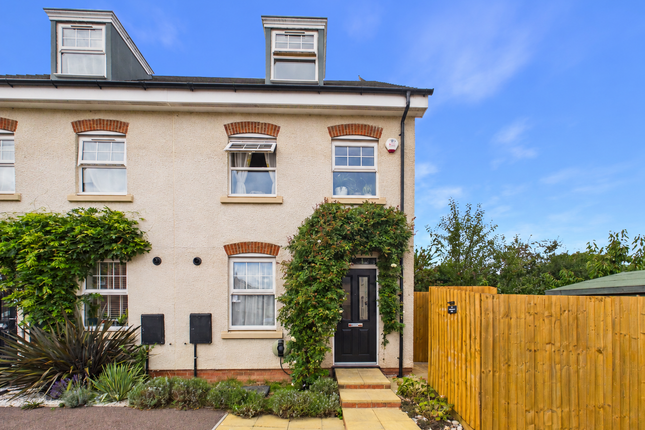
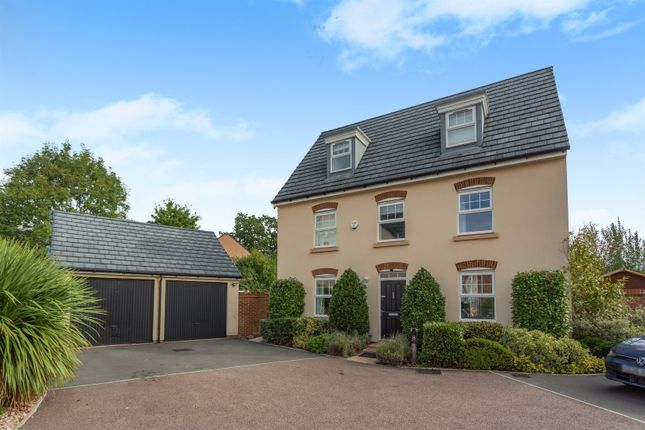
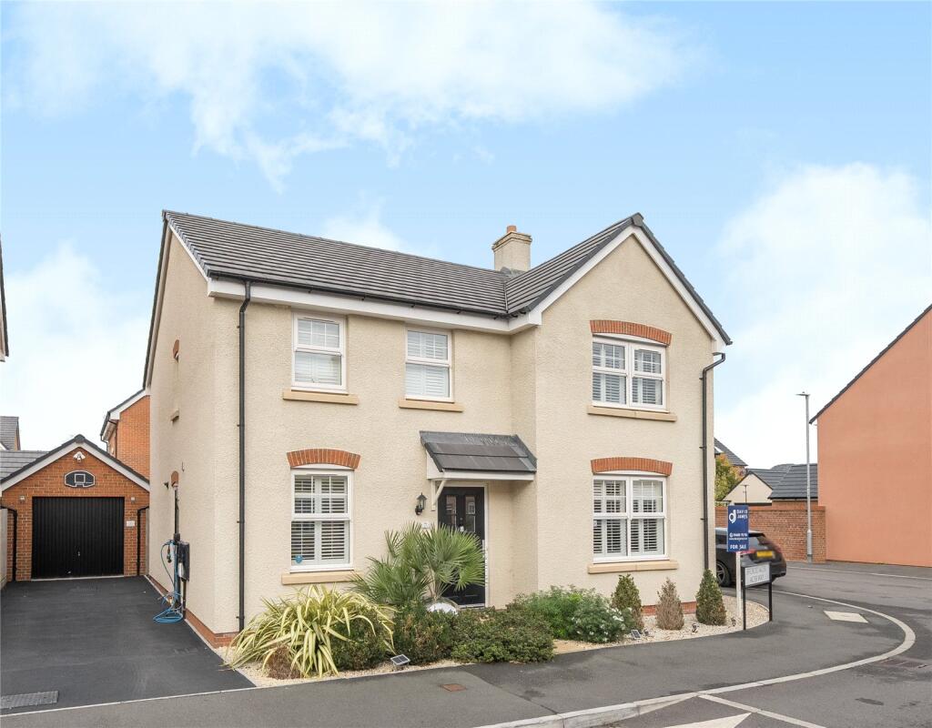
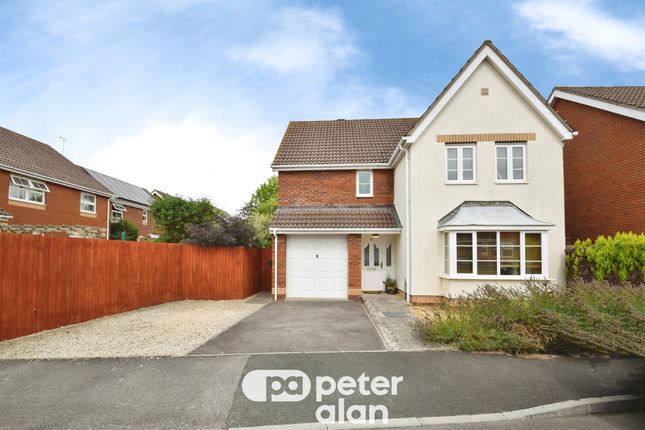
A spacious detached modern home spanning 1362sq ft in total, larger than other similar homes on the Kingswood Estate.
This four-bedroom home offers plentiful light and a sense of space surrounding the house.
With a generously proportioned ground floor and a recently upgraded kitchen overlooking a particularly private and landscaped rear garden.
This family home offers an ensuite shower room to the master bedroom and a utility room off the kitchen as well as a detached garage to the side of the house with parking for two cars.
Situation The Kingswood development is situated on the edge of Monmouth at the end of Wonastow Road, with plentiful walks on your doorstep and lots of surrounding wildlife, with close access to Kingwood and Offa’s Dyke path.
There is a regular local bus route from Kingswood Gate into Monmouth town.
Monmouth offers a comprehensive range of amenities with both local and nationwide shops and restaurants to include Marks & Spencer and Waitrose.
Monmouth town boasts exceptionally impressive schooling, both junior and senior, including the renowned Haberdashers Schools and Monmouth Comprehensive both within walking distance.
The town is situated on the River Wye amidst the rolling Monmouthshire countryside, whilst offering exceptional major road network links along the A449, towards the M50 in the north and M4 to the south nearest railway stations are Abergavenny just 16 miles west and Chepstow 17 miles south, both providing fantastic rail links to London, Bristol, Cardiff and the Midlands.
Accommodation A recently upgraded front door opens into the entrance Hallway with a window to the side offering plentiful light into the space.
There is alcove space and a deep understairs storage cupboard and staircase leading to the first floor and landing.
A useful Ground Floor WC is furnished with modern fixtures, a wash hand basin, low flush w.c. and downlighters to the ceiling.
The Sitting Room is particularly sizeable in proportions with a window to the front offering an abundance of light.
--- The Kitchen/Breakfast Room spans the full width of the house with windows to the side and rear which benefit from a private rear outlook.
Double doors lead out to the garden with tiled flooring throughout.
The current owners have recently re-fitted and upgraded the kitchen with high quality units including pantry style pull-outs and plate rack.
The worktops are stone quartz, there is a five-ring gas hob and extractor fan over, double integrated oven and space for an American style fridge/freezer and dishwasher.
There is ample space for a large dining table ideal for entertaining. A door leads into the Utility Room with matching quality fitted storage units with space and plumbing for a washing machine.
There are downlighters to both the kitchen and utility room. First Floor The first floor Landing is airy with a window above the staircase and a loft access hatch to ceiling.
The Master Bedroom is a large double room with double fitted wardrobes and a window to the front.
A door leads into the Ensuite Shower Room with a double shower unit, tastefully tiled splashbacks, wash hand basin and low flush w.c.
Bedroom Two and Bedroom Three are both equally as spacious double bedrooms, each with fitted double wardrobes and a pleasant rear outlook. Bedroom Four has a window to the front.
The Family Bathroom is fitted with a bath with a shower over, vanity unit with wash hand basin and storage beneath, low flush w.c. and tiled splashbacks.
Outside Occupying a good-sized level plot offering a neatly kept garden with a good level of privacy with a patio and decked area.
The garden is mainly laid to lawn with planted shrubs to the borders. There is a Detached Single Garage with up and over door which provides electricity.
To the side of the house is an electric car charging point.
General All Mains services, Electric car charging point EPC Band B Local Authority Monmouthshire County Council Viewing Strictly by appointment with the Agents: David James, Monmouth
Value & comps
No previous sales on record.
Returns
Set an offer; the calculator follows it.
Short-let licence or registration needed
We're still gathering serviced-accommodation data for this area.
Archie refurb estimate: a Pro feature
0.0% below asking
This is not financial or investment advice. Prop AI Deals is not authorised by the Financial Conduct Authority (FCA) to provide investment advice.
All investment calculators, property analyses, and AI-generated insights are for informational purposes only. Property investment carries risk and may result in financial loss. All calculations should be independently verified and you should consult with FCA-authorised financial advisers before making any investment decisions.
Past performance does not guarantee future results. Tax implications vary by individual circumstances.
Deal
Properties like this can earn 2–3x BTL yields when converted to HMO, with retrofit costs around £10k/room. Sign in to see the full tier, yield projection, and cost breakdown.
Commercial properties like this can earn 30-50% higher yields when converted to residential under Class MA / Q / P / PA, with prior approval costing ~GBP 96/unit. Sign in to see the recommended route, yield uplift, and cost breakdown.
BRRR-suited properties can recycle 80-100% of investor capital on refi, leaving a high-yielding rental with most of the money out. Sign in to see the refurb cost stack, ARV projection, and refinance maths.
Detached + large garden = sub-division play. Pro tier unlocks the tier badge, plot size, uplift estimate, and regional land benchmark.
Short-lease flats trade at deep discount, but extending under the 1993 Act often costs far less than the discount. Pro tier unlocks the tier badge, premium breakdown, long-lease ARV and arbitrage maths.
See projected short-stay revenue vs a vanilla BTL for this property.
See real sub-let margins (HMO room rates & SA nightly rates) vs the landlord rent.
Area
Agent & docs

FAQ
About Ternata Drive, Monmouth, Monmouthshire, NP25
Explore nearby