4-bedroom detached house · NP25 5DS
Sold STCListed 105 days
Opportunity summary
See Archie’s verdict, returns by strategy and what to check before viewing.
About
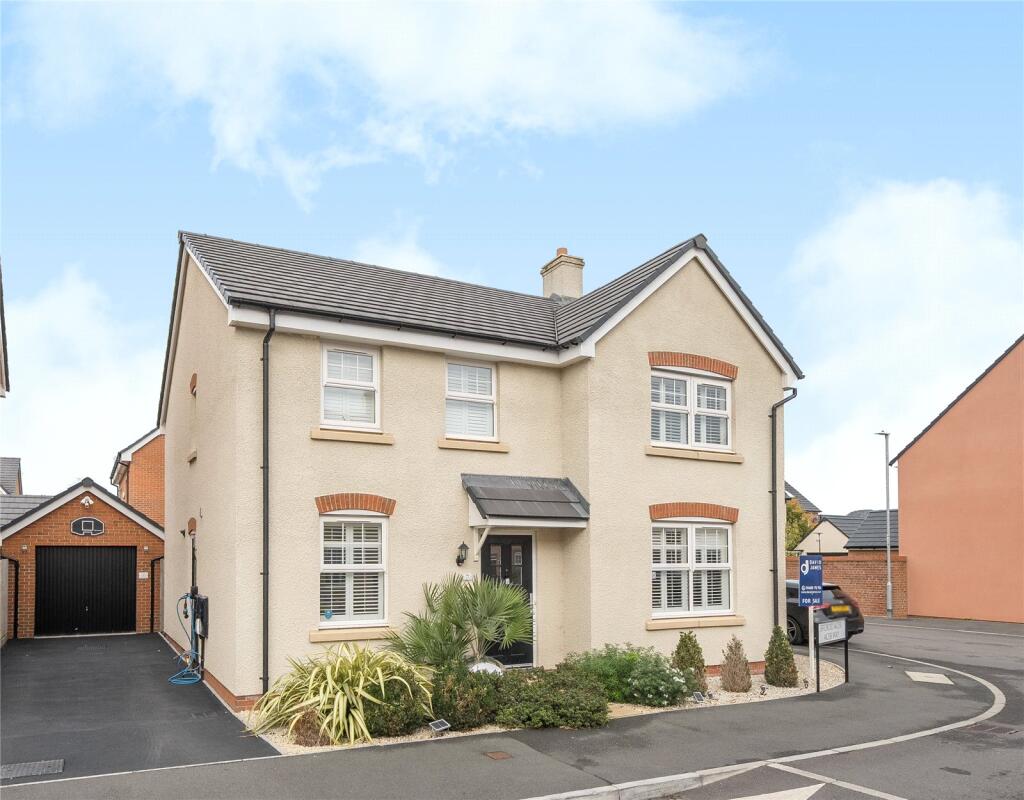
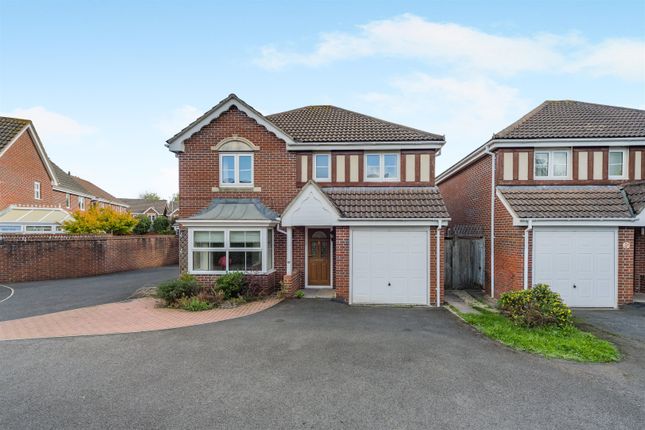
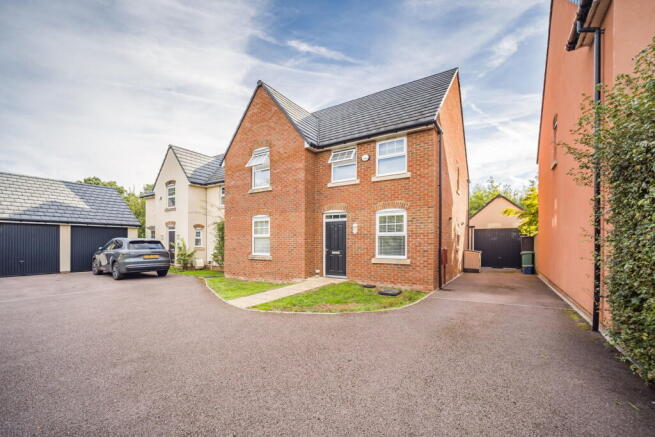
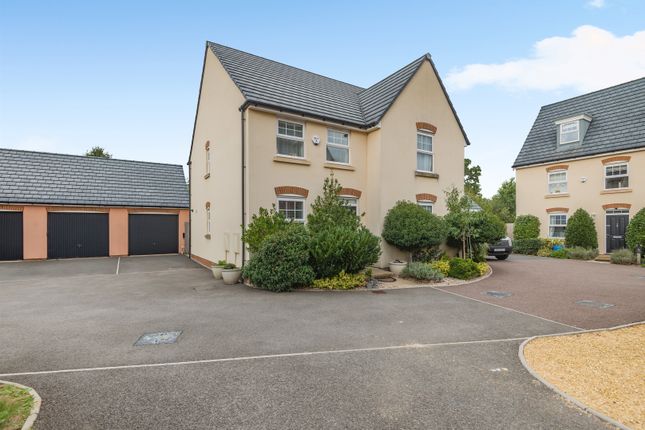
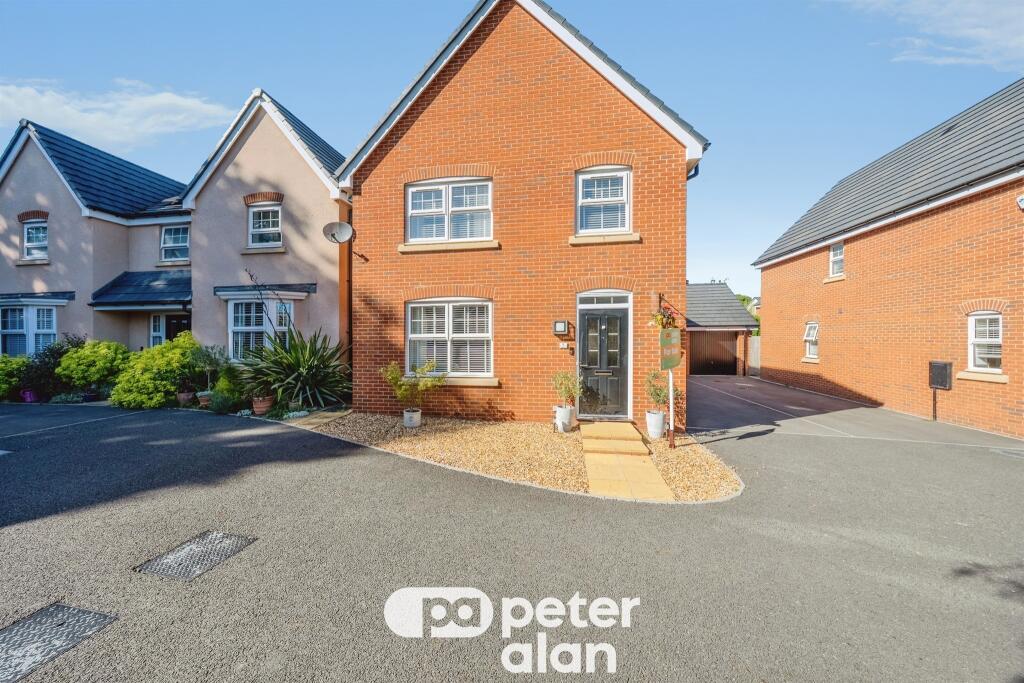
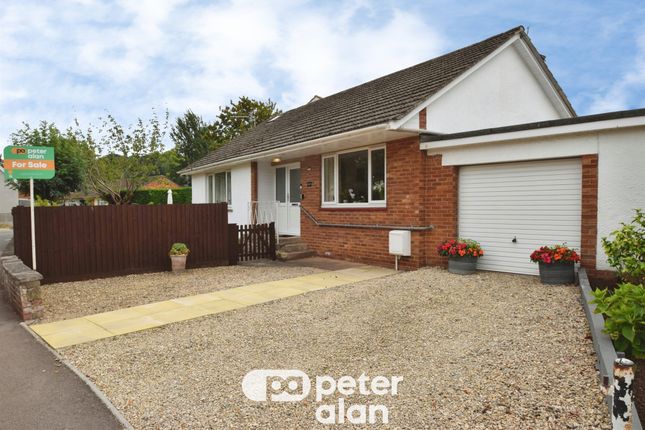
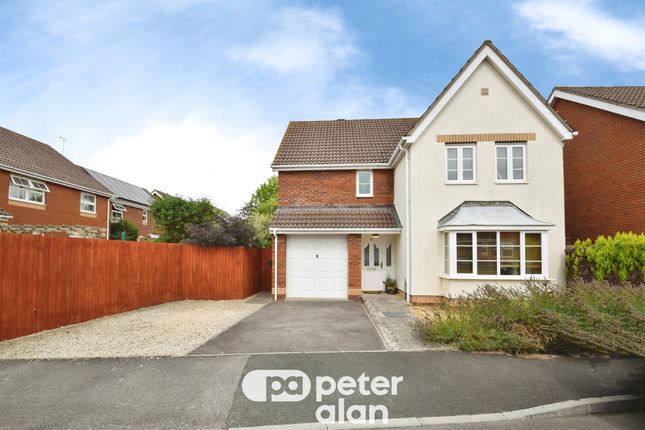
A substantial family home located in an incredibly private cul-de-sac overlooking neighbouring fields to the front providing a pleasant ‘leafy’ outlook.
This four-bedroom detached home offers light filled rooms, three reception rooms including a spacious study and two ensuite shower rooms.
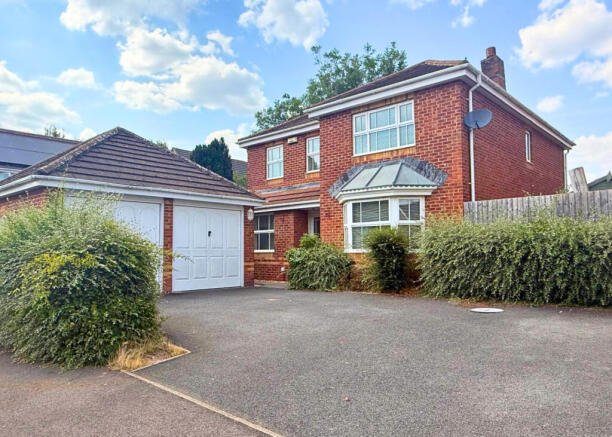
The double garage has been partially converted into a large games room with a rear extension to that, offering a sizeable workshop.
Situation Situated in a quiet, exclusive and well-regarded location, this outstanding residence neighbours a small cluster of larger modern executive homes on the Rockfield estate, a popular suburb of Monmouth.
This location overlooks established green space with trees in front, within walking distance of amenities. Offa’s Dyke Path is a short walk from this property.
Monmouth offers a comprehensive range of amenities with both local and nationwide shops and restaurants, including Marks & Spencer and Waitrose.
Monmouth town offers exceptionally impressive schooling, both junior and senior, including the renowned Haberdashers’ Schools and Monmouth Comprehensive within walking distance.
The town of Monmouth is situated on the river Wye amidst the rolling Monmouthshire countryside, whilst offering exceptional major road network links along the A449, towards the M50 in the north and M4 to the south.
Accommodation Upon entering the house, the Hallway is light filled with windows to either side of the door. A staircase leads to the first floor and landing area.
There is a deep understairs storage cupboard and a Ground Floor WC providing a lavatory and wash hand basin with modern tiled splashbacks.
To the front of the house are Two Reception Rooms, one is currently used as a large Study or could be a playroom for a family.
The other is a large Dining Room, both with bay windows to the front providing lots of light.
Beyond the Dining Room double doors open into a spacious Sitting Room which overlooks the garden with double patio doors leading out to the garden and patio. There is a gas fire at one end.
From here and off the Entrance Hallway the ground floor leads into the Kitchen / Breakfast Room providing ample space for a small dining table.
The space is fitted with kitchen units and a large window overlooking the garden.
Integrated appliances include an electric oven and gas hob (truncated) First Floor To the first floor and Landing Area is a loft hatch to the ceiling.
There is a deep storage cupboard and furthermore an airing cupboard.
The Master Bedroom is large in proportions with two windows facing the rear, doorway leads into the Ensuite Shower Room which has been recently upgraded with a walk-in modern shower, wc and wash hand basin and window.
Bedroom Two is another large double room with dual aspect windows facing the front, a Second Ensuite can be found here with another modern shower, wc and wash hand basin and window.
The Third Bedroom is a sizeable front facing double bedroom and the Fourth Bedroom is a generous single bedroom facing the rear.
The Family Bathroom offers a bath, tiled splashbacks, wc and wash hand basin. Outside Occupying a private situation on the estate, with a south facing rear garden which is particularly private.
The garden is mostly laid to lawn with a patio area with pergola over providing shade. The borders are planted with shrubs and a gateway leads to the driveway parking.
The Detached Double Garage offers plentiful storage space and has been partially converted into a substantial fully insulated space, currently used as a Games Room with electricity and double doors to the front.
The front quarter section of the garage offers plentiful garage storage space and electricity.
Behind the Games Room is an extended space which is also a fully insulated Workshop with double doors to the front and electricity.
General / Local Authority All Mains Services Monmouthshire County Council EPC – Band C
Value & comps
No previous sales on record.
Returns
Set an offer; the calculator follows it.
We're still gathering serviced-accommodation data for this area.
Archie refurb estimate: a Pro feature
0.0% below asking
This is not financial or investment advice. Prop AI Deals is not authorised by the Financial Conduct Authority (FCA) to provide investment advice.
All investment calculators, property analyses, and AI-generated insights are for informational purposes only. Property investment carries risk and may result in financial loss. All calculations should be independently verified and you should consult with FCA-authorised financial advisors before making any investment decisions.
Past performance does not guarantee future results. Tax implications vary by individual circumstances.
Deal
Properties like this can earn 2–3x BTL yields when converted to HMO, with retrofit costs around £10k/room. Sign in to see the full tier, yield projection, and cost breakdown.
Commercial properties like this can earn 30-50% higher yields when converted to residential under Class MA / Q / P / PA, with prior approval costing ~GBP 96/unit. Sign in to see the recommended route, yield uplift, and cost breakdown.
BRRR-suited properties can recycle 80-100% of investor capital on refi, leaving a high-yielding rental with most of the money out. Sign in to see the refurb cost stack, ARV projection, and refinance maths.
Detached + large garden = sub-division play. Pro tier unlocks the tier badge, plot size, uplift estimate, and regional land benchmark.
Short-lease flats trade at deep discount, but extending under the 1993 Act often costs far less than the discount. Pro tier unlocks the tier badge, premium breakdown, long-lease ARV and arbitrage maths.
See projected short-stay revenue vs a vanilla BTL for this property.
See real sub-let margins (HMO room rates & SA nightly rates) vs the landlord rent.
Area
Agent & docs
FAQ
About St Vincents Drive, Monmouth, Monmouthshire, NP25
Explore nearby