3-bedroom house · NW2 6HY
For saleListed 154 days
Opportunity summary
See Archie’s verdict, returns by strategy and what to check before viewing.
About
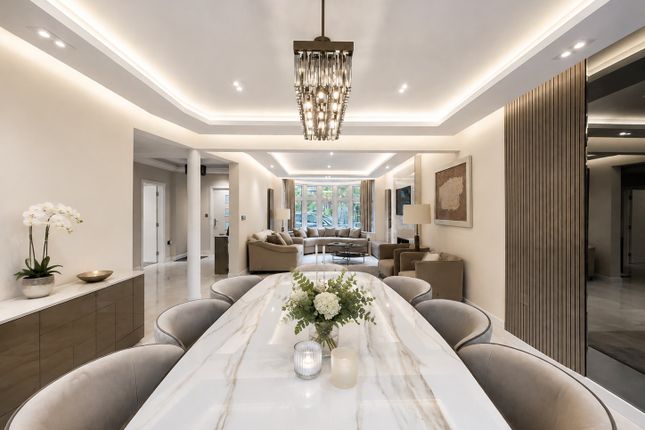
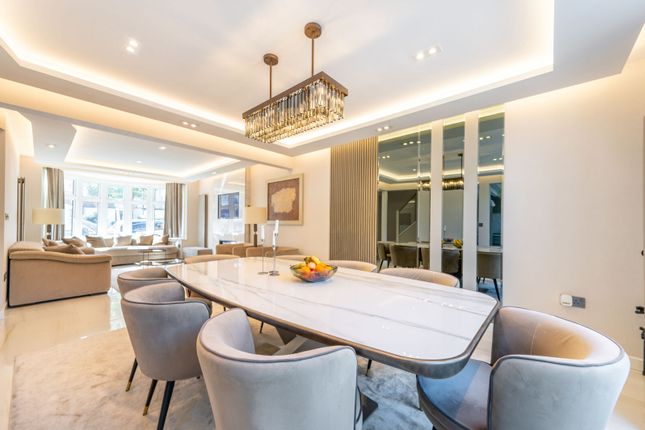
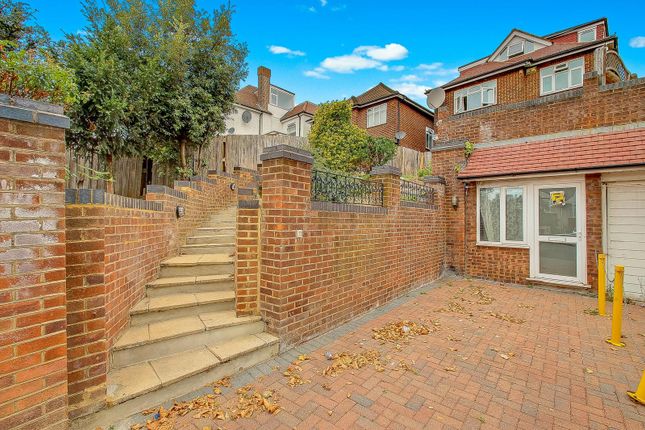
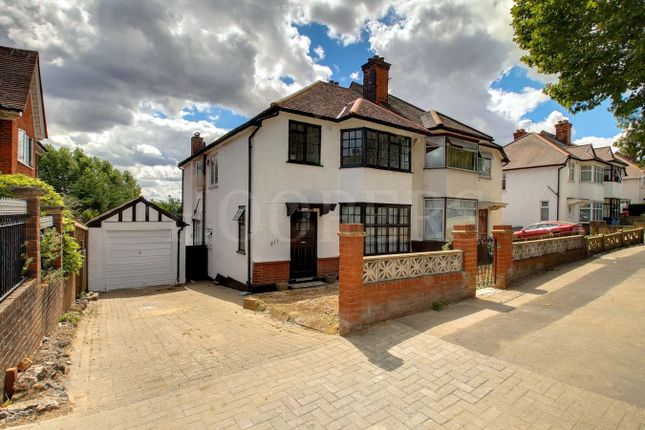
Description Set on one of North West London's most sought-after residential roads overlooking the open green spaces of Gladstone Park, this exceptional semi-detached residence offers an outstanding blend of luxury, scale, and contemporary family living.
Extending to approximately 4,800 sq ft, the property has been meticulously designed and finished to an impressive standard throughout, creating a home perfectly suited to both everyday living and entertaining on a grand scale.
Arranged over multiple levels, the house immediately impresses with its expansive proportions and carefully considered layout.
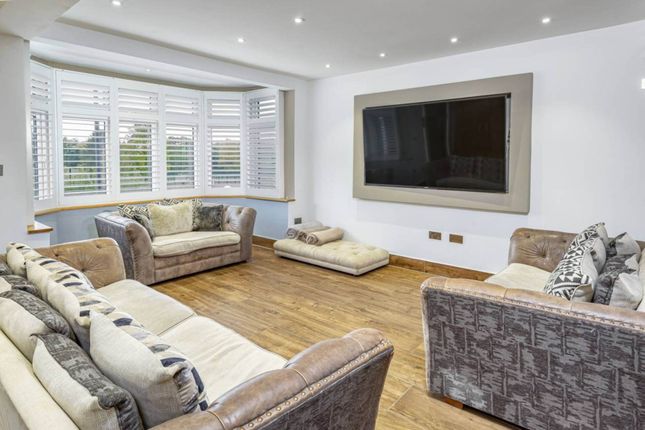
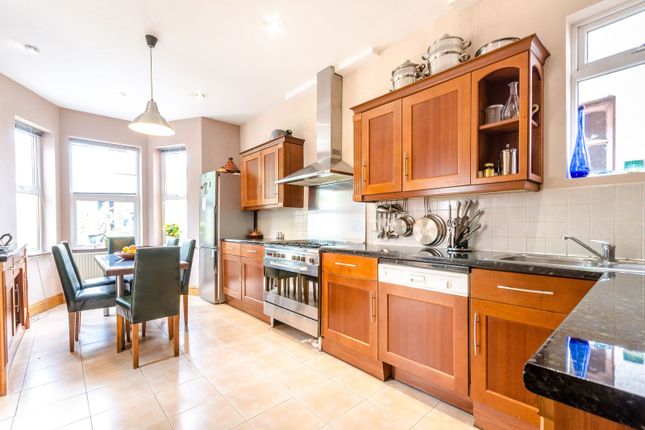
At the heart of the home is a magnificent open-plan kitchen, dining and reception space, flooded with natural light and seamlessly connecting to the private rear garden through striking bi-folding doors.
The kitchen has been beautifully appointed with high-specification finishes and generous entertaining space, while additional practical features include a separate utility room, guest WC, and integral garage access.
The leisure facilities within the home are truly remarkable and set this property apart from anything else currently available in the area.
Occupying the lower level is a private wellness complex comprising an indoor swimming pool, jacuzzi, sauna, gym area, and additional bathroom facilities, creating an atmosphere more akin to a boutique spa retreat than a London residence.
A separate bar and entertaining area further enhance the lifestyle offering.
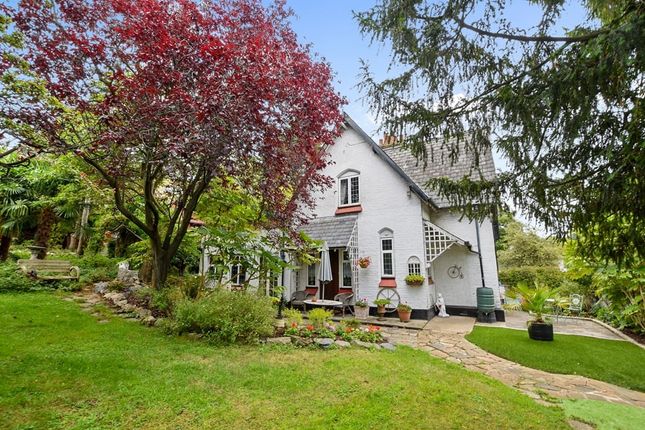
The rear garden has been thoughtfully designed for low-maintenance enjoyment and leads to a superb, fully fitted outbuilding complete with entertaining space, bathroom facilities, grill area, and a wood-fired pizza oven, making it ideal for hosting family and guests throughout the year.
The upper floors provide beautifully balanced bedroom accommodation.
Two generous double bedrooms occupy the first floor, both benefitting from stylish ensuite bathrooms, while the principal suite spans the top floor and offers an indulgent retreat complete with a luxurious ensuite bathroom and walk-in dressing room.
Dollis Hill Lane remains one of the area's premier addresses, prized for its direct views across Gladstone Park and excellent connectivity.
Willesden Green and Dollis Hill Underground stations provide convenient Jubilee Line access into Central London, while the nearby Brent Cross regeneration continues to enhance the area with significant investment, new amenities and improved transport links, including the Thameslink station.
Road users also benefit from easy access to the North Circular and wider motorway network.
A rare opportunity to acquire an exceptional lifestyle home of remarkable scale, specification, and presence in a highly desirable North West London location. Council Tax Band: Band E Tenure: Freehold
Value & comps
No previous sales on record.
Returns
Set an offer; the calculator follows it.
We're still gathering serviced-accommodation data for this area.
Archie refurb estimate: a Pro feature
0.0% below asking
This is not financial or investment advice. Prop AI Deals is not authorised by the Financial Conduct Authority (FCA) to provide investment advice.
All investment calculators, property analyses, and AI-generated insights are for informational purposes only. Property investment carries risk and may result in financial loss. All calculations should be independently verified and you should consult with FCA-authorised financial advisors before making any investment decisions.
Past performance does not guarantee future results. Tax implications vary by individual circumstances.
Deal
Properties like this can earn 2–3x BTL yields when converted to HMO, with retrofit costs around £10k/room. Sign in to see the full tier, yield projection, and cost breakdown.
Commercial properties like this can earn 30-50% higher yields when converted to residential under Class MA / Q / P / PA, with prior approval costing ~GBP 96/unit. Sign in to see the recommended route, yield uplift, and cost breakdown.
BRRR-suited properties can recycle 80-100% of investor capital on refi, leaving a high-yielding rental with most of the money out. Sign in to see the refurb cost stack, ARV projection, and refinance maths.
Detached + large garden = sub-division play. Pro tier unlocks the tier badge, plot size, uplift estimate, and regional land benchmark.
Short-lease flats trade at deep discount, but extending under the 1993 Act often costs far less than the discount. Pro tier unlocks the tier badge, premium breakdown, long-lease ARV and arbitrage maths.
See projected short-stay revenue vs a vanilla BTL for this property.
See real sub-let margins (HMO room rates & SA nightly rates) vs the landlord rent.
Area
Agent & docs
FAQ
About 128 Dollis Hill Lane, London
Explore nearby