We've tightened what earns a Pursue. A home now needs a published valuation, a strategy that still makes money after real running costs and lender stress tests, and no listing problems that would stop a mortgage. You'll see fewer Pursues, and each one has been checked harder.
See how verdicts work3-bedroom house · WF3 3LG
Listing removedListed 174 days
Opportunity summary
See Archie’s verdict, returns by strategy and what to check before viewing.
About
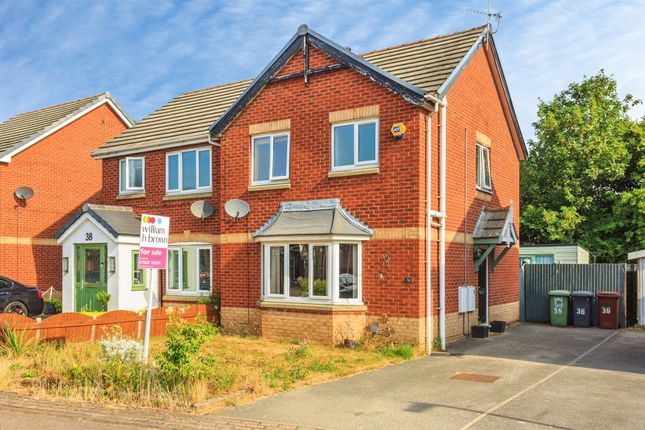
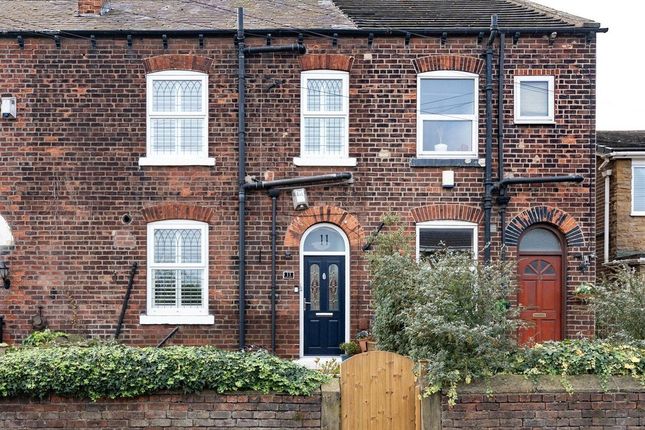
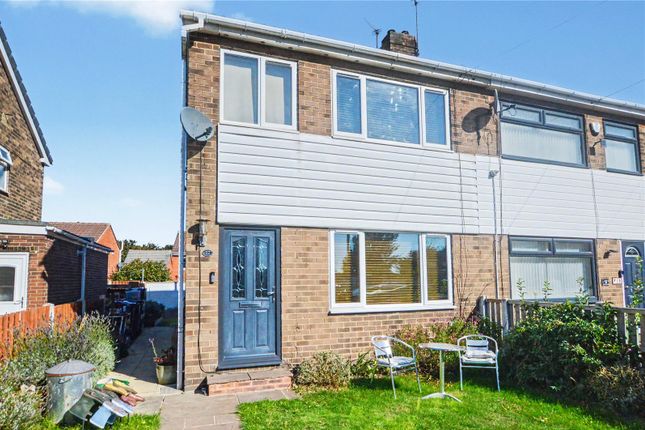
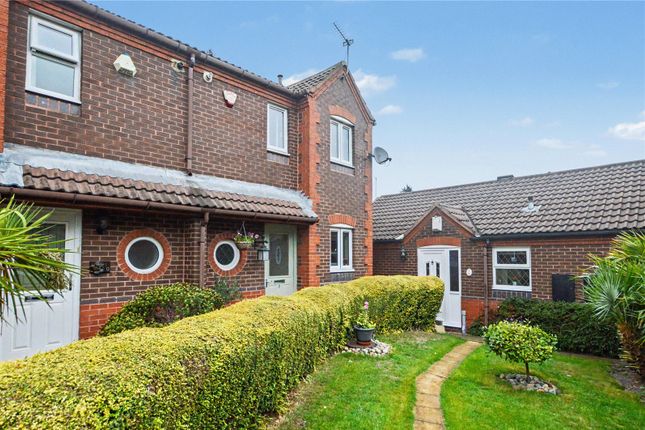
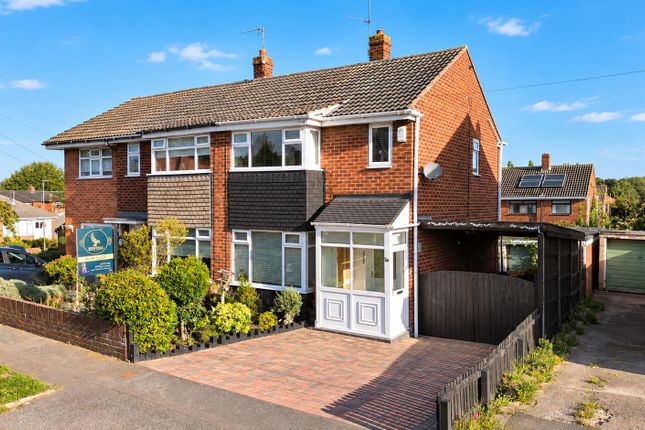
Guide Price £265,000 - £270,000 Well-Presented & Fully Renovated Three-Bedroom Semi-Detached Home | Downstairs WC | Driveway, Carport & Garage | Excellent Commuter Links to Wakefield & Leeds A fantastic opportunity to acquire this beautifully maintained and fully renovated three-bedroom semi-detached home.
Properties of this standard in Lofthouse are highly sought after, making early viewing essential.
The accommodation briefly comprises an entrance porch, an inviting living room, and a stylish dining kitchen ideal for modern family living.
A particularly valuable feature is the ground floor WC, setting this home apart from others currently available in the area.
To the first floor are three well-proportioned bedrooms and a contemporary shower room, offering a comfortable and versatile layout suited to families or first-time buyers.
The property has undergone significant improvements in recent years, including full rewire, new boiler, and updated radiators, ensuring a move-in-ready home with modern standards throughout.
Externally, the property benefits from a driveway, carport, and garage, providing excellent off-street parking and storage, along with a low-maintenance garden-perfect for outdoor relaxation or entertaining.
Location Highlights Situated in a popular Lofthouse residential area with local amenities close by Excellent commuter links to Wakefield, Leeds, and surrounding towns Well-regarded local schools within easy reach, including Rodillian Academy Ideal for families, professionals, and first-time buyers seeking convenience and community Early viewing is highly recommended to fully appreciate this exceptional home and all it has to offer.
Entrance Porch Entrance Hall With the entrance door, radiator, and stairs leading to the first floor.
Living Room (3.79 m x 4.02 m (12'5" x 13'2")) A bright and spacious reception room featuring a walk-in bay window, ornamental fireplace, and timber French-style doors leading to the dining kitchen.
Dining Kitchen (4.77 m x 2.55 m (15'8" x 8'4")) Fitted with a range of modern wall and base units with laminate worktops, inset sink, drainer, and mixer tap.
Features include a tiled splashback and integrated appliances: Washer, dishwasher, oven, microwave, fridge freezer, induction hob, and extractor hood.
The room has a tiled floor, a window overlooking the garden, and French-style doors leading out to the patio. WC A useful cloakroom fitted with a 2-in-1 toilet and sink combo.
First Floor Landing A bright landing with a window, storage cupboard, and loft access hatch with a pull-down ladder leading to a boarded loft with lighting.
Bedroom 1 (3.41 m x 2.90 m (11'2" x 9'6")) A superb double bedroom to the front of the property, featuring a walk-in bay window that fills the room with natural light and provides plenty of space for bedroom furniture.
Bedroom 2 (2.80 m x 2.56 m (9'2" x 8'5")) Another good-sized double bedroom, featuring built-in wardrobes and a window overlooking the rear garden.
Bedroom 3 (1.77 m x 2.55 m (5'10" x 8'4")) A versatile, well-proportioned single bedroom to the front of the property, suitable as a child’s room, guest room, or home office.
Shower Room (1.84 m x 1.69 m (6'0" x 5'7")) Fitted with a WC and a washbasin set within a vanity unit providing storage and work surface space, the room also benefits from a window allowing natural light and ventilation.
A glass shower cubicle with a sliding door and mixer shower completes the space. Outside Outside – Front – To the front of the property lies an ornamental garden with a selection of plants and shrubs.
A block-paved driveway provides ample off-street parking and leads to a carport at the side via gated access.
Outside – Rear – To the rear, there is a garage with power and lighting, and a beautifully maintained garden featuring patio areas, a pergola, a well-manicured lawn, and an outdoor bar/BBQ area cleverly tucked behind the garage.
Disclaimer: All descriptions, measurements, floor plans, and photographs are provided for guidance only and are intended to give a fair overall description of the property.
Whilst Rhubarb Sales and Lettings Ltd makes reasonable efforts to ensure the information is accurate and not misleading, it has not been independently verified and should not be relied upon as statements of fact.
Prospective buyers or tenants should satisfy themselves as to the accuracy of the information by inspection or through their professional advisers.
No representation or warranty is made regarding the condition of the property, the working order of services, appliances, or fittings, or the legal title or tenure.
These matters should be confirmed by the buyer’s or tenant’s solicitor or other qualified professional. All properties are offered subject to contract and availability.
Details may change, and interested parties are advised to confirm the latest information prior to making any decisions or commitments.
Important Notice Regarding Aml Compliance Fees Upon acceptance of an offer deemed acceptable by the seller, we require payment of £25.00 plus VAT per relevant individual involved in the transaction (£30.00 total per person).
This fee covers the cost of Anti-Money Laundering (aml) checks and associated administration.
Aml checks are a legal requirement under the Money Laundering, Terrorist Financing and Transfer of Funds (Information on the Payer) Regulations 2017.
For the purposes of aml compliance, “relevant individuals” include purchasers and any third-party funders involved in the transaction, including persons gifting funds towards the purchase price (giftors), where applicable.
This fee is strictly non-refundable in all circumstances, including where a purchase does not proceed, as it relates solely to the performance of mandatory compliance checks and is not a deposit or contribution towards the purchase price
Value & comps
No previous sales on record.
Returns
Set an offer; the calculator follows it.
We're still gathering serviced-accommodation data for this area.
Archie refurb estimate: a Pro feature
0.0% below asking
This is not financial or investment advice. Prop AI Deals is not authorised by the Financial Conduct Authority (FCA) to provide investment advice.
All investment calculators, property analyses, and AI-generated insights are for informational purposes only. Property investment carries risk and may result in financial loss. All calculations should be independently verified and you should consult with FCA-authorised financial advisers before making any investment decisions.
Past performance does not guarantee future results. Tax implications vary by individual circumstances.
Deal
Properties like this can earn 2–3x BTL yields when converted to HMO, with retrofit costs around £10k/room. Sign in to see the full tier, yield projection, and cost breakdown.
Commercial properties like this can earn 30-50% higher yields when converted to residential under Class MA / Q / P / PA, with prior approval costing ~GBP 96/unit. Sign in to see the recommended route, yield uplift, and cost breakdown.
BRRR-suited properties can recycle 80-100% of investor capital on refi, leaving a high-yielding rental with most of the money out. Sign in to see the refurb cost stack, ARV projection, and refinance maths.
Detached + large garden = sub-division play. Pro tier unlocks the tier badge, plot size, uplift estimate, and regional land benchmark.
Short-lease flats trade at deep discount, but extending under the 1993 Act often costs far less than the discount. Pro tier unlocks the tier badge, premium breakdown, long-lease ARV and arbitrage maths.
See projected short-stay revenue vs a vanilla BTL for this property.
See real sub-let margins (HMO room rates & SA nightly rates) vs the landlord rent.
Area
Agent & docs

FAQ
About 58 Greenmoor Avenue, Wakefield
Explore nearby