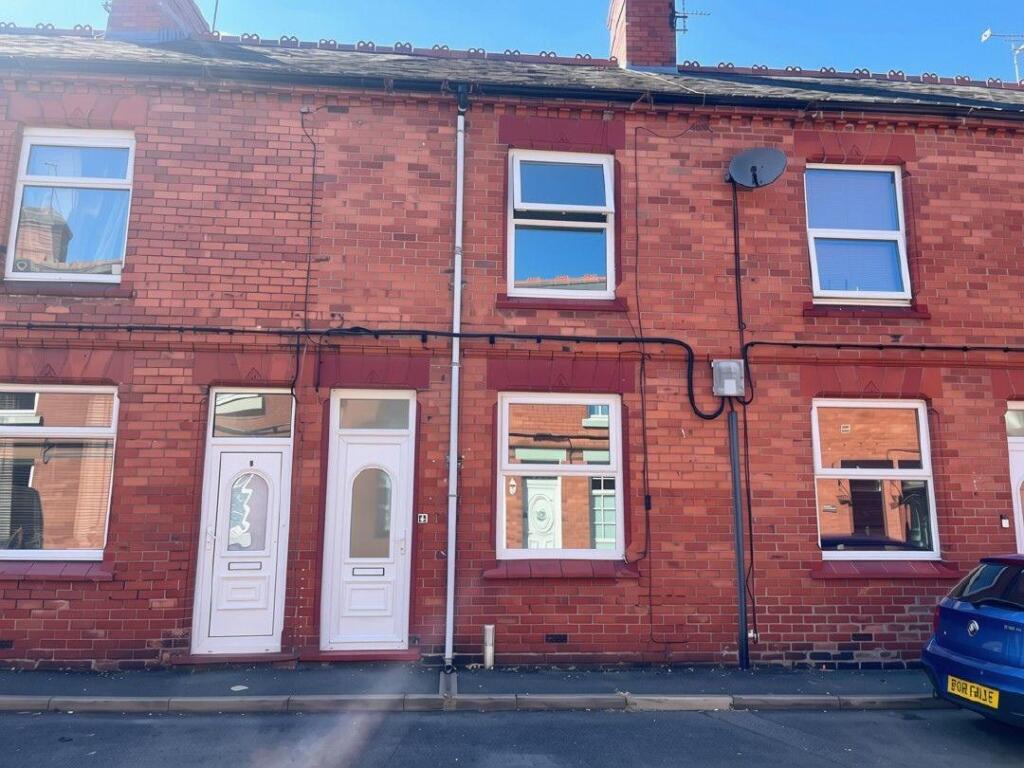
2-bedroom terraced house · LL14 6DD
Listing removedReduced £15k (−7.1%) on 20 JunListed 571 days
Opportunity summary
See Archie’s verdict, returns by strategy and what to check before viewing.
About
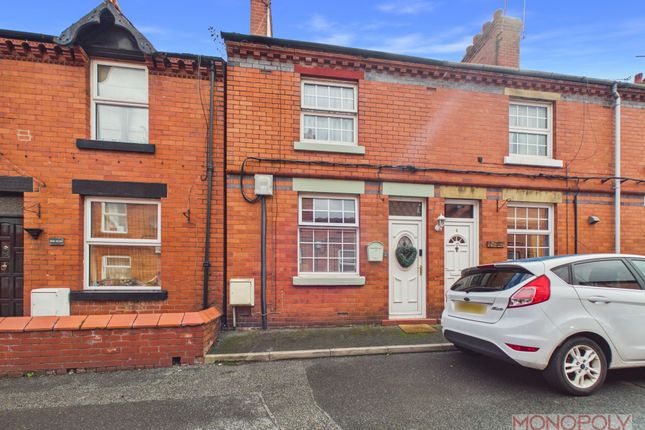
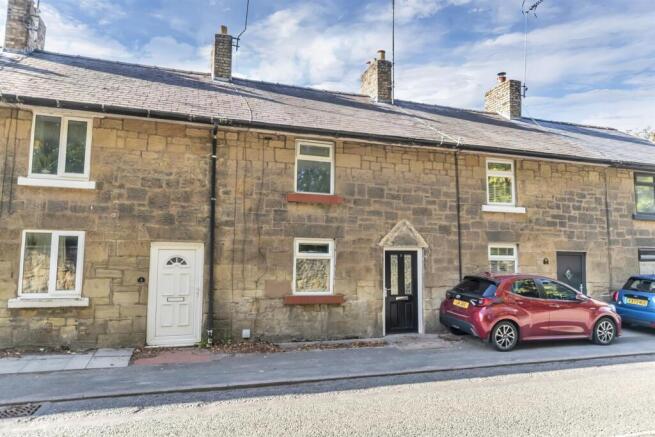
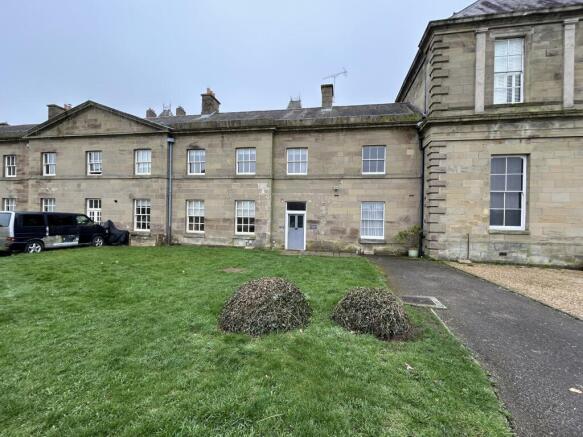
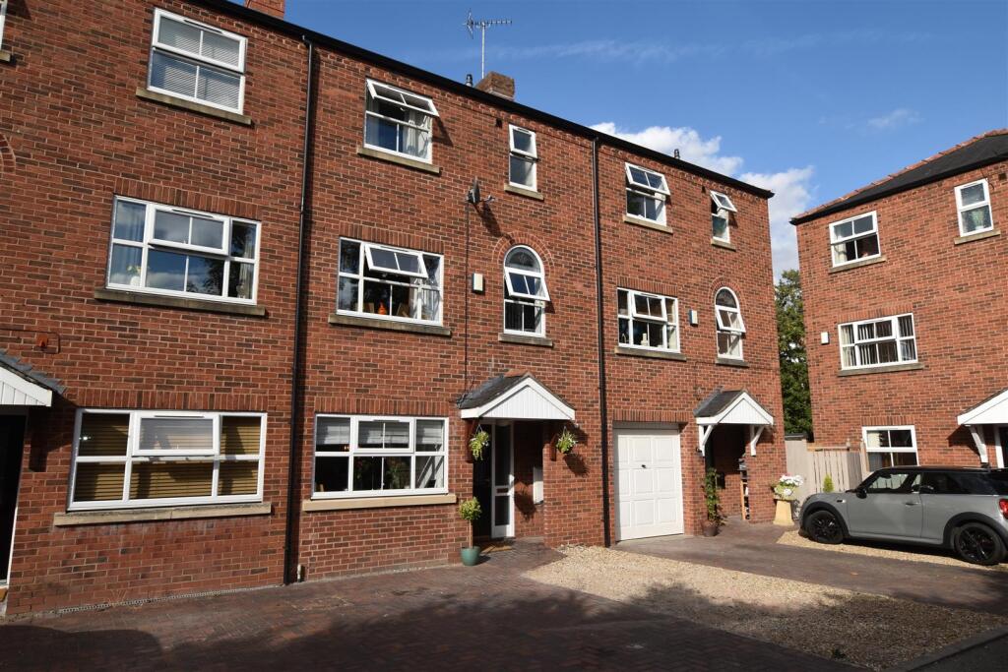
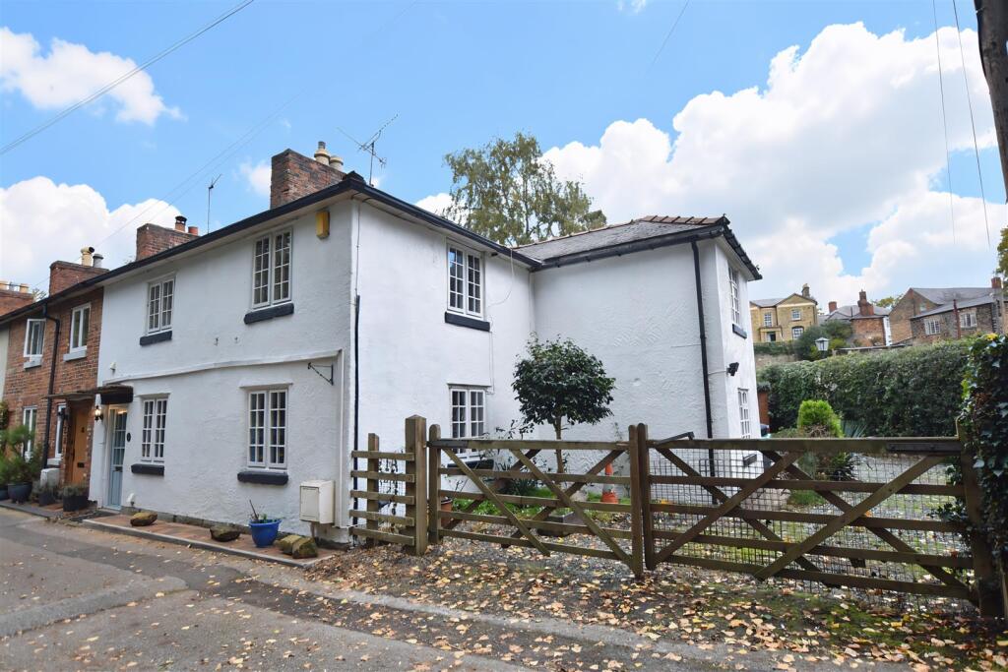
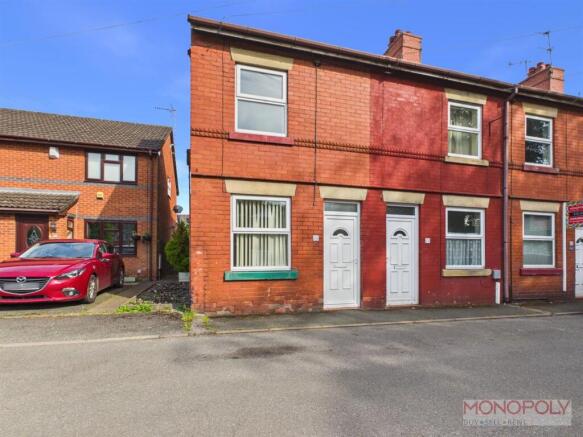
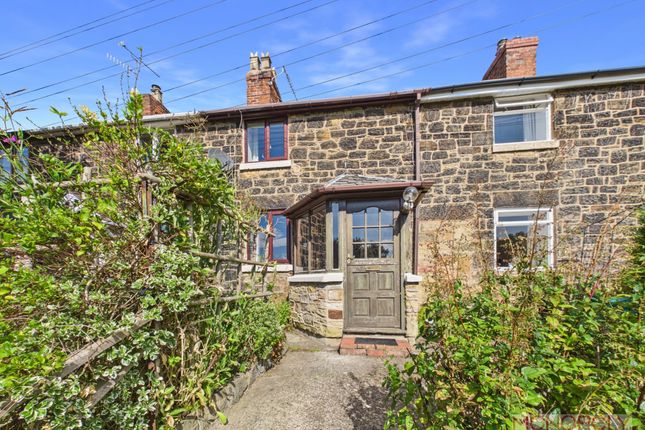
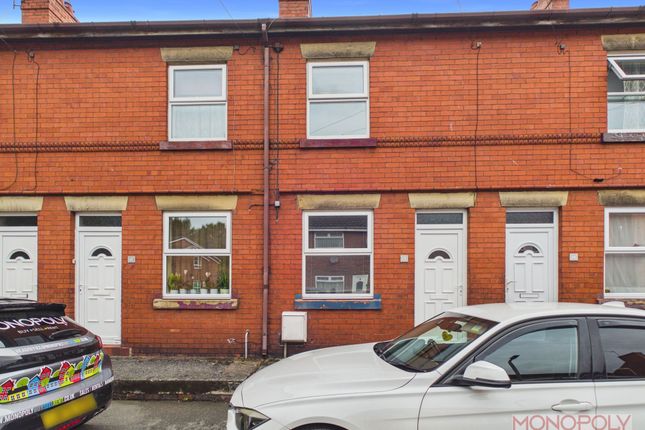
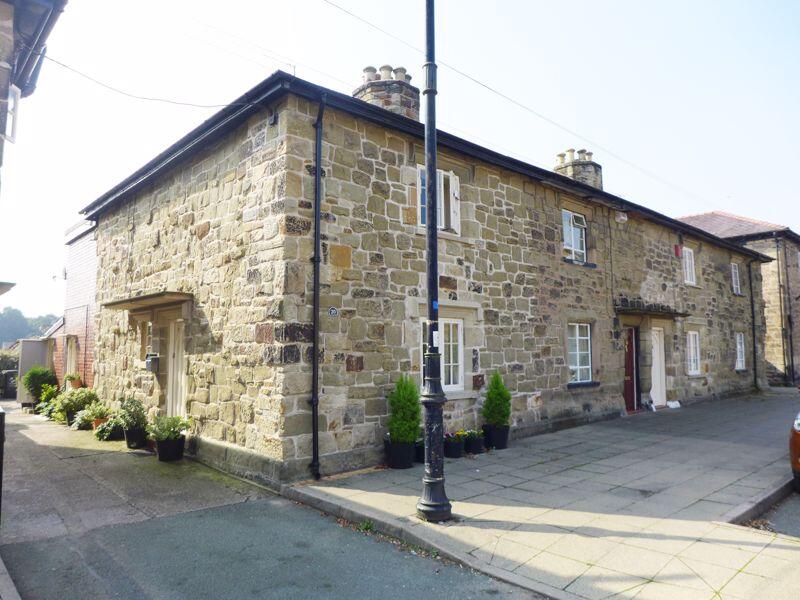
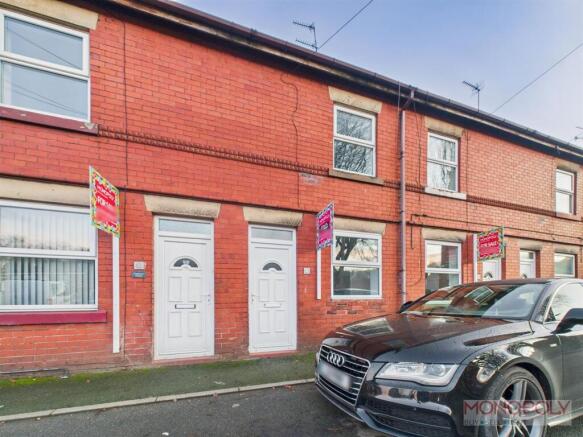
Nestled in the charming area of Paddock Row, Ruabon, Wrexham, this delightful terraced house presents an excellent opportunity for those seeking a comfortable and inviting home.
With two well-proportioned reception rooms, this property offers ample space for both relaxation and entertaining. The two bedrooms provide a peaceful retreat, perfect for unwinding after a long day.
The house features a well-appointed bathroom, ensuring convenience for residents and guests alike.
One of the standout features of this property is the generous parking space, accommodating up to eight vehicles, which is a rare find in terraced homes.
Ruabon is a lovely community, offering a blend of rural charm and accessibility to local amenities.
This property is ideal for first-time buyers, small families, or those looking to downsize without compromising on comfort.
With its inviting atmosphere and practical layout, this terraced house is a wonderful place to call home. Don't miss the chance to view this property and discover all it has to offer.
Location Ruabon is one of the larger villages in Wrexham, with a population of approximately 3,000. It has a rich history which has been traced through the past 2,000 years.
Sites of historical and archaeological interest still remain within walking distance of the centre of the village. The village is home to pubs, small shops and a post office on its high street.
The A483, which divides the village, connects it with Wrexham Town and Chester to the North, Shropshire to the East and Oswestry, Builth Wells and Llandovery to the South.
Through Ruabon Railway Station, trains connect the village to Wrexham, Chester and Holyhead to the North, Birmingham to the East and Cardiff to the South.
There is also an integrated bus service from the station providing transport to local destinations such as Llangollen, the aqueduct at Froncysyllte and the surrounding areas.
Lounge Upvc entrance door, stairs to first floor, window to front, wood burning stove that requires a new flue liner, set on a tiled hearth with brick surround, timber lintel, exposed beams, opening to kitchen, storage cupboard.
Sitting Room Carpet, two windows to front, exposed beams, decorative fireplace, built in storage cupboard, potential to be used as a ground floor bedroom.
Kitchen Fitted range of wall and base units, complementary worktops, composite sink drainer, mixer tap, space for cooker, vinyl flooring, tiled splash back, window to conservatory, exposed beams, door to bathroom.
Bathroom Panel bath, wc, hand wash basin, part tiled walls, tile effect cushion flooring, exposed beams.
Conservatory Quarry tile floor, polycarbonate roof, timber frame windows to side and rear, external door to rear, wall mounted worcester gas boiler, tap, plumbing for washing machine.
First Floor Landing Doors to bedrooms, window to rear. Bedroom One Carpet, window to front, built in storage cupboards, exposed beams. Bedroom Two Carpet, window to front, exposed beams.
Outside Generous parking area leading to timber garage, mature tree and shrub.
South westerly rear cottage style garden which the seller advised often enjoys a good degree of sunshine enclosed with fencing patio adjacent house step down to lawn planted borders with blossom tree mature shrubs and spring bulbs outdoor store.
Important Information *Material Information interactive report available in video tour and brochure sections.
* money laundering regulations 2003 Intending purchasers will be asked to produce identification and proof of financial status when an offer is received.
We would ask for your co-operation in order that there will be no delay in agreeing the sale.
The property misdescriptions act 1991 The Agent has not tested any apparatus, equipment, fixtures and fittings or services and so cannot verify that they are in working order or fit for the purpose.
A Buyer is advised to obtain verification from their Solicitor or Surveyor. References to the Tenure of a Property are based on information supplied by the Seller.
The Agent has not had sight of the title documents. A Buyer is advised to obtain verification from their Solicitor.
You are advised to check the availability of this property before travelling any distance to view. We have taken every precaution to ensure that these details are accurate and not misleading.
If there is any point which is of particular importance to you, please contact us and we will provide any information you require.
This is advisable, particularly if you intend to travel some distance to view the property.
The mention of any appliances and services within these details does not imply that they are in full and efficient working order. These details must therefore be taken as a guide only.
Mortgages Our recommended experienced independent Mortgage specialists can search the best products from the whole of the market ensuring they always get the best mortgage for you based upon your needs and circumstances.
If you would like to have a no obligation chat Call to find out more. Please remember that you should not borrow more than you can safely afford.
Your home maybe repossessed if you do not keep up repayments on your mortgage Additional Information Freehold...conservation area...Upvc windows except conservatory...Log burner requires a new flue liner...flat roof replaced 18 months a go with 8.5years guarantee remaining.
Value & comps
No previous sales on record.
Returns
Set an offer; the calculator follows it.
We're still gathering serviced-accommodation data for this area.
Archie refurb estimate: a Pro feature
0.0% below asking
This is not financial or investment advice. Prop AI Deals is not authorised by the Financial Conduct Authority (FCA) to provide investment advice.
All investment calculators, property analyses, and AI-generated insights are for informational purposes only. Property investment carries risk and may result in financial loss. All calculations should be independently verified and you should consult with FCA-authorised financial advisors before making any investment decisions.
Past performance does not guarantee future results. Tax implications vary by individual circumstances.
Deal
Properties like this can earn 2–3x BTL yields when converted to HMO, with retrofit costs around £10k/room. Sign in to see the full tier, yield projection, and cost breakdown.
Commercial properties like this can earn 30-50% higher yields when converted to residential under Class MA / Q / P / PA, with prior approval costing ~GBP 96/unit. Sign in to see the recommended route, yield uplift, and cost breakdown.
BRRR-suited properties can recycle 80-100% of investor capital on refi, leaving a high-yielding rental with most of the money out. Sign in to see the refurb cost stack, ARV projection, and refinance maths.
Detached + large garden = sub-division play. Pro tier unlocks the tier badge, plot size, uplift estimate, and regional land benchmark.
Short-lease flats trade at deep discount, but extending under the 1993 Act often costs far less than the discount. Pro tier unlocks the tier badge, premium breakdown, long-lease ARV and arbitrage maths.
See projected short-stay revenue vs a vanilla BTL for this property.
See real sub-let margins (HMO room rates & SA nightly rates) vs the landlord rent.
Area
Agent & docs
FAQ
About 6, Paddock Row, Ruabon
Explore nearby