We've tightened what earns a Pursue. A home now needs a published valuation, a strategy that still makes money after real running costs and lender stress tests, and no listing problems that would stop a mortgage. You'll see fewer Pursues, and each one has been checked harder.
See how verdicts work3-bedroom house · PL32 9NB
Listing removedListed 396 days
Opportunity summary
See Archie’s verdict, returns by strategy and what to check before viewing.
About
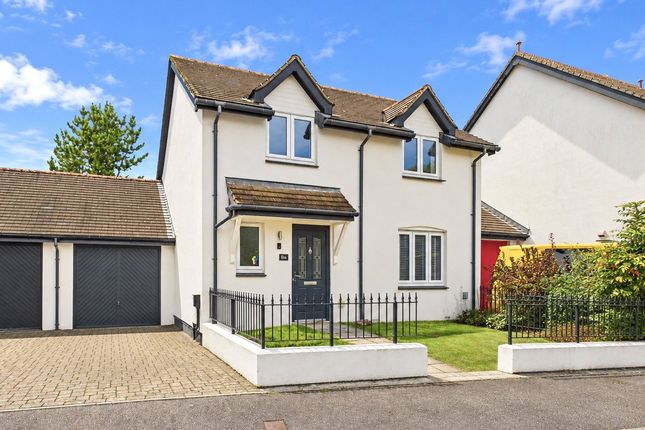
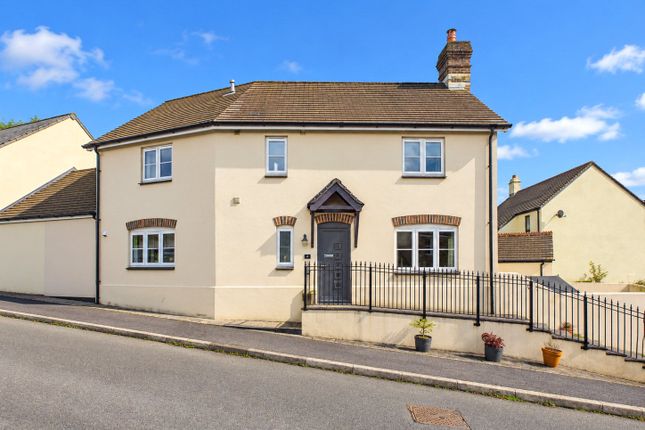
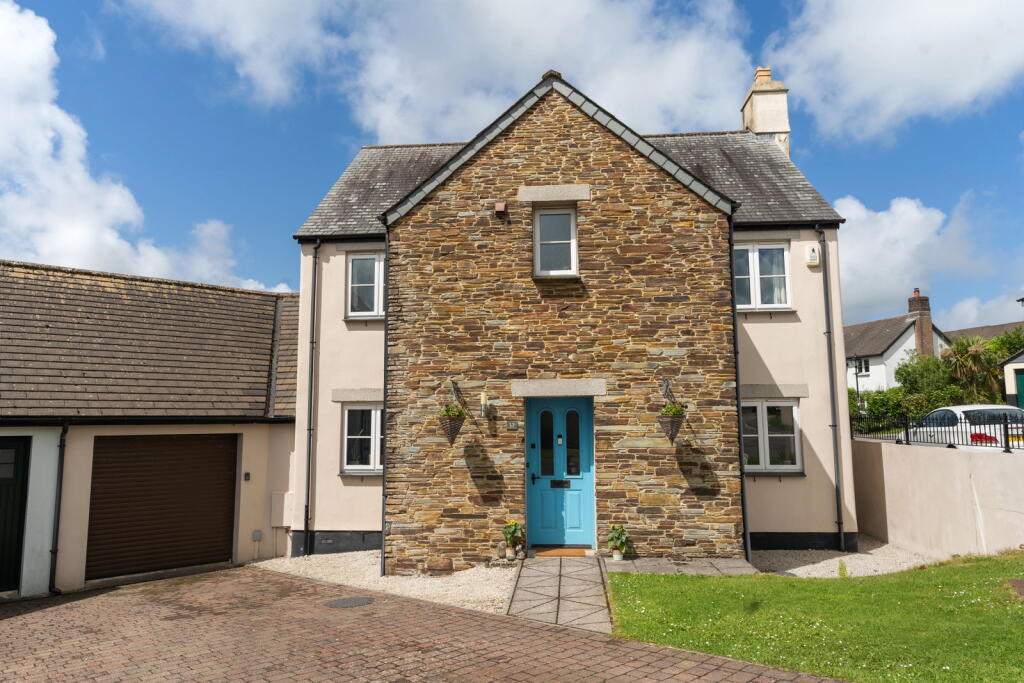
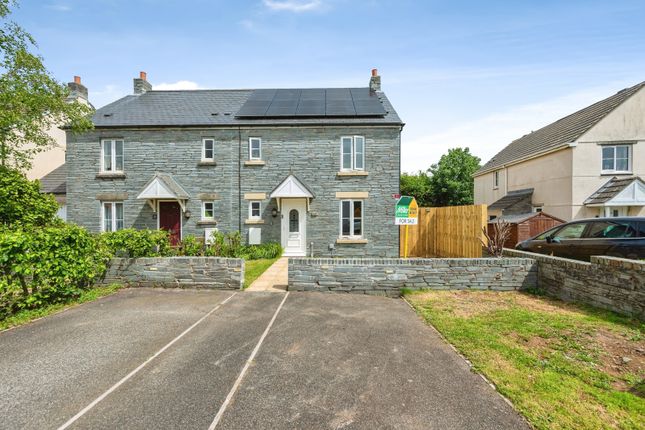
*price reduced* An immaculate three bedroom detached family home in a desirable development within Camelford. Close to all amenities and schools.
An ideal family home with driveway and garage, gardens back and front, and countryside views to the rear.
Description Location Beechwood Drive is a desirable residential area in the town of Camelford, Cornwall, known for its mix of well-maintained and individually designed homes.
The location offers a peaceful setting while maintaining excellent access to local amenities and a range of facilities Beechwood Drive is situated within easy walking distance of Camelford's town center, making it a convenient base for daily life.
The town offers a variety of amenities including local shops, pubs, and restaurants. For healthcare, there is a doctors' surgery and a health center.
The area is also well-served by educational facilities, with primary and secondary schools. For recreation, residents can enjoy a sports center, a park (Enfield Park), and a library.
One of the key advantages of living on Beechwood Drive is its proximity to both inland attractions and the stunning North Cornwall coastline.
A short drive will take you to some of Cornwall's most famous coastal destinations, including Tintagel, home to the historic Tintagel Castle, Port Isaac, a picturesque fishing village made famous by the TV series Doc Martin, and Polzeath, a renowned surfing hotspot.
Trebarwith Strand is also nearby, known for its dramatic cliffs and sandy beach.
For those who prefer inland pursuits, the area is close to Bodmin Moor, offering opportunities for beautiful moorland walks, including Roughtor.
Camelford also has good road links, providing access to larger towns and transport hubs.
For example, Bodmin Parkway railway station is within easy reach, and Newquay Airport is approximately a 40-minute drive away.
While many facilities are within walking distance, Camelford is also served by public transport.
Bus services connect the town to other parts of Cornwall, including Bodmin and coastal locations like Port Isaac and Polzeath. The road network provides easy access for car travel.
Hallway The property is accessed via a composite, high security front door with glazed panels and into a bright and welcoming hallway with doors leading to the lounge, kitchen, and downstairs WC.
A further door gives access to an under stairs storage cupboard. Quality wood effect, vinyl flooring and central heating radiator. Stairs rise to the upper floor.
Downstairs WC Low level WC with recessed cistern. Wall hung wash hand basin. Central heating radiator. Slate tiled flooring. Spot lighting.
Lounge/Diner - 18'7" (5.66m) x 12'5" (3.78m) Bright and airy room with a window and sliding patio doors giving access and views over the rear garden and countryside beyond. Quality wood flooring.
A decorative fire place is to one wall. Central heating radiator. Spot lighting. Kitchen - 9'8" (2.95m) x 9'4" (2.84m) Modern cream coloured wall and base units with contrasting dark worktops.
Inset one and a half bowl stainless steel sink with mixer tap. Inset 4 ring hob with extractor over, eye level oven and grill. Window to the front aspect.
Room for all appliances and a breakfast table. Central heating radiator. Spot lighting.
Family Bathroom - 7'5" (2.26m) x 5'7" (1.7m) Stylish bathroom consisting of a panelled bath with mains rainfall shower over, and glass splash screen.
Period style pedestal wash hand basin and low level WC.Traditional iron radiator with towel hanger. Anti fog mirror cabinet. White tiling to walls. Wood effect vinyl flooring.
Opaque window to the rear aspect. Master Bedroom - 10'4" (3.15m) x 9'7" (2.92m) Window to the rear aspect overlooking the garden and countryside beyond. Central heating radiator.
Bedroom 2 - 10'7" (3.23m) x 8'9" (2.67m) Window to the front aspect. Central heating radiator. Bedroom 3 - 7'4" (2.24m) x 5'4" (1.63m) Window to the front aspect. Central heating radiator.
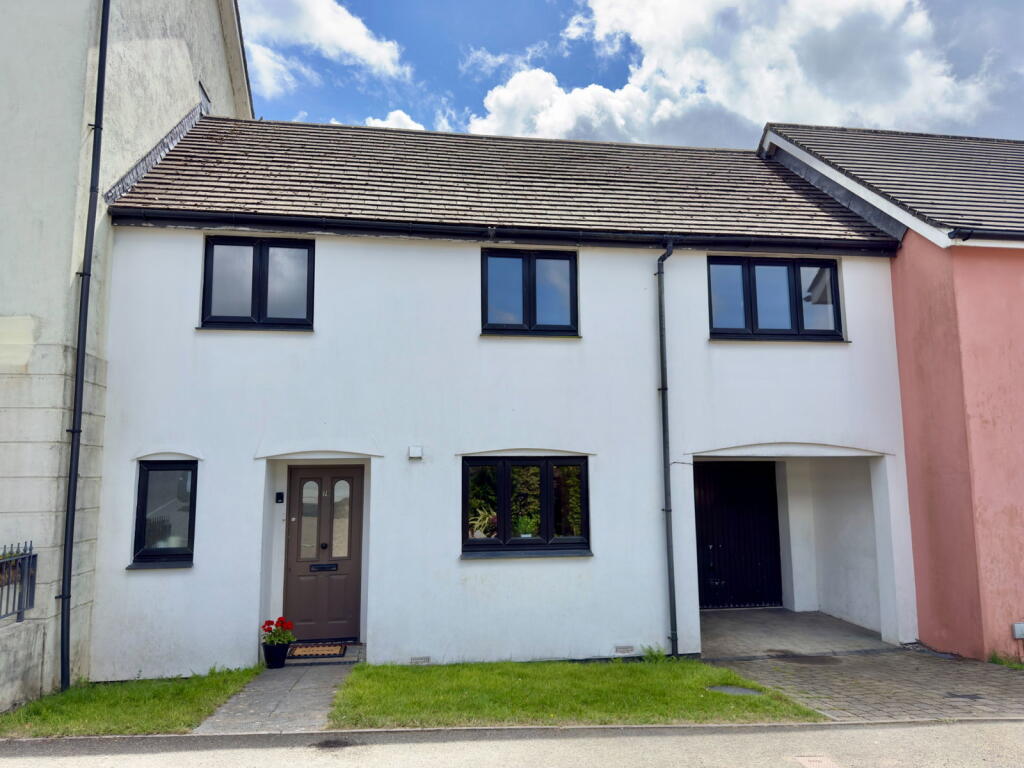
Above stairs storage cupboard. Outside Front From the pavement on Beechwood Drive, enter onto a driveway leading to the single attached garage. A footpath leads off to the front door.
To the right of the driveway is a lawn area with a hedge and shrub boundary. The property itself is clean, bright, and white. Garage Metal up and over door to the front.
Side door access from the rear garden. Space and plumbing for a washing machine. Power and water connected.
Outside Rear To the rear is a patio adjoining the property leading to the side door of the garage.
The main garden is laid to lawn and is enclosed on either side by fencing and an attractive Cornish stone wall to the rear with views over the countryside beyond.
There is also a timber garden shed to one side with a corrugated metal roof. Agents Notes This is a beautifully presented and maintained, spacious family home.
It is tastefully decorated and ready to occupy with minimum fuss. This property will appeal to all who wish to view, from a single person to a medium sized family.
The property is tucked away at the far end of the development making it a quiet place to be. Being at the far end also has the advantage of outstanding views to the rear.
This is definitely the pick of the bunch at this price point so dont wait, book that viewing today. Notice Please note we have not tested any apparatus, fixtures, fittings, or services.
Interested parties must undertake their own investigation into the working order of these items. All measurements are approximate and photographs provided for guidance only.
Value & comps
No previous sales on record.
Returns
Set an offer; the calculator follows it.
We're still gathering serviced-accommodation data for this area.
Archie refurb estimate: a Pro feature
0.0% below asking
This is not financial or investment advice. Prop AI Deals is not authorised by the Financial Conduct Authority (FCA) to provide investment advice.
All investment calculators, property analyses, and AI-generated insights are for informational purposes only. Property investment carries risk and may result in financial loss. All calculations should be independently verified and you should consult with FCA-authorised financial advisers before making any investment decisions.
Past performance does not guarantee future results. Tax implications vary by individual circumstances.
Deal
Properties like this can earn 2–3x BTL yields when converted to HMO, with retrofit costs around £10k/room. Sign in to see the full tier, yield projection, and cost breakdown.
Commercial properties like this can earn 30-50% higher yields when converted to residential under Class MA / Q / P / PA, with prior approval costing ~GBP 96/unit. Sign in to see the recommended route, yield uplift, and cost breakdown.
BRRR-suited properties can recycle 80-100% of investor capital on refi, leaving a high-yielding rental with most of the money out. Sign in to see the refurb cost stack, ARV projection, and refinance maths.
Detached + large garden = sub-division play. Pro tier unlocks the tier badge, plot size, uplift estimate, and regional land benchmark.
Short-lease flats trade at deep discount, but extending under the 1993 Act often costs far less than the discount. Pro tier unlocks the tier badge, premium breakdown, long-lease ARV and arbitrage maths.
See projected short-stay revenue vs a vanilla BTL for this property.
See real sub-let margins (HMO room rates & SA nightly rates) vs the landlord rent.
Area
Agent & docs

FAQ
About 87, Beechwood Drive, Camelford
Explore nearby