We've tightened what earns a Pursue. A home now needs a published valuation, a strategy that still makes money after real running costs and lender stress tests, and no listing problems that would stop a mortgage. You'll see fewer Pursues, and each one has been checked harder.
See how verdicts work4-bedroom detached house · EX10 0DG
No longer listedReduced £50k (−9.1%) on 21 JunListed 505 days
Opportunity summary
See Archie’s verdict, returns by strategy and what to check before viewing.
About
Situation Set on the edge of the popular East Devon village of Newton Poppleford this spectacular family home offers all of the modern comforts you would expect from a award winning development and is perfectly located to make the most of the coast and countryside.
The village is well-served with a variety of local amenities, including a village shop, post office, pubs, a restaurant, hairdresser, and a church.
Families benefit from educational facilities such as a highly regarded primary school (rated Ofsted: Outstanding) and a local preschool.
Surrounded by picturesque countryside, the area offers numerous footpaths ideal for walkers, with Harpford Common and Aylesbeare Common nearby—both popular for walking, cycling, and horse riding.
These commons connect to the wider expanse of Woodbury Common, providing extensive opportunities to enjoy the outdoors.
Just five miles away, the charming coastal town of Sidmouth is known for its scenic seafront, popular annual folk festival, and a wide selection of shops, including a Waitrose supermarket.
The cathedral city of Exeter lies approximately 12 miles away and offers a comprehensive range of cultural, educational, and commercial facilities, as well as mainline rail services to London Paddington in around two hours.
For air travel, Exeter International Airport is conveniently located about 6.5 miles from the village, while Bristol Airport is approximately 75 miles away, both offering flights to domestic and international destinations.
The area is also well-regarded for its educational choices, with both state and independent schools available in Sidmouth and Exeter, including the highly acclaimed Colyton Grammar School and several prestigious independent schools.
Description This exceptional detached home, built by renowned developers Cavanna Homes in 2019, offers contemporary living at its finest.
Thoughtfully designed and finished to an impeccable standard, the property enjoys a prime position with far reaching views across the surrounding countryside—perfectly blending comfort with natural beauty.
One of only four of its kind on this exclusive development, the home boasts an impressive floor area and a layout that maximizes space, light, and the stunning rural setting.
At the heart of the home is a striking open-plan ground floor featuring a sleek, high-spec kitchen and breakfast area—ideal for both everyday living and entertaining.
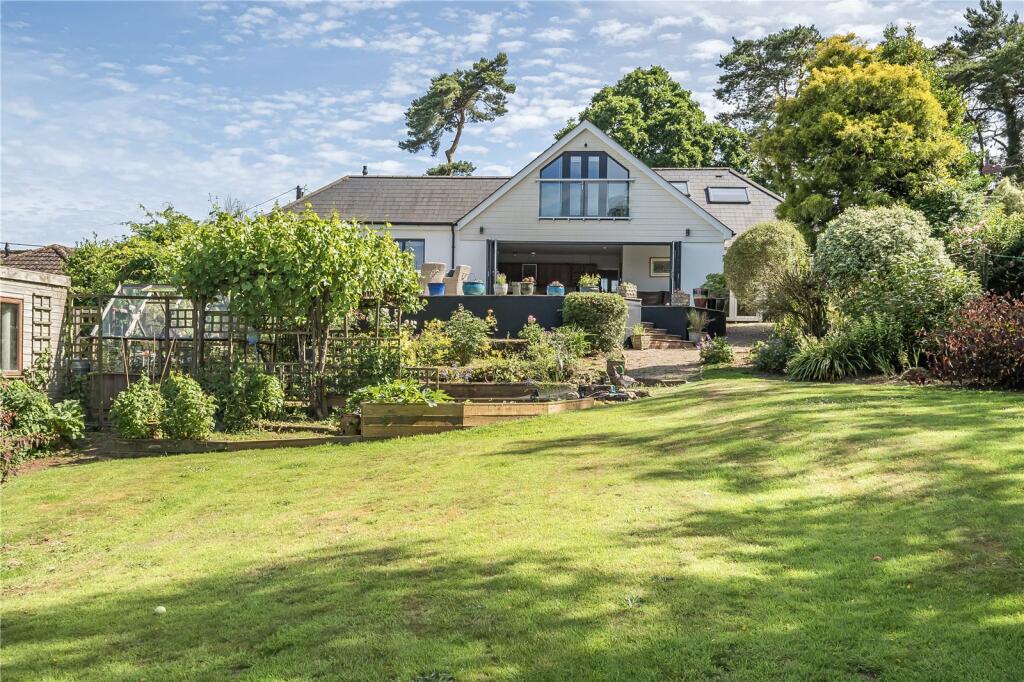
Upstairs, a spectacular sitting room with vaulted ceilings and floor-to-ceiling windows bathes the space in natural light and opens directly onto the rear garden, creating a seamless connection between indoor and outdoor living.
Beautifully presented throughout, this home offers a perfect blend of style and practicality, with every detail carefully considered to deliver a warm, welcoming, and luxurious feel.
Viewing is highly recommended to fully appreciate the quality, space, and lifestyle this superb home has to offer.
Accommodation Step through the front door into a warm and welcoming hallway, thoughtfully designed with space for coats and boots—an ideal entrance for busy family life or country living.
From here, you’re drawn into the heart of the home: A stunning open-plan kitchen, dining, and living area that effortlessly blends style and comfort.
A contemporary gas fired wood burner adds a cosy focal point, perfect for relaxing evenings, while the beautifully appointed kitchen features a range of sleek base and wall units, with a stylish peninsula that naturally connects into the dining area.
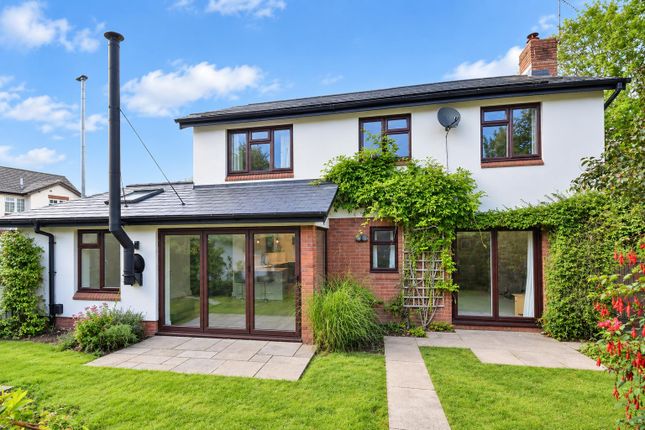
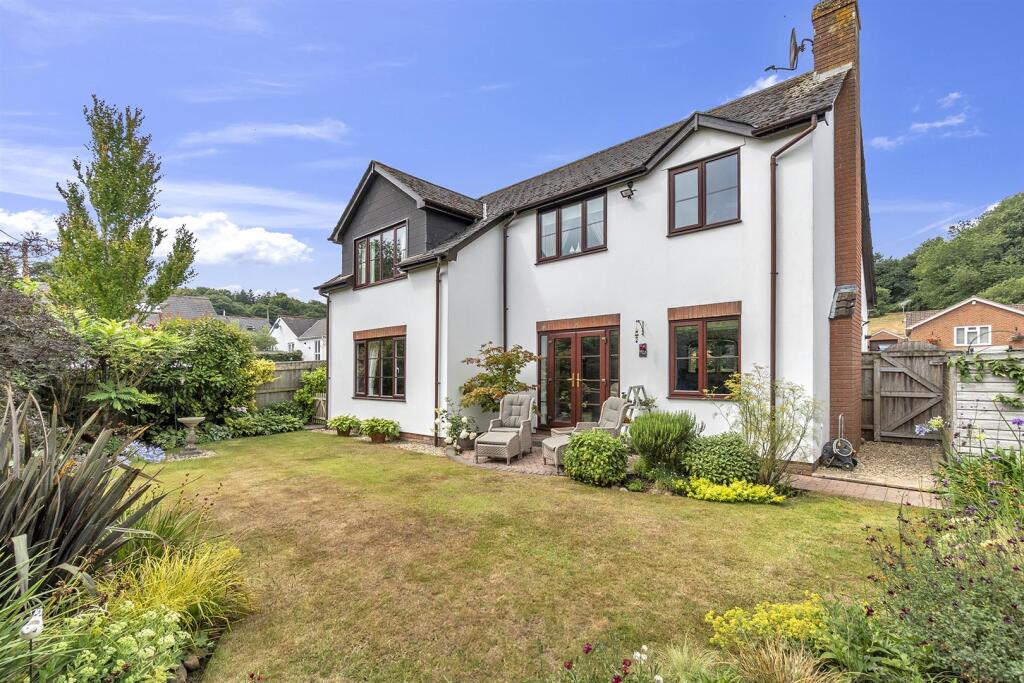
French doors open onto a enclosed, sunny terrace, perfect for alfresco dining and entertaining during the summer.
Throughout the downstairs Kitchen/Living Space there is electric underfloor heating, creating a warm, cozy space through the winter.
A useful utility cupboard is neatly built under the stairs, providing space and plumbing for a washing machine and tumble dryer.
At the end of the hallway, a stylishly finished downstairs bathroom features contemporary tiling, a panelled bath with shower over, vanity unit, and W/C.
Also on the ground floor is Bedroom 4, which can alternatively serve as a study—a generously sized room with a window overlooking the terrace.
Upstairs, the property really impresses with a spectacular living space.
Vaulted ceilings and expansive windows create a bright, airy atmosphere, while French doors open directly into the garden, seamlessly blending indoor and outdoor living.
The landing leads to the remaining bedrooms and a contemporary family shower room.
The principal bedroom is a spacious double, featuring built-in storage, a stylish en-suite bathroom, and a Juliette balcony offering views to the front.
Two further double bedrooms are located along the landing, both well-proportioned and filled with natural light.
A separate family shower room, finished to a high standard, serves these rooms—ideal for family living or visiting guests.
Outside The gardens are thoughtfully arranged across two distinct areas, connected by an external staircase.
To the side of the property, a beautifully paved garden features a tiled sun terrace—perfect for relaxing or entertaining—surrounded by well-stocked plant borders and enclosed by timber fencing for privacy.
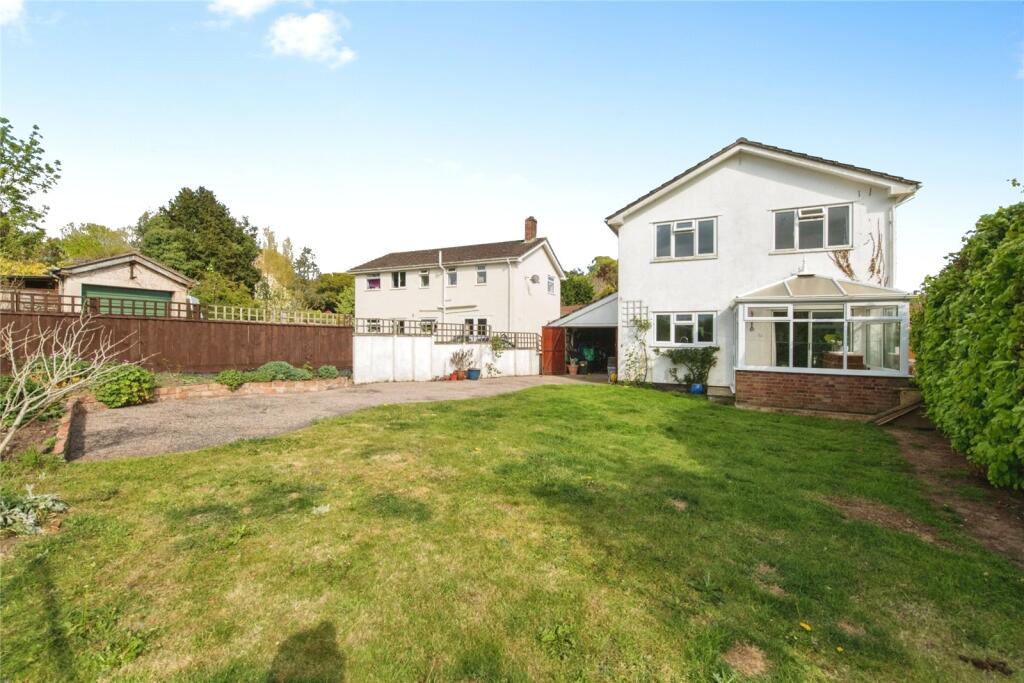
The rear garden enjoys a sunny, southerly aspect and is mainly laid to lawn, offering a tranquil setting with picturesque views over the adjoining countryside.
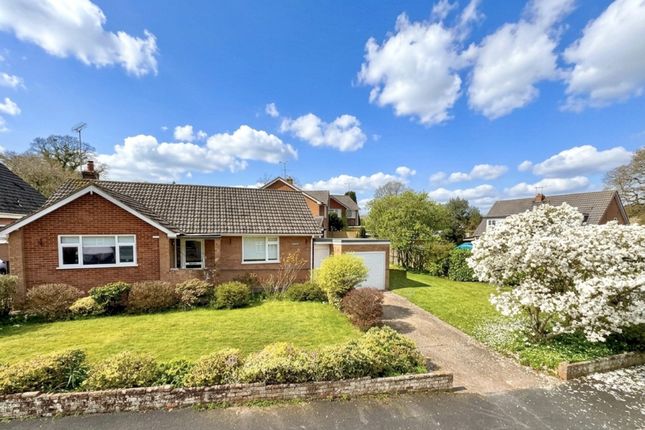
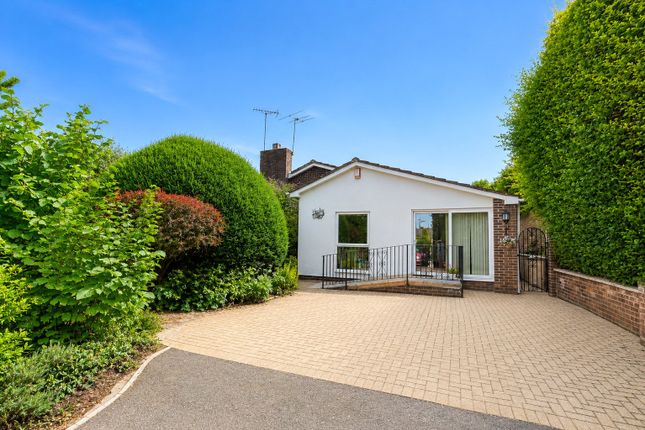
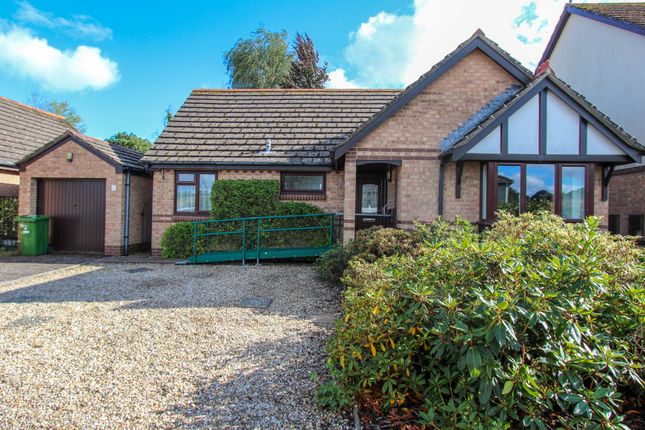
To the front of the property, a tarmacked driveway provides convenient off-road parking for two vehicles and leads directly to an attached single garage, offering additional storage or secure parking.
Material Information Tenure: Freehold. Mains services connected: Electric, gas, water and drainage. Electric Underfloor heating in the downstairs Kitchen-Living space.
Council Tax Band F with East Devon District Council. Broadband: Standard, Superfast and Ultrafast are all available, with speeds of up to 1800 mbps.
Network: Providers available include O2, Three, Vodafone and EE Management Fee: A management fee for the shared areas for the year is £252 per annum.
Flood Risk: Surface water, rivers and sea all very low risk Parking: Driveway parking and single garage
Value & comps
No previous sales on record.
Returns
Set an offer; the calculator follows it.
We're still gathering serviced-accommodation data for this area.
Archie refurb estimate: a Pro feature
0.0% below asking
This is not financial or investment advice. Prop AI Deals is not authorised by the Financial Conduct Authority (FCA) to provide investment advice.
All investment calculators, property analyses, and AI-generated insights are for informational purposes only. Property investment carries risk and may result in financial loss. All calculations should be independently verified and you should consult with FCA-authorised financial advisers before making any investment decisions.
Past performance does not guarantee future results. Tax implications vary by individual circumstances.
Deal
Properties like this can earn 2–3x BTL yields when converted to HMO, with retrofit costs around £10k/room. Sign in to see the full tier, yield projection, and cost breakdown.
Commercial properties like this can earn 30-50% higher yields when converted to residential under Class MA / Q / P / PA, with prior approval costing ~GBP 96/unit. Sign in to see the recommended route, yield uplift, and cost breakdown.
BRRR-suited properties can recycle 80-100% of investor capital on refi, leaving a high-yielding rental with most of the money out. Sign in to see the refurb cost stack, ARV projection, and refinance maths.
Detached + large garden = sub-division play. Pro tier unlocks the tier badge, plot size, uplift estimate, and regional land benchmark.
Short-lease flats trade at deep discount, but extending under the 1993 Act often costs far less than the discount. Pro tier unlocks the tier badge, premium breakdown, long-lease ARV and arbitrage maths.
See projected short-stay revenue vs a vanilla BTL for this property.
See real sub-let margins (HMO room rates & SA nightly rates) vs the landlord rent.
Area
Agent & docs

FAQ
About 39, King Alfred Way, Sidmouth
Explore nearby