We've tightened what earns a Pursue. A home now needs a published valuation, a strategy that still makes money after real running costs and lender stress tests, and no listing problems that would stop a mortgage. You'll see fewer Pursues, and each one has been checked harder.
See how verdicts work2-bedroom semi-detached house · HU9 1SY
Under offerListed 71 days
Opportunity summary
See Archie’s verdict, returns by strategy and what to check before viewing.
About
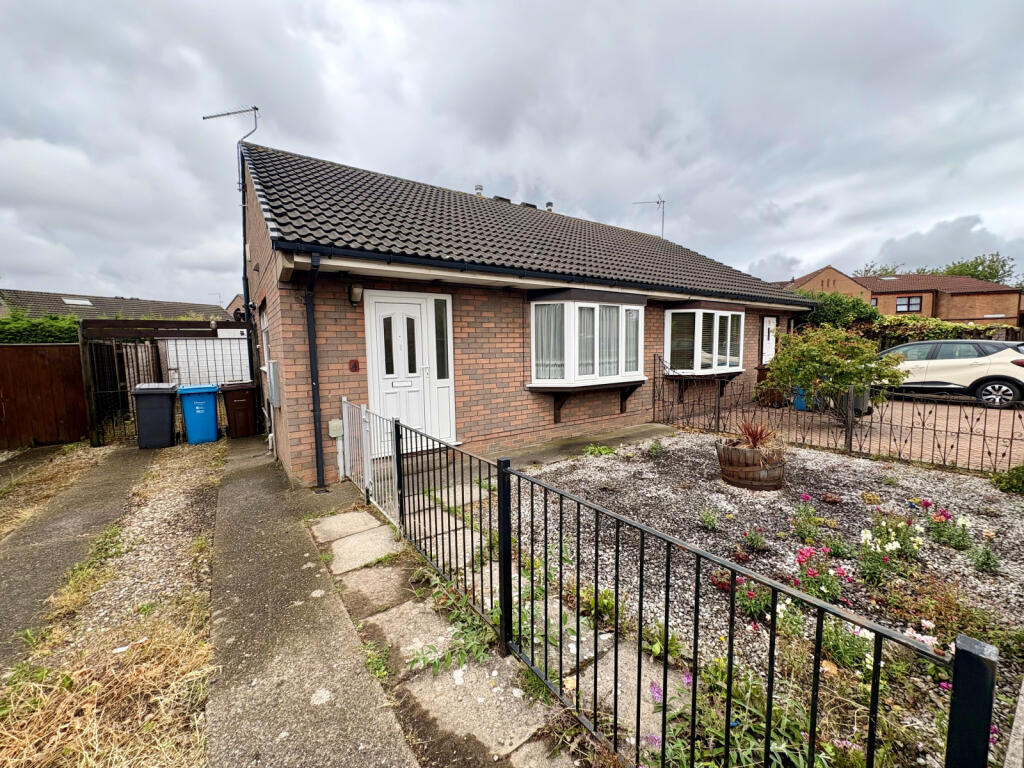
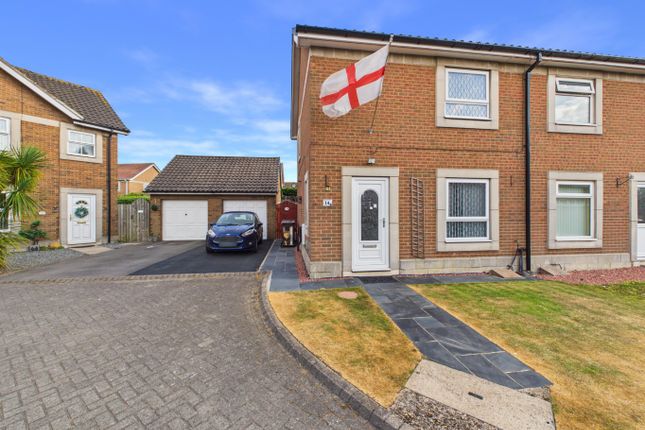
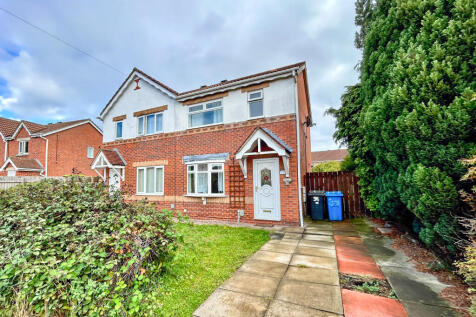
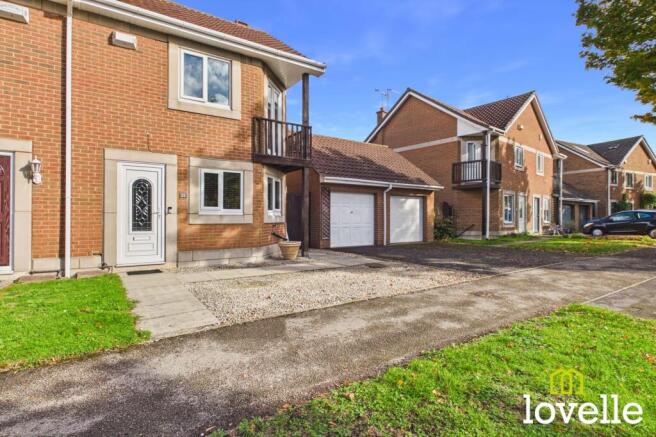
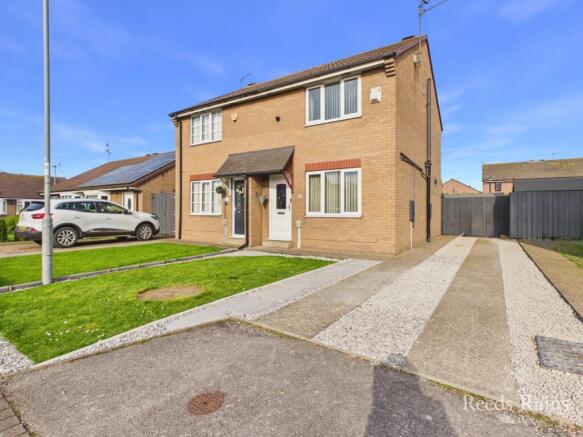
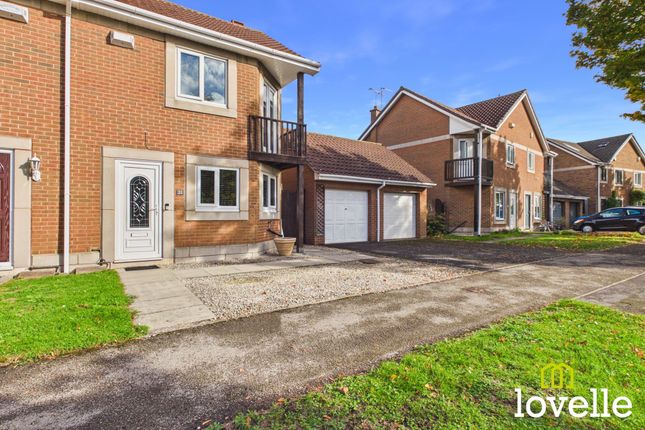
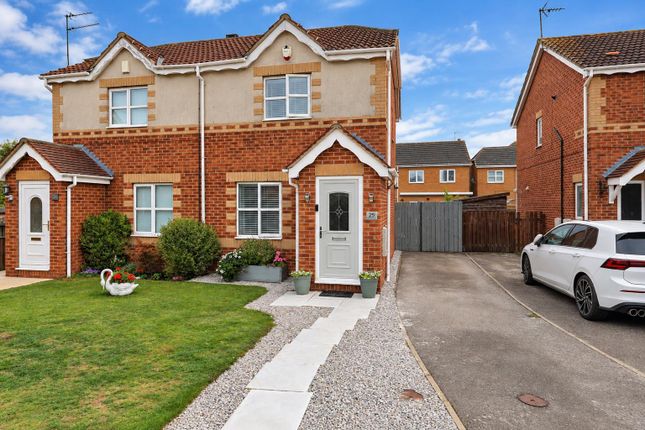
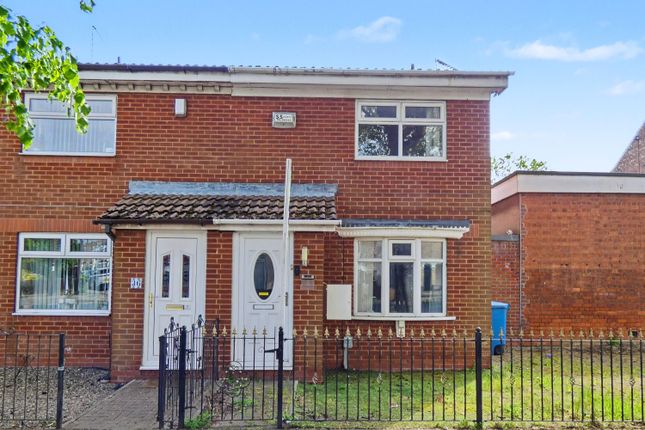
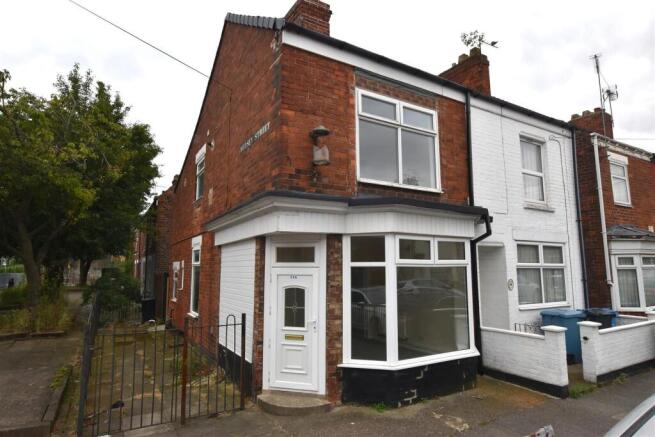
Main Description Introduction Offered to the market with NO ONWARD CHAIN, this well-presented two-bedroom semi-detached home enjoys a quiet cul-de-sac position on the ever-popular Victoria Dock development.
The property has recently been decorated throughout, creating a fresh, neutral interior ready for its next owner to move straight into.
A particular highlight is the high-specification fitted kitchen, complete with a range of integrated appliances and contemporary units, while outside the property benefits from excellent private parking and an enclosed rear garden.
The accommodation includes a good-sized lounge, modern fitted kitchen with dining space, two double bedrooms and a first-floor bathroom.
With its combination of location, presentation and no onward chain, this would make an excellent purchase for a first-time buyer, couple, downsizer or investor.
Location Bridgegate Drive forms part of the popular Victoria Dock development, a well-established residential area particularly convenient for Hull city centre and the waterfront.
The property occupies a pleasant cul-de-sac position, offering a quieter setting while remaining within easy reach of everyday amenities.
Victoria Dock benefits from local shops, schooling and green spaces, with pleasant walks available around the development and towards the waterfront.
Hull city centre, the Marina and Fruit Market are also readily accessible, while convenient road links provide access to the A63 and wider motorway network.
Accommodation The property is approached via its own private parking area with space for multiple vehicles.
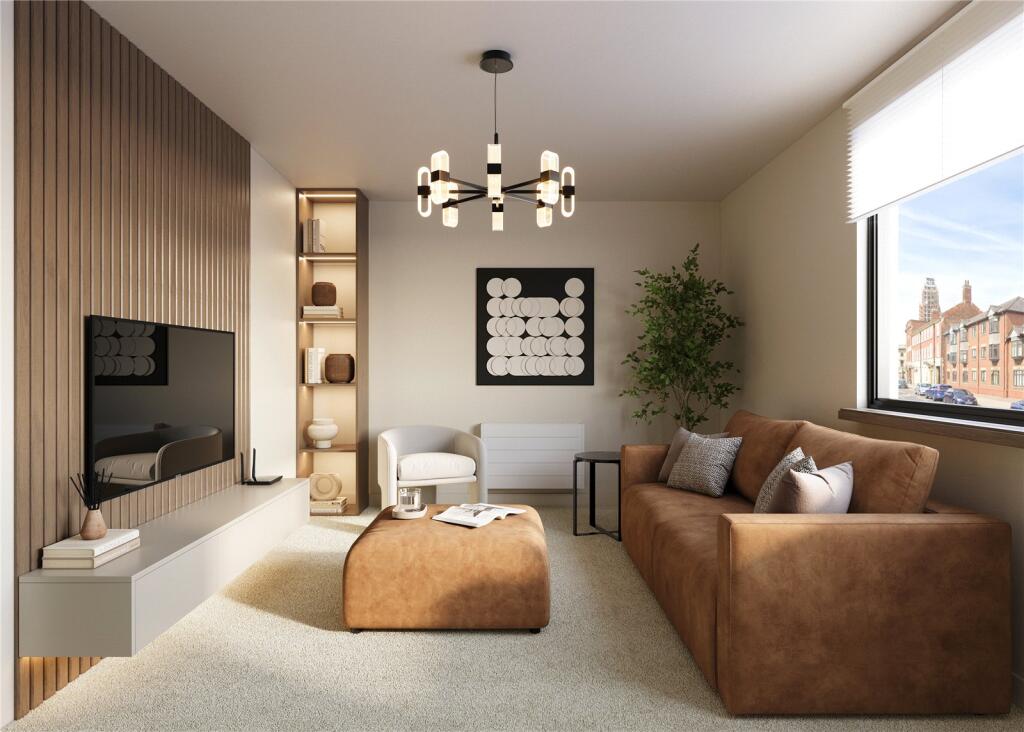
The lounge is a bright and well-proportioned reception room with a neutral finish and wood-effect flooring, providing plenty of space for both seating and additional furniture.
To the rear is the impressive dining kitchen, fitted with an attractive range of contemporary cream units complemented by wood-effect work surfaces.
There is a selection of integrated appliances, together with space for dining, and glazed doors providing direct access onto the rear garden.
To the first floor are two double bedrooms, both freshly decorated and finished in neutral tones.
The bathroom is fitted with a white suite comprising bath with shower over and glass screen, wash hand basin and WC, complemented by tiled walls.
Outside A real advantage of the property is the generous off-street parking, providing space for multiple vehicles.
To the rear is an enclosed garden offering a good degree of privacy, principally laid to lawn with a paved patio area, established boundary planting and useful garden storage.
CENTRAL HEATING Property benefits from gas central heating DOUBLE GLAZING Property benefits from double glazing COUNCIL TAX Council Tax is payable to Kingston Upon Hull City Council, we believe property be band A/B.
Please check with the local authority for confirmation VIEWINGS Viewings are strictly by appointment only THINKING OF SELLING OR STRUGGLING TO SELL YOUR PROPERTY Why not try TAYLORS?
We can offer a free valuation and explain the benefits of using TAYLORS to sell your home!!
DISCLAIMER The Agent has not tested any apparatus, equipment, fixtures and fittings or services and so cannot verify that they are in working order or fit for the purpose.
A Buyer is advised to obtain verification from their Solicitor or Surveyor. The particulars are produced in good faith but do not constitute any part of an offer or contract.
Items shown in photographs are NOT included unless specifically mentioned within the sales particulars. They may however be available by separate negotiation.
They are not to be relied upon as statements or representations of fact, any prospective purchaser should satisfy themselves by an inspection of the property before making an offer.
No person employed by Taylors Estate Agents (Hull) Ltd has the authority to provide any warranty whatsoever in relation to this property References to the Tenure of a Property are based on information supplied by the Seller.
The Agent has not had sight of the title documents. A Buyer is advised to obtain verification from their Solicitor.
Buyers must check the availability of any property and make an appointment to view before embarking on any journey to see a property.
MEASUREMENTS These approximate room sizes are only intended as general guidance. All measurements have been taken as a guide to prospective buyers and are not precise.
All buyers should satisfy themselves with regard to room dimensions, Taylors Estate Agents (Hull) Ltd cannot be held responsible for any discrepancies with regard to measurements.
Value & comps
No previous sales on record.
Returns
Set an offer; the calculator follows it.
We're still gathering serviced-accommodation data for this area.
Archie refurb estimate: a Pro feature
0.0% below asking
This is not financial or investment advice. Prop AI Deals is not authorised by the Financial Conduct Authority (FCA) to provide investment advice.
All investment calculators, property analyses, and AI-generated insights are for informational purposes only. Property investment carries risk and may result in financial loss. All calculations should be independently verified and you should consult with FCA-authorised financial advisers before making any investment decisions.
Past performance does not guarantee future results. Tax implications vary by individual circumstances.
Deal
Properties like this can earn 2–3x BTL yields when converted to HMO, with retrofit costs around £10k/room. Sign in to see the full tier, yield projection, and cost breakdown.
Commercial properties like this can earn 30-50% higher yields when converted to residential under Class MA / Q / P / PA, with prior approval costing ~GBP 96/unit. Sign in to see the recommended route, yield uplift, and cost breakdown.
BRRR-suited properties can recycle 80-100% of investor capital on refi, leaving a high-yielding rental with most of the money out. Sign in to see the refurb cost stack, ARV projection, and refinance maths.
Detached + large garden = sub-division play. Pro tier unlocks the tier badge, plot size, uplift estimate, and regional land benchmark.
Short-lease flats trade at deep discount, but extending under the 1993 Act often costs far less than the discount. Pro tier unlocks the tier badge, premium breakdown, long-lease ARV and arbitrage maths.
See projected short-stay revenue vs a vanilla BTL for this property.
See real sub-let margins (HMO room rates & SA nightly rates) vs the landlord rent.
Area
Agent & docs

FAQ
About Bridgegate Drive, Victoria Dock, Kingston Upon Hull, City Of Kingston Upon Hull
Explore nearby