2-bedroom semi-detached house · HU9 1TG
Under offerListed 11 days
Opportunity summary
See Archie’s verdict, returns by strategy and what to check before viewing.
About
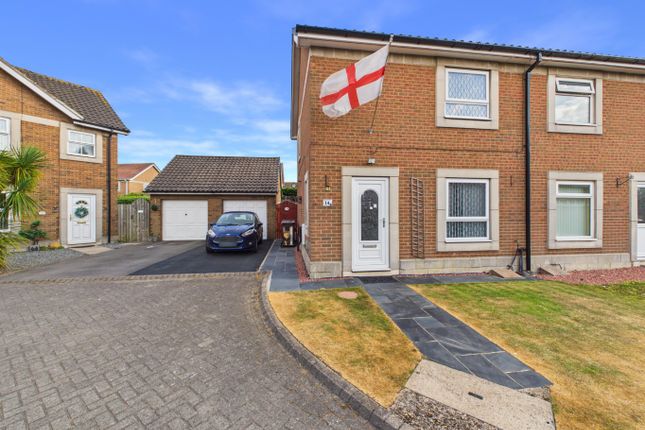
Offered with no onward chain, this beautifully presented two-bedroom semi-detached house combines modern living with a prime location, just moments from Victoria Dock Primary School & within easy reach of Hull’s vibrant Old Town, Marina & Humber Street.
Discover a welcoming open-plan ground floor where natural light pours in, accentuating the sense of space.
The spacious, modern kitchen is a true highlight, featuring integrated appliances & ample storage, perfect for both everyday living & entertaining.
Upstairs is a generous principal bedroom boasting a south-facing balcony, providing riverside views.
The second bedroom is equally inviting, there is the added benefit of a fully boarded loft storage room, ideal for storage or as a potential hobby/music room.
With a detached garage (complete with power & loft storage), this home is as practical as it is stylish - offering all the modern conveniences you desire in a sought-after, family-friendly neighbourhood.
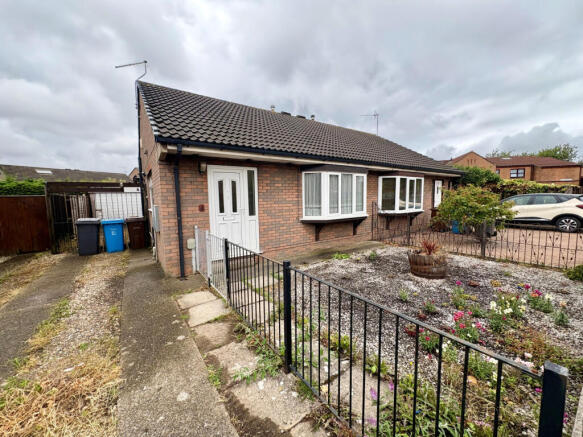
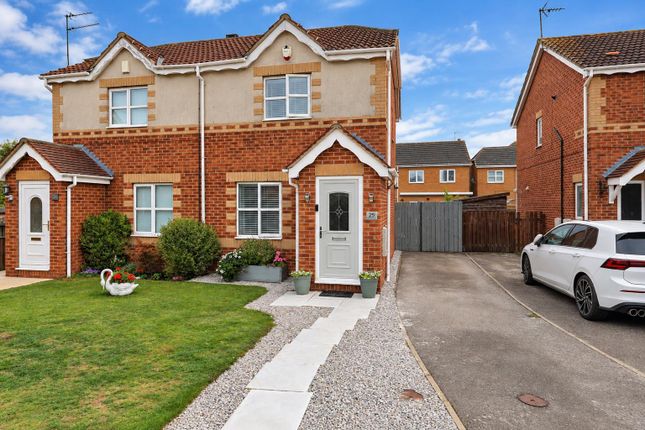
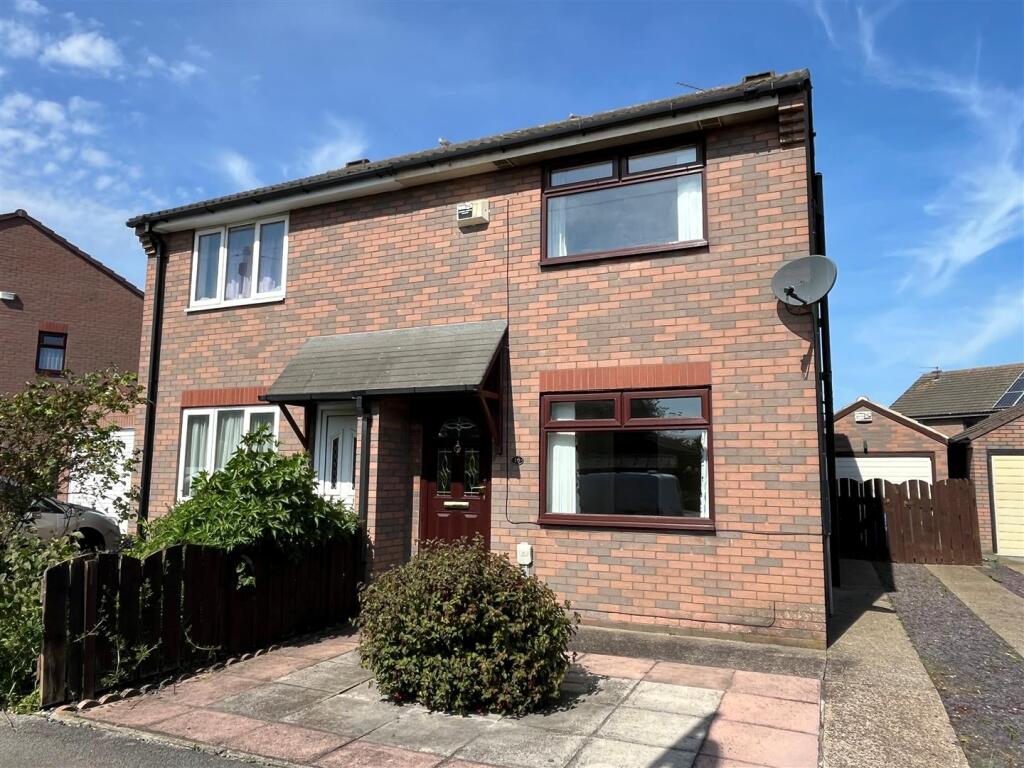
The outside space is equally impressive, the front garden is laid to gravel & paving, complemented by a wide driveway providing off-road parking for two vehicles.
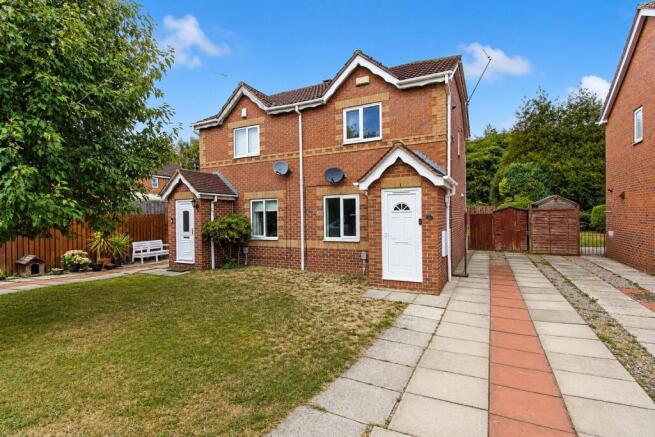
A tall timber gate gives access to the private rear garden where high hedging ensures peace and seclusion.
The rear garden is laid to lawn & thoughtfully designed with three distinct seating areas, including a sun terrace that flows directly from the house - perfect for alfresco dining or lounging on sunny afternoons.
A raised border with established planting adds colour & interest, while power and lighting extend the enjoyment of this space well into the evening.
A wide path leads conveniently from the rear garden to the driveway and the detached garage.
This wonderfully private garden is ideal for both relaxation & entertaining, making it the perfect complement to the stylish interior.
A fabulous family home in an equally exciting location, on the Citys' doorstep but with a Village feel & riverside views!
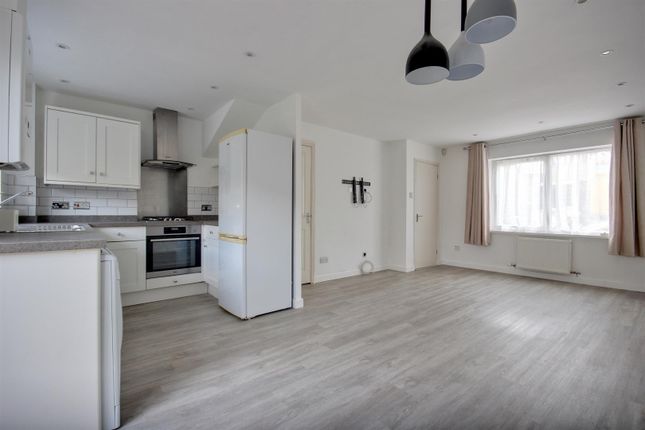
Open Plan Kitchen (3.39m x 4.76m) A spacious, dual-aspect room flooded with natural daylight from the South-facing windows.
Laid to wood-effect flooring, fitted with an extensive range of modern Ash Grey base & wall units with Beech-effect work surfaces & a striking splashback, introducing a flash of colour.
An integrated AEG dishwasher, AEG fan assisted oven, AEG gas hob with extraction over make this a well-equipped & well-designed kitchen, boasting considered storage, space is provided for further free-standing appliances & there is a central heating radiator.
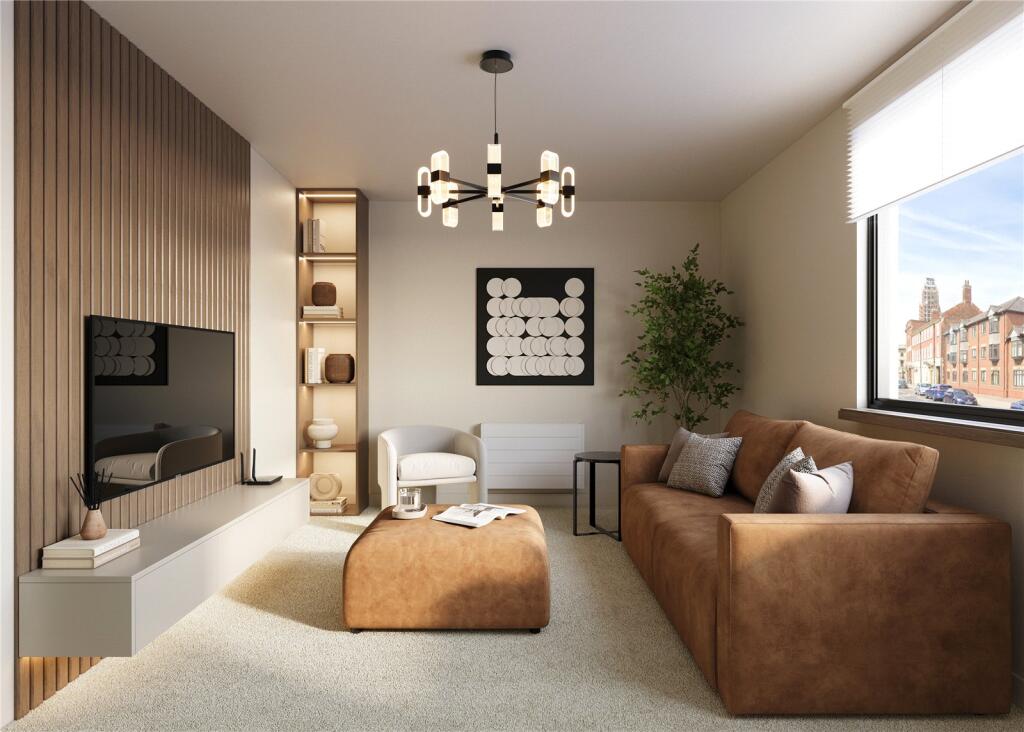
Living / Dining Room (3.18m x 4.76m) An open plan room leading through from the kitchen is this bright & airy reception room, offering double French doors leading out to the private rear garden & with a picture window with views out to the rear garden.
There is ample space for both seating & dining, the room is laid to wood effect flooring & there are two central heating radiators.
Landing (1.24m x 2.19m) Providing access to the first floor accommodation & the boarded loft, a flight of carpeted stairs lead from the kitchen below with a modern glass & steel balustrade.
Pine panelled doors lead to both bedrooms & the bathroom, while a large drop-down celling hatch with a telescopic ladder provide access to the loft storage area. Bedroom No.
1 (3.65m x 3.78m) A bright & spacious bedroom with a South-facing balcony, accessed by double French doors & offering River views.
There is a further window to the front of the property, there is a large mirrored wardrobe over the stairs, the room is laid to wood-effect flooring & there is a central heating radiator.
Bedroom No.
2 (3.04m x 2.54m) Located to the rear of the property & with a double window offering views across the rear garden, this is a generous single bedroom laid to wood-effect flooring & with a central heating radiator.
Bathroom (1.68m x 2.14m) A spacious, fully tiled bathroom offering a modern, well-appointed ideal suite.
Consisting of a panelled bath with a dual-head, thermostatic shower over & waterfall mixer tap. There is a large pedestal wash basin also with a waterfall mixer tap & a close-coupled W.C.
There is a Chrome heated towel rail, a further towel rail over & spot downlights. Loft Storage Room A spacious loft storage room with power, lighting & a velux roof window.
The room is accessed via a large ceiling hatch & there is a timber telescopic ladder.
There is a high-specification, multi-speaker audio system, the room is laid to carpet, there are dimmable spot-downlights, a central heating radiator & the ideal Vogue C26 gas combi boiler is located within this room.
Front Garden Providing off-road parking for two vehicles, the front garden is laid to gravel & paving & there is a paved driveway, leading to a detached garage.
There is a tall timber gate between the house & garage which leads to the private rear garden.
Rear Garden A private & spacious rear garden bordered by high hedging, laid to lawn & also offering three distinct seating areas including a sun terrace leading from the house.
There is a raised border of established planting, power & lighting & a wide path leading to the front driveway & side door to the detached garage.
Parking - Driveway A paved & gravelled area across the front & along the side of the property providing off-road parking for two vehicles & leading to a detached garage.
Parking - Garage A detached garage of brick & tile construction, fitted with power & lighting & offering further expensive storage in the boarded loft area accessed by a telescopic, retractable ladder.
Value & comps
No previous sales on record.
Returns
Set an offer; the calculator follows it.
We're still gathering serviced-accommodation data for this area.
Archie refurb estimate: a Pro feature
0.0% below asking
This is not financial or investment advice. Prop AI Deals is not authorised by the Financial Conduct Authority (FCA) to provide investment advice.
All investment calculators, property analyses, and AI-generated insights are for informational purposes only. Property investment carries risk and may result in financial loss. All calculations should be independently verified and you should consult with FCA-authorised financial advisers before making any investment decisions.
Past performance does not guarantee future results. Tax implications vary by individual circumstances.
Deal
Properties like this can earn 2–3x BTL yields when converted to HMO, with retrofit costs around £10k/room. Sign in to see the full tier, yield projection, and cost breakdown.
Commercial properties like this can earn 30-50% higher yields when converted to residential under Class MA / Q / P / PA, with prior approval costing ~GBP 96/unit. Sign in to see the recommended route, yield uplift, and cost breakdown.
BRRR-suited properties can recycle 80-100% of investor capital on refi, leaving a high-yielding rental with most of the money out. Sign in to see the refurb cost stack, ARV projection, and refinance maths.
Detached + large garden = sub-division play. Pro tier unlocks the tier badge, plot size, uplift estimate, and regional land benchmark.
Short-lease flats trade at deep discount, but extending under the 1993 Act often costs far less than the discount. Pro tier unlocks the tier badge, premium breakdown, long-lease ARV and arbitrage maths.
See projected short-stay revenue vs a vanilla BTL for this property.
See real sub-let margins (HMO room rates & SA nightly rates) vs the landlord rent.
Area
Agent & docs
FAQ
About 21 Ocean Boulevard, Hull
Explore nearby