We've tightened what earns a Pursue. A home now needs a published valuation, a strategy that still makes money after real running costs and lender stress tests, and no listing problems that would stop a mortgage. You'll see fewer Pursues, and each one has been checked harder.
See how verdicts work4-bedroom detached house · NE31 1BD
Listing removedListed 111 days
Opportunity summary
See Archie’s verdict, returns by strategy and what to check before viewing.
About
Plot 24 - The Ayalon - Buy using the assisted move scheme which makes moving easy!
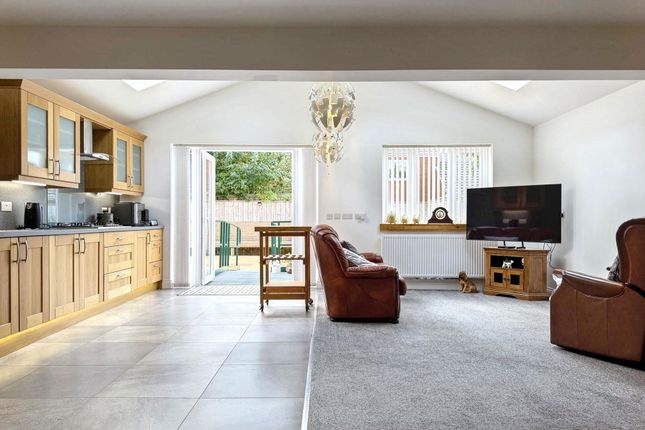
Featuring a stunning open-plan kitchen and dining area, ideal for both everyday living and entertaining, with French doors leading out to the rear garden, creating a bright, airy atmosphere and seamless indoor-outdoor flow.
The fully fitted kitchen is complemented by a separate utility room, complete with rear access and a convenient internal door to the integral garage.
The separate lounge offers space for relaxation whilst four spacious bedrooms are found to the first floor with the principle bedroom featuring an en-suite facility.
Call Debra on for more information or call our office on Featuring a stunning open-plan kitchen and dining area, ideal for both everyday living and entertaining, with French doors leading out to the rear garden, creating a bright, airy atmosphere and seamless indoor-outdoor flow.
The fully fitted kitchen is complemented by a separate utility room, complete with rear access and a convenient internal door to the integral garage.
The separate lounge offers space for relaxation whilst four spacious bedrooms are found to the first floor with the principle bedroom featuring an en-suite facility.
Call Debra on for more information or call our office on Ground Floor Welcome to this stunning new build property that embodies modern living at its finest.
As you step inside, you are greeted by a thoughtfully designed layout that combines style, functionality, and comfort.
The downstairs of this property offers a seamless flow of spaces that cater to both relaxation and entertainment.
The front-facing living room, accessed from the hall, provides a cosy retreat where you can unwind and enjoy moments of relaxation.
Adjacent to the living room, a guest cloakroom adds convenience for residents and visitors alike.
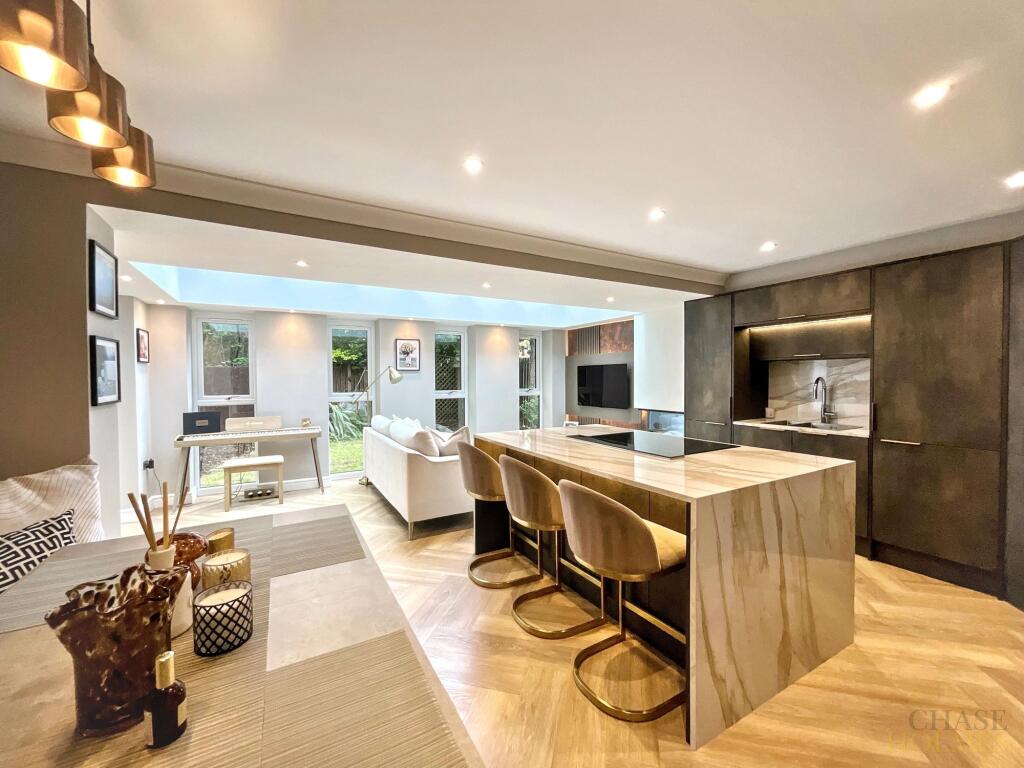
Moving towards the rear of the property, you'll discover a bright and spacious open plan kitchen and dining area that serves as the heart of the home.
The stylish Symphony designed kitchen features modern cabinets and a range of integrated appliances, creating a sleek and contemporary space that is as practical as it is beautiful.
This kitchen is not only a chef's delight but also the perfect setting to host family gatherings and social events, making it the focal point of the home.
A separate utility room adds functionality and organisation to the space, providing additional storage and workspace.
From the dining area, double French doors open up to the garden, seamlessly connecting the indoor and outdoor spaces and inviting natural light to fill the room.
This new build property is designed to cater to the needs of modern lifestyles, offering a perfect balance of comfort, style, and practicality.
Hall - 2m x 4.45m (6'6" x 14'7") Living - 3.03m x 4.89m (9'11" x 16'0") Dining - 2.51m x 2.8m (8'2" x 9'2") Kitchen - 3.52m x 2.14m (11'6" x 7'0") Utility - 1.65m x 2.14m (5'4" x 7'0") WC - 0.91m x 2.14m (2'11" x 7'0") Garage - 2.47m x 5.01m (8'1" x 16'5") First Floor The elegance and comfort of the first-floor layout of this new home creates a haven of relaxation and luxury.
The spacious landing sets the stage for the well-proportioned bedrooms that await, each designed to provide a peaceful retreat for residents.
The principal bedroom stands out as a sanctuary of comfort and style, boasting an ensuite facility that adds a touch of exclusivity and convenience.
In addition to the principal bedroom, the remaining three bedrooms on the first floor are thoughtfully designed to cater to the needs of residents and guests alike.
These bedrooms are serviced by the stylish family bathroom which is a sophisticated space that combines functionality with elegance, offering a place of tranquillity and rejuvenation for all residents.
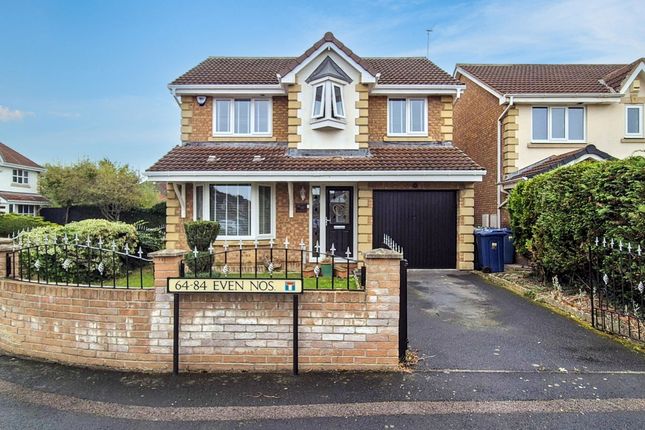
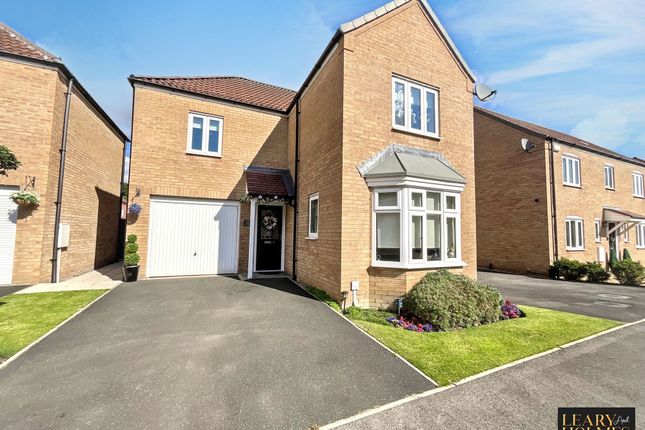
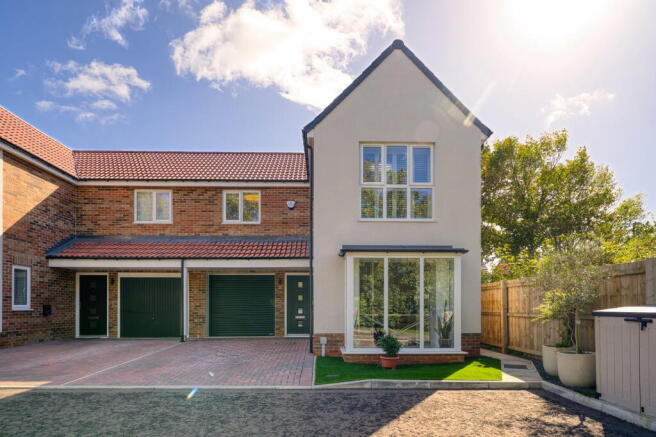
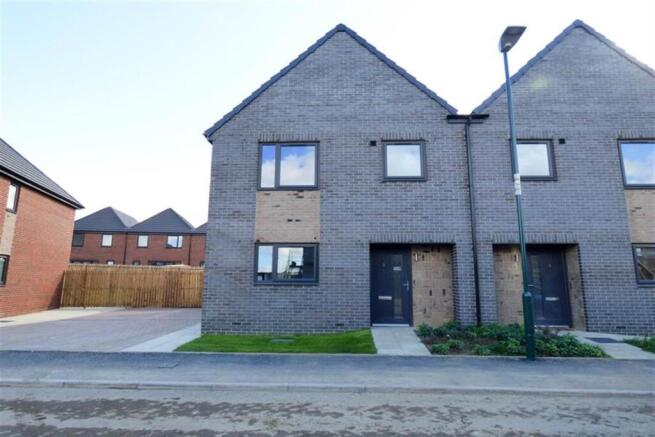
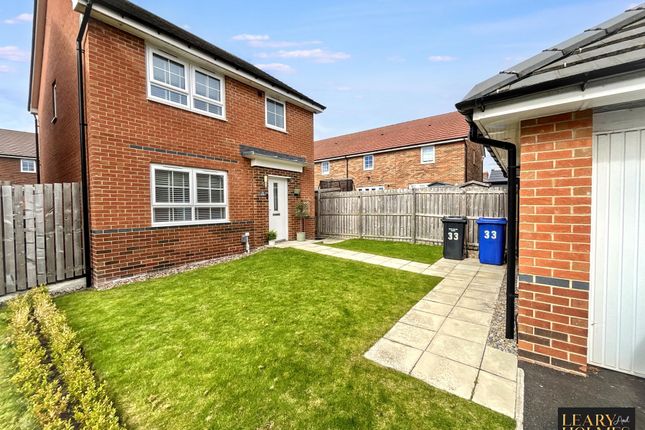
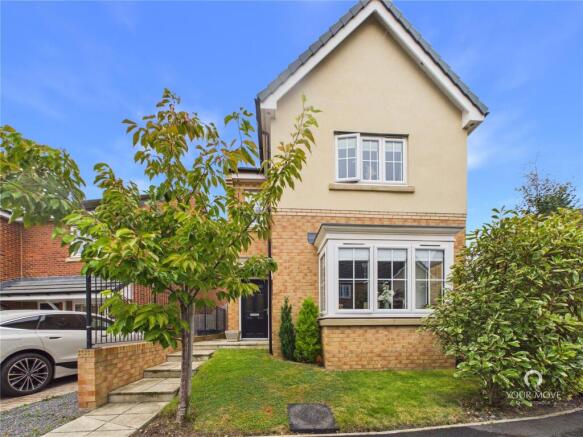
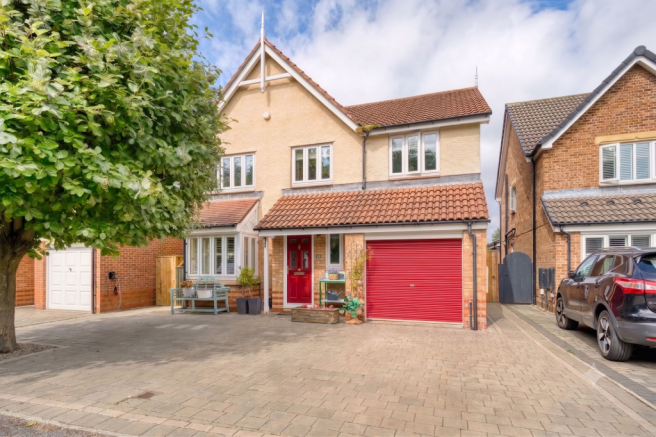
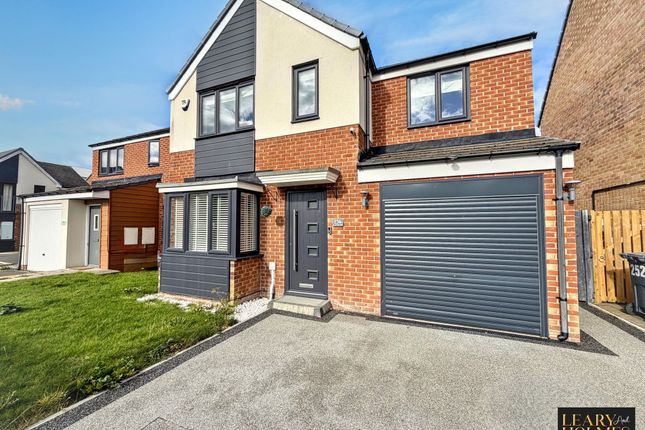
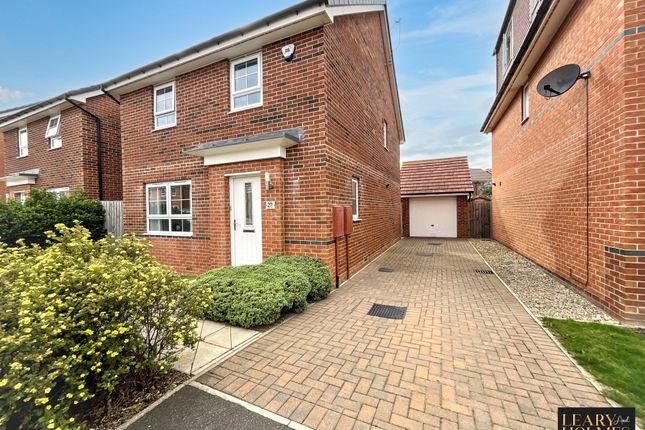
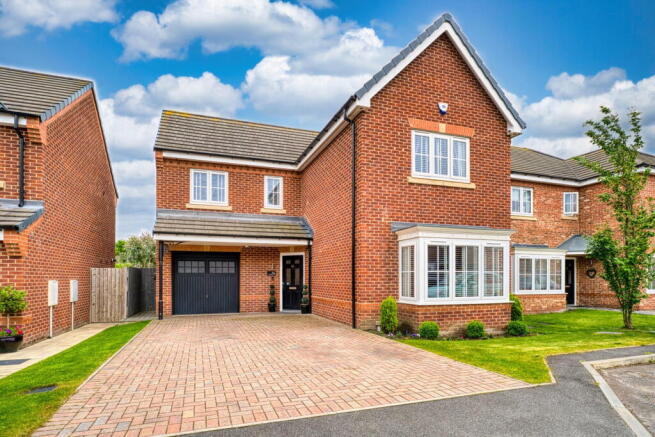
Landing - 3.16m x 1.73m (10'4" x 5'8") Bedroom One - 2.83m x 4.05m (9'3" x 13'3") Ensuite - 1.6m x 2.14m (5'2" x 7'0") Bedroom Two - 2.81m x 3.04m (9'2" x 9'11") Bedroom Four - 2.67m x 2.02m (8'9" x 6'7") Bedroom Three - 2.56m x 3.39m (8'5" x 11'1") Bathroom - 2.11m x 2.02m (6'11" x 6'7") Store - 1.43m x 0.78m (4'8" x 2'6") Externally Beginning at the front elevation, you are met by a spacious drive that offers convenient off-road parking, ensuring that you and your guests always have a secure place to park.
The garage provides additional storage space for your vehicles, keeping them safe and protected.
Adjacent to the drive, a charming garden area adds a touch of natural beauty and tranquillity to the property, setting a warm and inviting tone as you approach the home.
As you move towards the rear of the property, you'll experience a seamless transition from indoor to outdoor living.
The French doors from the dining space open up to a convenient patio area, creating a private and sheltered spot where you can relax, unwind, and entertain with ease.
Whether you're starting your day with a refreshing cup of coffee in the fresh air or hosting gatherings with friends and family, this patio provides the ideal setting for all your outdoor activities.
Embrace the opportunity to personalise this outdoor space and make it your own personal retreat.
Whether you're looking to relax in peace, enjoy al fresco dining, or entertain in style, this outdoor area offers endless possibilities for creating memorable moments with your loved ones.
Seize the chance to transform this space into a haven where you can truly unwind, dine, and entertain in comfort and style.
Disclaimer Some items shown may be subject to change, and positions could vary from those indicated on this floorplan. Please refer to Sales Advisor for details of your selected plot.
Computer generated image shown overleaf. External finishes, landscaping and configuration may vary from plot to plot. Please refer to Sales Advisor for further details.
All dimensions are approximate and should not be used for carpet sizes, appliance spaces, or furniture. Furniture not to scale and all positions are indicative.
We operate a policy of continuous improvement and individual features such as kitchen and bathroom layouts, doors, windows, garages and elevational treatments may vary from time to time.
Consequently these particulars should be treated as general guidance only and do not constitute a contract, part of a contract or a warranty.
Value & comps
No previous sales on record.
Returns
Set an offer; the calculator follows it.
We're still gathering serviced-accommodation data for this area.
Archie refurb estimate: a Pro feature
0.0% below asking
This is not financial or investment advice. Prop AI Deals is not authorised by the Financial Conduct Authority (FCA) to provide investment advice.
All investment calculators, property analyses, and AI-generated insights are for informational purposes only. Property investment carries risk and may result in financial loss. All calculations should be independently verified and you should consult with FCA-authorised financial advisers before making any investment decisions.
Past performance does not guarantee future results. Tax implications vary by individual circumstances.
Deal
Properties like this can earn 2–3x BTL yields when converted to HMO, with retrofit costs around £10k/room. Sign in to see the full tier, yield projection, and cost breakdown.
Commercial properties like this can earn 30-50% higher yields when converted to residential under Class MA / Q / P / PA, with prior approval costing ~GBP 96/unit. Sign in to see the recommended route, yield uplift, and cost breakdown.
BRRR-suited properties can recycle 80-100% of investor capital on refi, leaving a high-yielding rental with most of the money out. Sign in to see the refurb cost stack, ARV projection, and refinance maths.
Detached + large garden = sub-division play. Pro tier unlocks the tier badge, plot size, uplift estimate, and regional land benchmark.
Short-lease flats trade at deep discount, but extending under the 1993 Act often costs far less than the discount. Pro tier unlocks the tier badge, premium breakdown, long-lease ARV and arbitrage maths.
See projected short-stay revenue vs a vanilla BTL for this property.
See real sub-let margins (HMO room rates & SA nightly rates) vs the landlord rent.
Area
Agent & docs

FAQ
About The Ayalon - Plot 24, The Ropery, Argyle St, Hebburn
Explore nearby