We've tightened what earns a Pursue. A home now needs a published valuation, a strategy that still makes money after real running costs and lender stress tests, and no listing problems that would stop a mortgage. You'll see fewer Pursues, and each one has been checked harder.
See how verdicts work4-bedroom house · WF11 0FA
Listing removedListed 229 days
Opportunity summary
See Archie’s verdict, returns by strategy and what to check before viewing.
About
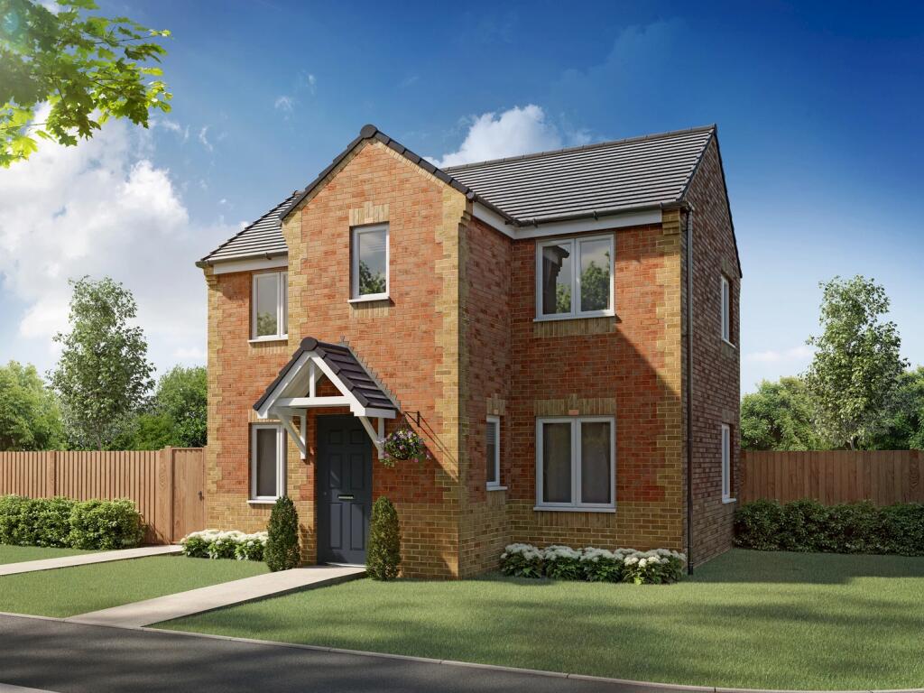
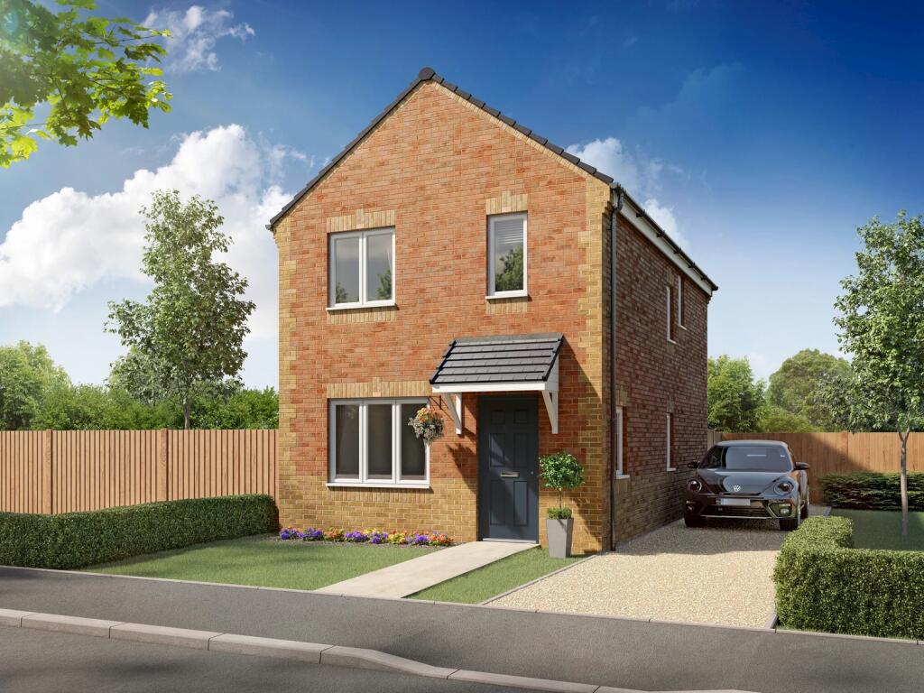
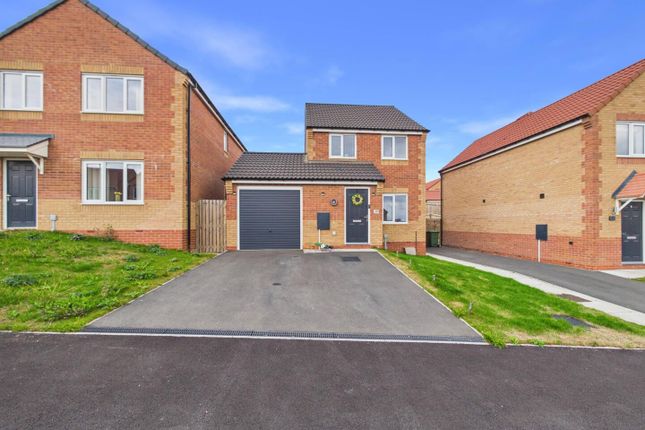
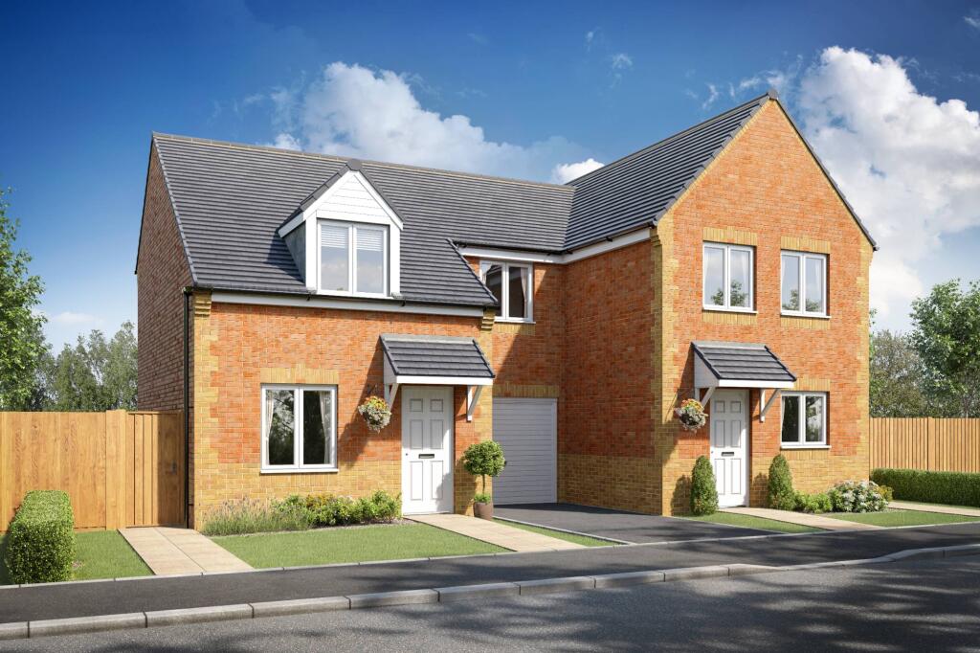
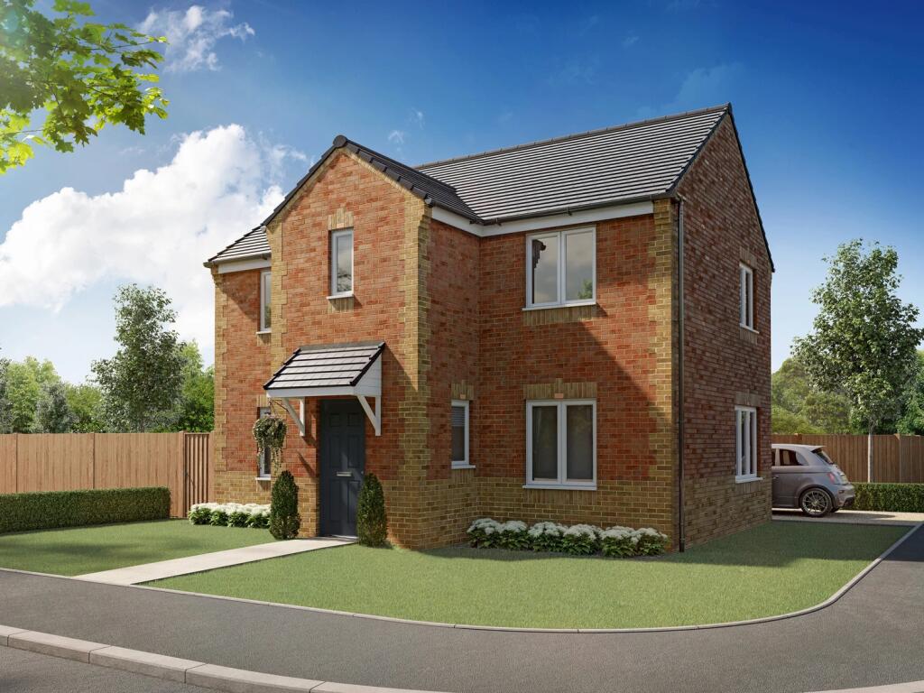
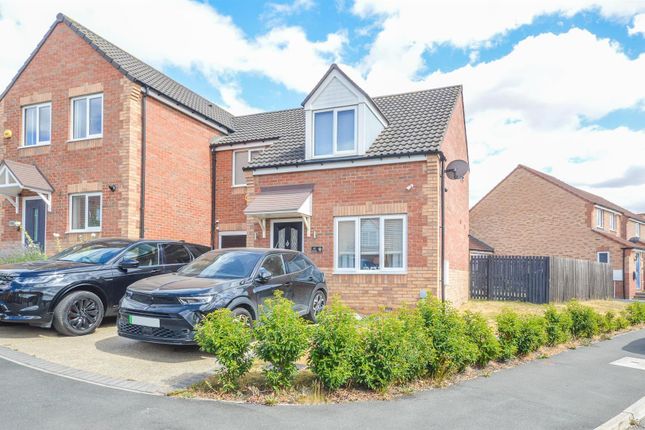
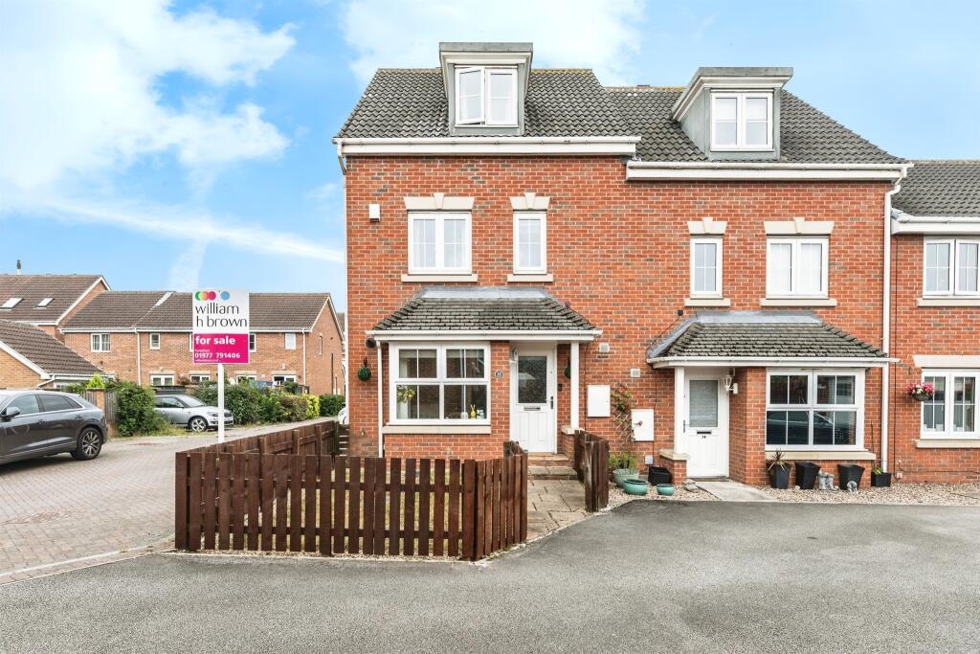
The Property: Constructed in 2022 by the renowned Gleeson Homes, this impressive executive detached property offers contemporary family living in a prime position within the sought-after Rainsborough Park development.
Still benefiting from the remainder of its NHBC warranty, this home has been further enhanced by the current owners, most notably with a professionally landscaped, private rear garden that stands out from the standard new-build finish.
Internal Features: The ground floor opens with a welcoming entrance hall leading into a spacious, light-filled lounge-perfect for family relaxation.
To the rear, the full-width open-plan kitchen and dining area serves as the heart of the home, featuring modern cabinetry, integrated appliances, and stylish French doors that invite you out to the garden.
A highly practical separate utility room and a guest WC complete the downstairs layout.
Upstairs, the property boasts four well-proportioned double bedrooms, offering rare versatility for growing families or those requiring a high-quality home office.
The principal suite includes a private en-suite shower room, while the remaining bedrooms are served by a contemporary three-piece family bathroom.
External & Gardens: The exterior is a true highlight. Unlike many new-build plots, this home enjoys a private, non-overlooked feel.
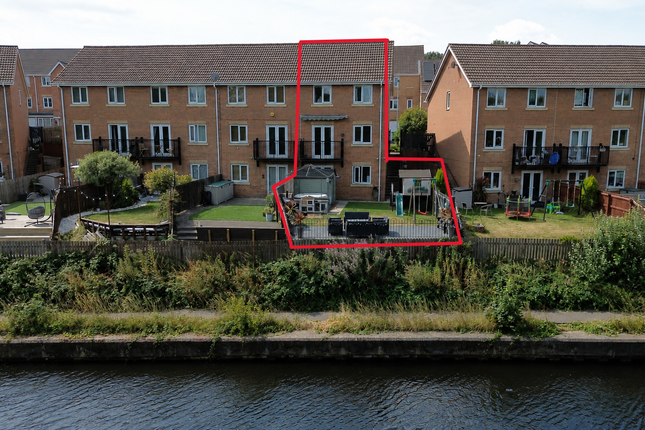
The rear garden has been meticulously landscaped to create a multi-functional outdoor space, featuring a level lawn and a dedicated patio area for summer entertaining.
To the front, the property offers a private driveway leading to a single detached garage.
Location & Lifestyle Education: Families are well-catered for with several ”Good” and ”Outstanding” rated schools nearby, including Simpsons Lane Academy and The Vale Primary Academy, both within a short distance.
For secondary education, the local area provides strong options including De Lacy Academy. Travel & Commuting: Rainsborough Park is a commuter's dream.
The A1(M) and M62 are just minutes away, providing rapid access to Leeds (20 miles), York (25 miles), and Doncaster.
Knottingley Railway Station is approximately one mile away, offering direct links to Wakefield and Leeds city centers.
Local Amenities: A large Morrisons supermarket and a range of local shops, pharmacies, and health centers are all within easy reach.
For leisure, the nearby Junction 32 Outlet and Xscape Yorkshire provide premier shopping, dining, and entertainment including indoor skiing and cinemas.
If ewe are searching for a large family home in a great location this property presents excellent value for money.
Come and see it today, book in 24/7 online or over the phone, we are open to take your enquiry and cant wait to show you around!
Material Information: Utilities Electric: Mains Water: Mains Heating: Gas Broadband: Fibre Sewerage: Mains Rights and Restrictions Private rights of way: None Public rights of way: None Listed property: No Risks Flooded in last 5 years: No Flood defences: N/A Source of flood: N/A anti money laundering: Should a purchaser have an offer accepted, they will need to meet our legal requirements under Anti Money Laundering Regulations (aml).
We use a specialist third party service to verify your information and the cost of these checks is £30 per person, which is paid in advance and none refundable.
Payment is made when a sale is agreed and prior to a memorandum of sale being produced.
Living Room 5.19m x 3m - 17'0” x 9'10” Kitchen Diner 6.07m x 3.21m - 19'11” x 10'6” Utility 2.76m x 1.22m - 9'1” x 4'0” WC 1.77m x 0.96m - 5'10” x 3'2” Garage 5.36m x 2.43m - 17'7” x 7'12” Master Bedroom With Ensuite 4.3m x 3.95m - 14'1” x 12'12” Ensuite 3m x 1.5m - 9'10” x 4'11” Bedroom 2 3.95m x 2.76m - 12'12” x 9'1” Bedroom 3 3.86m x 2.57m - 12'8” x 8'5” Bedroom 4 2.81m x 2.76m - 9'3” x 9'1” Bathroom 2.05m x 1.83m - 6'9” x 6'0”
Value & comps
No previous sales on record.
Returns
Set an offer; the calculator follows it.
We're still gathering serviced-accommodation data for this area.
Archie refurb estimate: a Pro feature
0.0% below asking
This is not financial or investment advice. Prop AI Deals is not authorised by the Financial Conduct Authority (FCA) to provide investment advice.
All investment calculators, property analyses, and AI-generated insights are for informational purposes only. Property investment carries risk and may result in financial loss. All calculations should be independently verified and you should consult with FCA-authorised financial advisers before making any investment decisions.
Past performance does not guarantee future results. Tax implications vary by individual circumstances.
Deal
Properties like this can earn 2–3x BTL yields when converted to HMO, with retrofit costs around £10k/room. Sign in to see the full tier, yield projection, and cost breakdown.
Commercial properties like this can earn 30-50% higher yields when converted to residential under Class MA / Q / P / PA, with prior approval costing ~GBP 96/unit. Sign in to see the recommended route, yield uplift, and cost breakdown.
BRRR-suited properties can recycle 80-100% of investor capital on refi, leaving a high-yielding rental with most of the money out. Sign in to see the refurb cost stack, ARV projection, and refinance maths.
Detached + large garden = sub-division play. Pro tier unlocks the tier badge, plot size, uplift estimate, and regional land benchmark.
Short-lease flats trade at deep discount, but extending under the 1993 Act often costs far less than the discount. Pro tier unlocks the tier badge, premium breakdown, long-lease ARV and arbitrage maths.
See projected short-stay revenue vs a vanilla BTL for this property.
See real sub-let margins (HMO room rates & SA nightly rates) vs the landlord rent.
Area
Agent & docs

FAQ
About 8, Oak Tree Crescent, Knottingley
Explore nearby