We've tightened what earns a Pursue. A home now needs a published valuation, a strategy that still makes money after real running costs and lender stress tests, and no listing problems that would stop a mortgage. You'll see fewer Pursues, and each one has been checked harder.
See how verdicts work5-bedroom house · NW10 2BL
For saleListed 148 days
Opportunity summary
See Archie’s verdict, returns by strategy and what to check before viewing.
About
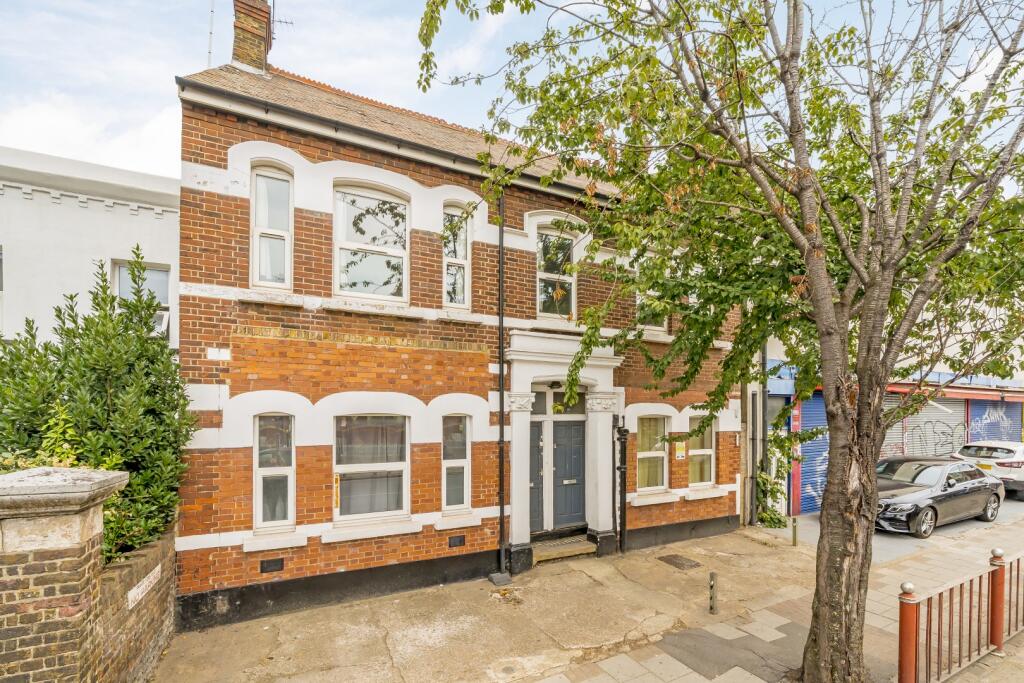
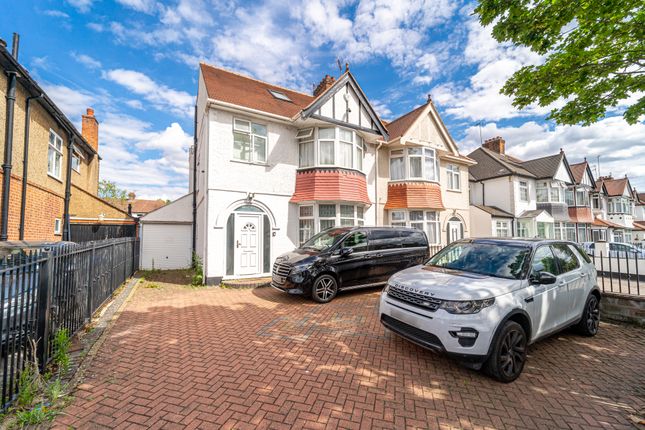
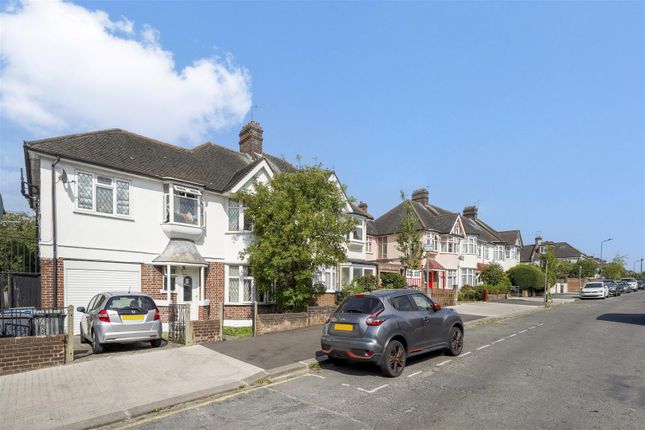
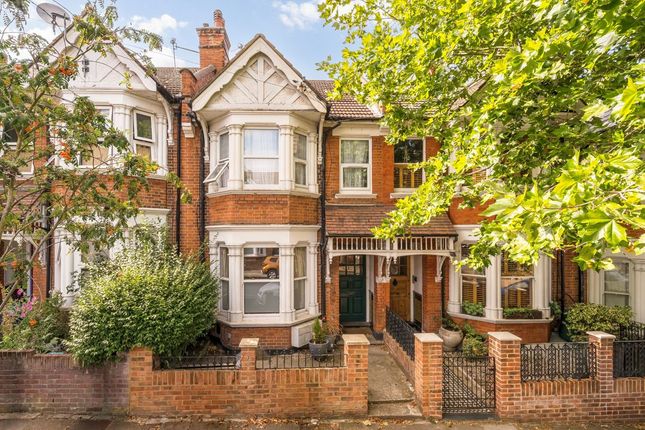
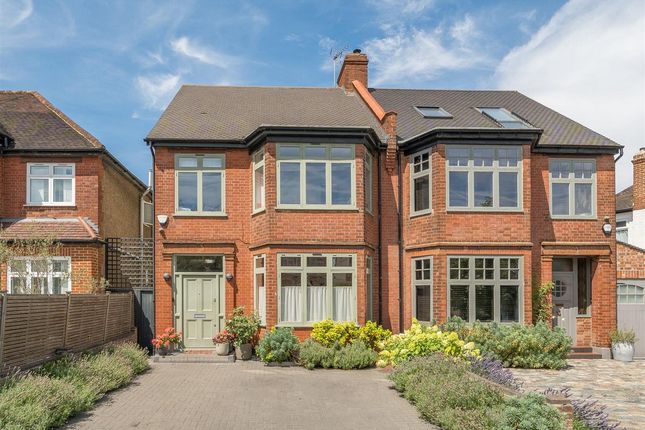
Occupying a prominent end-of-terrace position on one of Willesden’s most desirable residential streets, this substantial Edwardian family home offers exceptional space, exciting future potential and a larger-than-average plot.
Situated on the highly sought-after Kings Road, the property enjoys a peaceful tree-lined setting renowned for its handsome period homes, generous gardens and strong sense of community, while remaining exceptionally well connected to Central London.
Extending to approximately 2,254 sq ft, the house has already undergone significant refurbishment works including complete rewiring and the installation of brand-new double glazed sash casement windows.
While certain cosmetic elements remain unfinished, the major structural and infrastructure improvements have been completed, presenting an exciting opportunity for an incoming purchaser to create a truly outstanding long-term family home tailored to their own specification.
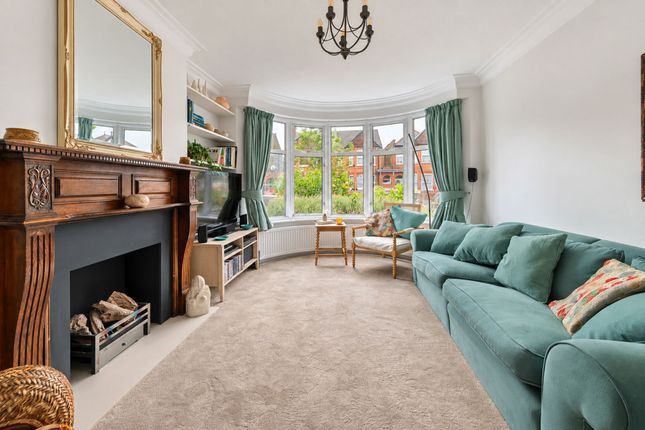
The ground floor offers impressive entertaining and living accommodation with two elegant reception rooms providing excellent flexibility for both formal and informal family living.
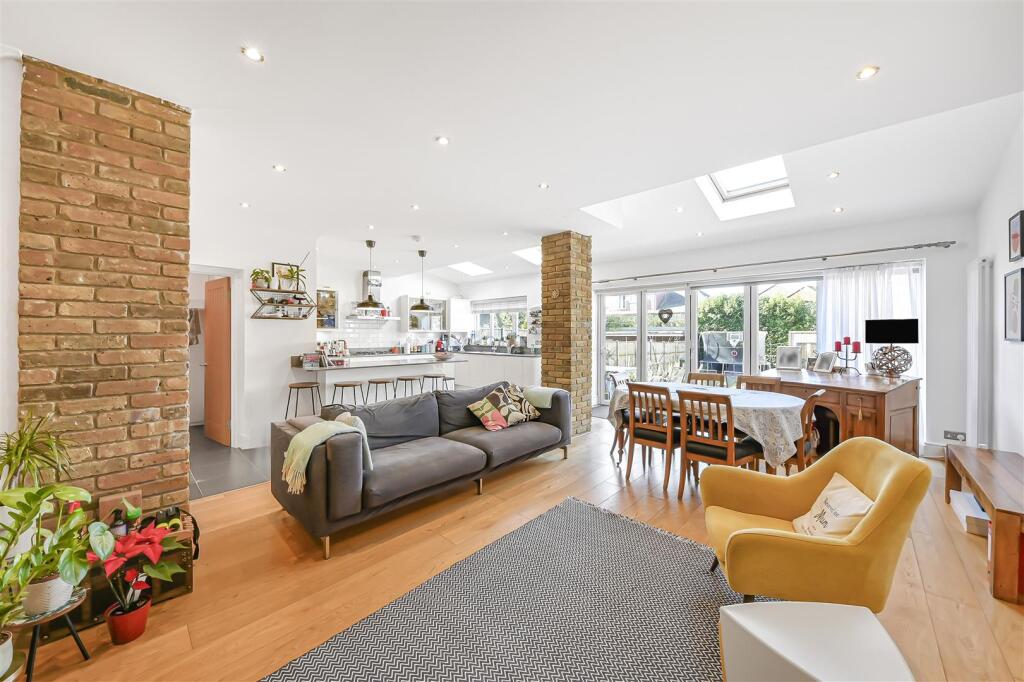
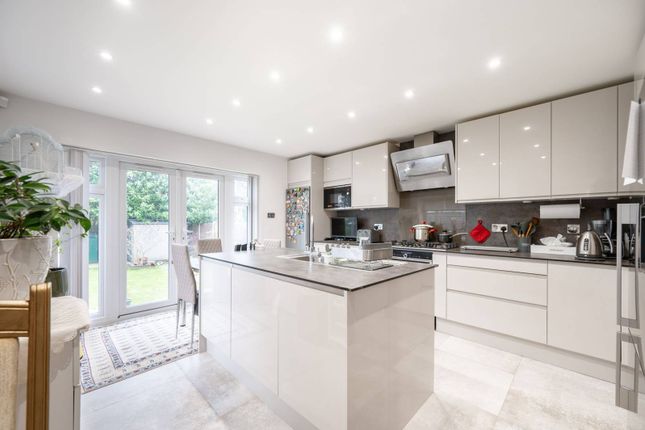
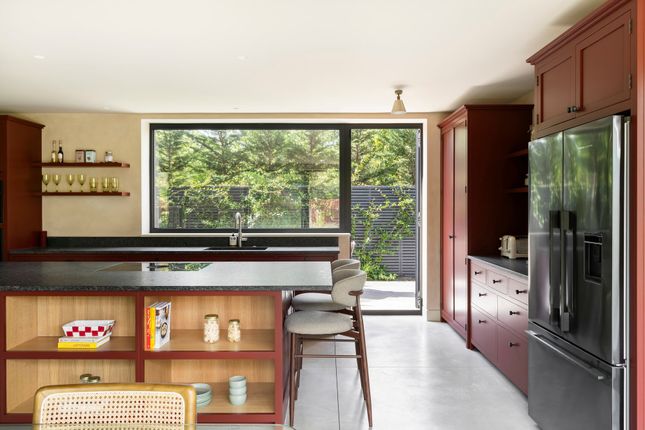
To the rear, a particularly large 28ft open-plan kitchen and dining room overlooks the garden and offers exceptional scope for further enhancement.
As the property remains unextended, there is considerable potential to extend to the rear and side, subject to the usual planning consents, creating a spectacular open-plan family living space.
A particularly rare feature for Kings Road is the generous side access and off-street parking, made possible by the home’s end-of-terrace position.
The plot itself is noticeably larger than many neighbouring houses on the road, offering exciting development possibilities.
Subject to planning permission, there may also be potential for a substantial side extension or even the construction of a separate dwelling to the side.
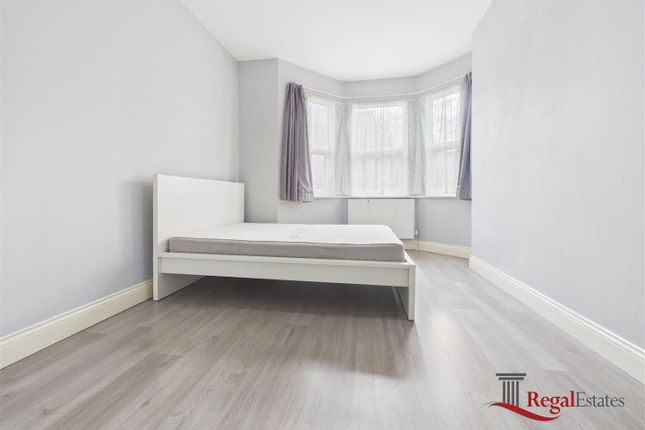
The upper floors provide five well-proportioned double bedrooms, including two bedrooms within the loft conversion, with the rear loft bedroom benefitting from a private balcony overlooking the garden.
Two bedrooms enjoy en suite facilities, while the principal family bathroom is arranged as an impressive five-piece suite featuring large bath and separate walk-in shower.
The east-facing garden is larger than average for the street and has been thoughtfully arranged with defined seating and entertaining areas surrounded by mature hedging and established trees, creating a private and tranquil outdoor setting.
A substantial terrace to the rear of the garden provides an ideal space for outdoor dining and entertaining during the warmer months.
This is a rare opportunity to acquire a substantial Edwardian house on one of the area’s premier roads, offering a unique combination of character, size, parking and significant future potential.
Value & comps
No previous sales on record.
Returns
Set an offer; the calculator follows it.
Short-let restrictions apply
We're still gathering serviced-accommodation data for this area.
Archie refurb estimate: a Pro feature
0.0% below asking
This is not financial or investment advice. Prop AI Deals is not authorised by the Financial Conduct Authority (FCA) to provide investment advice.
All investment calculators, property analyses, and AI-generated insights are for informational purposes only. Property investment carries risk and may result in financial loss. All calculations should be independently verified and you should consult with FCA-authorised financial advisers before making any investment decisions.
Past performance does not guarantee future results. Tax implications vary by individual circumstances.
Deal
Properties like this can earn 2–3x BTL yields when converted to HMO, with retrofit costs around £10k/room. Sign in to see the full tier, yield projection, and cost breakdown.
Commercial properties like this can earn 30-50% higher yields when converted to residential under Class MA / Q / P / PA, with prior approval costing ~GBP 96/unit. Sign in to see the recommended route, yield uplift, and cost breakdown.
BRRR-suited properties can recycle 80-100% of investor capital on refi, leaving a high-yielding rental with most of the money out. Sign in to see the refurb cost stack, ARV projection, and refinance maths.
Detached + large garden = sub-division play. Pro tier unlocks the tier badge, plot size, uplift estimate, and regional land benchmark.
Short-lease flats trade at deep discount, but extending under the 1993 Act often costs far less than the discount. Pro tier unlocks the tier badge, premium breakdown, long-lease ARV and arbitrage maths.
See projected short-stay revenue vs a vanilla BTL for this property.
See real sub-let margins (HMO room rates & SA nightly rates) vs the landlord rent.
Area
Agent & docs

FAQ
About 16, Kings Road, London
Explore nearby