2-bedroom property · PE9 4RJ
Listing removedListed 394 days
Opportunity summary
See Archie’s verdict, returns by strategy and what to check before viewing.
About
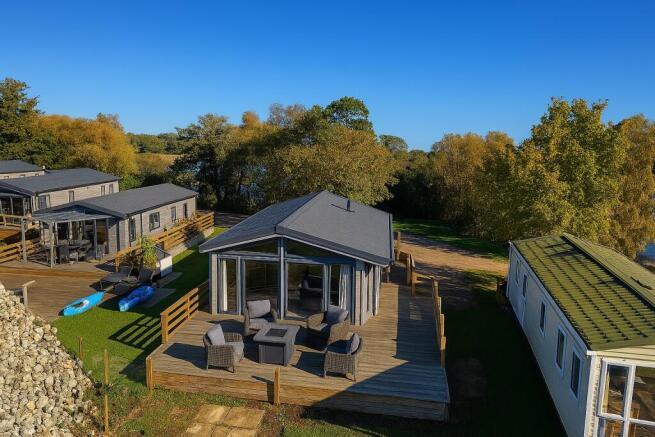
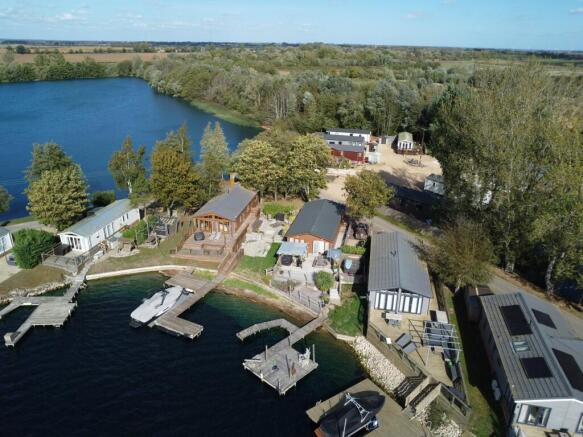
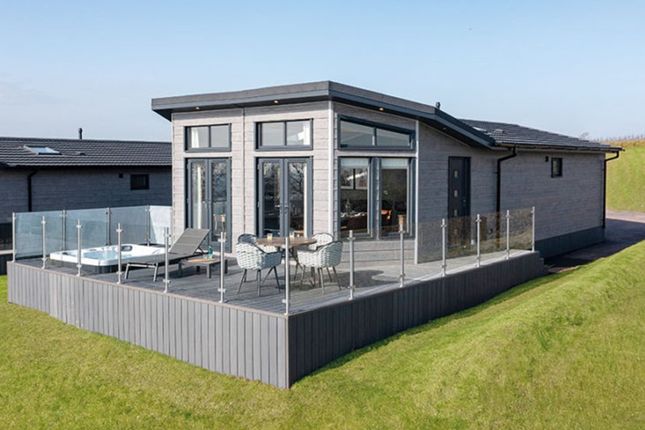
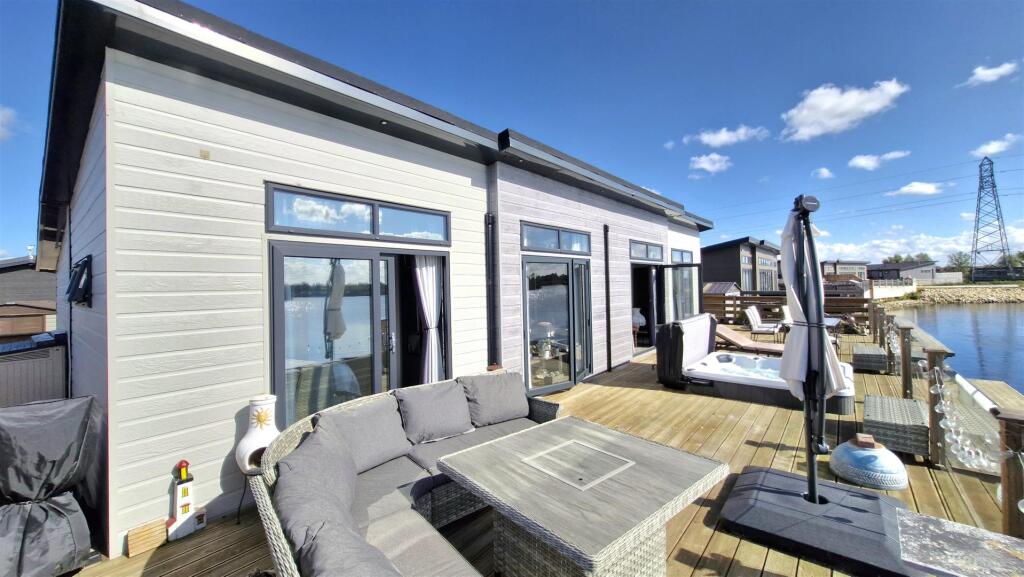
*** LAKESIDE SETTING *** This beautifully maintained lodge offers a wonderful blend of style and comfort.
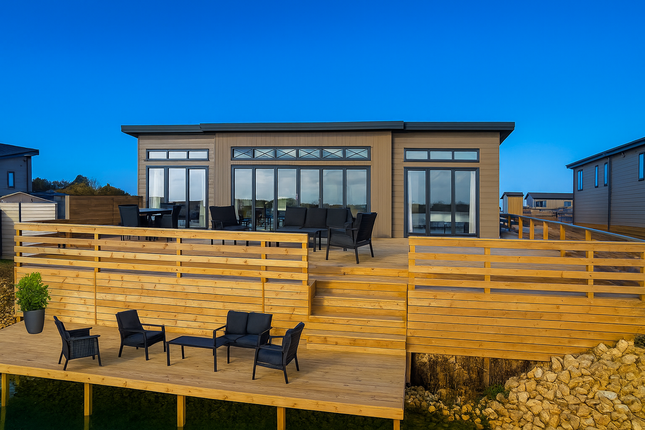
The spacious, light-filled open plan kitchen, dining and living area is perfect for relaxing or entertaining, with bi-folding doors opening onto rear decking that takes full advantage of the panoramic lake views on both sides.
The accommodation includes two generously sized double bedrooms, each with fitted wardrobes, dressing tables, and private en-suites, ideal for family use or hosting guests.
A separate cloakroom/utility room provides additional practicality. Modern comforts are also in place, with an air conditioning unit and a private hot tub included.
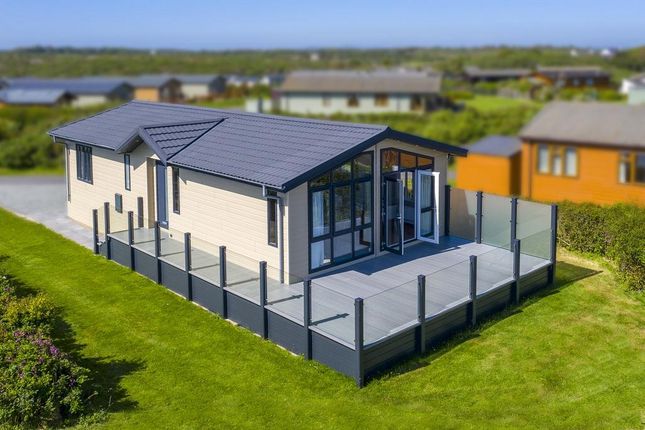
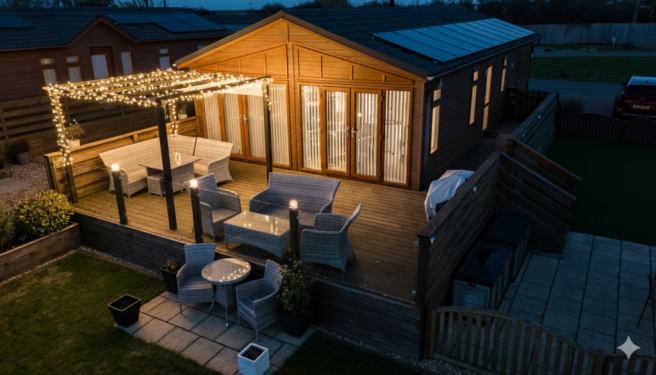
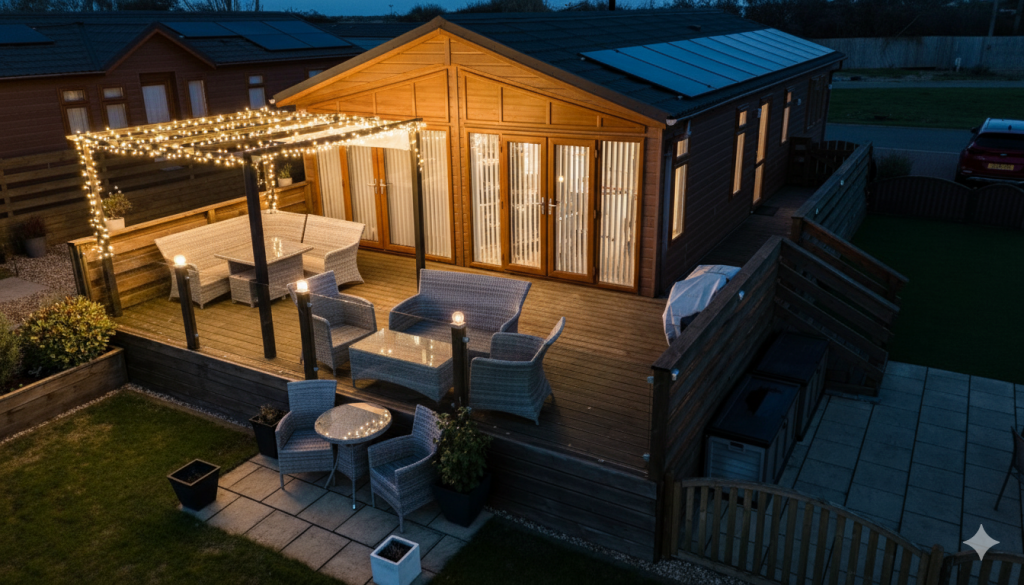
Outside, the lodge enjoys extensive decking with glass balustrades, an enclosed front garden, and ample off-road parking. Lease runs until 2062. EPC: Energy Rating Not Required / Council Tax Band A.
Entrance UPVC double glazed window to front, two storage cupboards, inset spotlights, modern vertical radiator, tongue and groove to walls and ceiling, and built-in storage seat.
Cloakroom / Utility 7' 3" x 4' 3" (2.2m x 1.29m) (Approx) Fitted with a range of eye level and base units with worktop over, integrated washer dryer, wall mounted boiler, inset spotlights, tongue and groove to ceiling and walls.
Two piece suite comprising pedestal wash hand basin and low level WC. Chrome heated towel rail and extractor fan.
Lounge 18' 3" x 10' 3" (5.57m x 3.13m) (Approx) UPVC double glazed bi-folding doors to rear with mirror tinting. UPVC double glazed windows to rear and two Velux skylights.
Two modern vertical radiators, inset spotlights and air conditioning unit. 3D effect wooden wall art in alcoves with spotlights. Tongue and groove to walls and ceiling.
Kitchen 10' 8" x 9' 8" (3.26m x 2.95m) (Approx) Fitted with a range of eye level and base units with worktops over, integrated fridge/freezer, dishwasher and wine cooler.
Eye level oven with integrated microwave above. Kitchen island with hob and modern extractor above, breakfast bar and further base units with worktops over.
Melamine sink with half bowl and drainer with stainless steel swan neck mixer tap over. Tongue and groove to walls and ceiling, inset spotlights. UPVC double glazed window to the front.
Dining 10' 8" x 9' 5" (3.26m x 2.86m) (Approx) Modern vertical radiator, 3D effect wood art to wall, tongue and groove to ceiling and walls, two UPVC double glazed windows to the front.
Inset spotlights.
Bedroom One 10' 7" x 9' 5" (3.23m x 2.87m) (Approx) UPVC double glazed sliding doors with mirror tinting to rear decking, UPVC double glazed windows to rear, tongue and groove to walls and ceiling, modern vertical radiator, inset spotlights and air conditioning unit.
Built-in wardrobe and dressing table, UPVC double glazed window to the side.
Bedroom One En-Suite 10' 8" x 6' 0" (3.26m x 1.83m) (Approx) Fitted with a three piece suite comprising bath with shower over, pedestal wash hand basin and low level WC.
UPVC double glazed window to the front, chrome heated towel rail, wood effect porcelain tiles, tongue and groove to ceiling and partly to walls, inset spotlights, shaver point and extractor fan.
Bedroom Two 10' 7" x 9' 5" (3.23m x 2.87m) (Approx) Modern vertical radiator, built-in wardrobe and dressing table. Tongue and groove to ceiling and walls, inset spotlight.
UPVC double glazed sliding doors with mirror tinting to rear decking and UPVC double glazed windows to side and rear.
Bedroom Two En-Suite 7' 3" x 4' 3" (2.21m x 1.3m) (Approx) Fitted with a three piece suite comprising oversized shower cubicle with inset storage, pedestal wash hand basin, low level WC.
Inset spotlights, chrome heated towel rail, tongue and groove to ceiling and partly to walls. Wood effect porcelain tiles and shaver point.
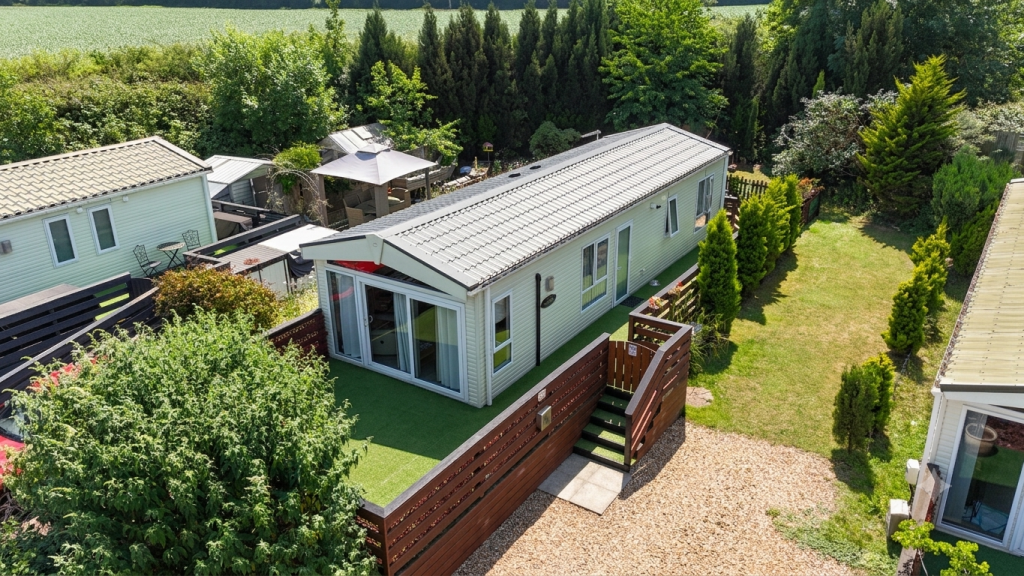
Outside A block paved driveway offers ample off road parking for several vehicles.
Storage shed with light and power, front garden is mainly laid to lawn and is fully enclosed by timber fencing. Steps lead up to the front door, which has a covered storm porch.
A gate to the side leads to the rear decking. There is extensive decking with glass balustrading to the lake offering stunning lakeside views. Steps to its own private jetty and lake.
Floorplan The floor plan is for illustrative purposes only. Fixtures and fittings do not represent the current state of the property. Not to scale and is meant as a guide only.
Agent Note Annual plot fee for 1st April 2025 to 31st March 2026 £4,428.22, sewage £607.94, water rates £424.36, electricity standing charge £81.84, insurance admin fee £31.49.
The lease runs to 2062.
Value & comps
No previous sales on record.
Returns
Set an offer; the calculator follows it.
We're still gathering serviced-accommodation data for this area.
Archie refurb estimate: a Pro feature
0.0% below asking
This is not financial or investment advice. Prop AI Deals is not authorised by the Financial Conduct Authority (FCA) to provide investment advice.
All investment calculators, property analyses, and AI-generated insights are for informational purposes only. Property investment carries risk and may result in financial loss. All calculations should be independently verified and you should consult with FCA-authorised financial advisers before making any investment decisions.
Past performance does not guarantee future results. Tax implications vary by individual circumstances.
Deal
Properties like this can earn 2–3x BTL yields when converted to HMO, with retrofit costs around £10k/room. Sign in to see the full tier, yield projection, and cost breakdown.
Commercial properties like this can earn 30-50% higher yields when converted to residential under Class MA / Q / P / PA, with prior approval costing ~GBP 96/unit. Sign in to see the recommended route, yield uplift, and cost breakdown.
BRRR-suited properties can recycle 80-100% of investor capital on refi, leaving a high-yielding rental with most of the money out. Sign in to see the refurb cost stack, ARV projection, and refinance maths.
Detached + large garden = sub-division play. Pro tier unlocks the tier badge, plot size, uplift estimate, and regional land benchmark.
Short-lease flats trade at deep discount, but extending under the 1993 Act often costs far less than the discount. Pro tier unlocks the tier badge, premium breakdown, long-lease ARV and arbitrage maths.
See projected short-stay revenue vs a vanilla BTL for this property.
See real sub-let margins (HMO room rates & SA nightly rates) vs the landlord rent.
Area
Agent & docs

FAQ
About The Keys, TALLINGTON, STAMFORD, PE9
Explore nearby