3-bedroom terraced house · SP1 3YG
Sold STCListed 685 days
Opportunity summary
See Archie’s verdict, returns by strategy and what to check before viewing.
About
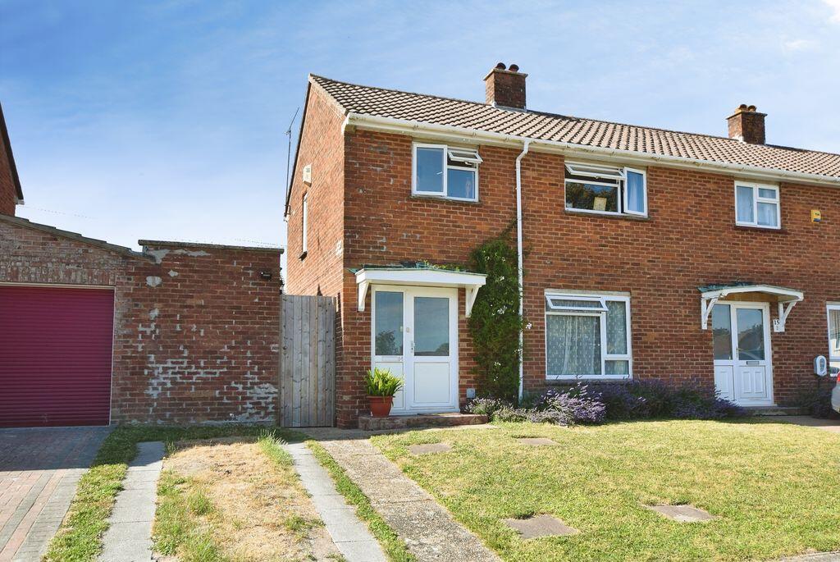
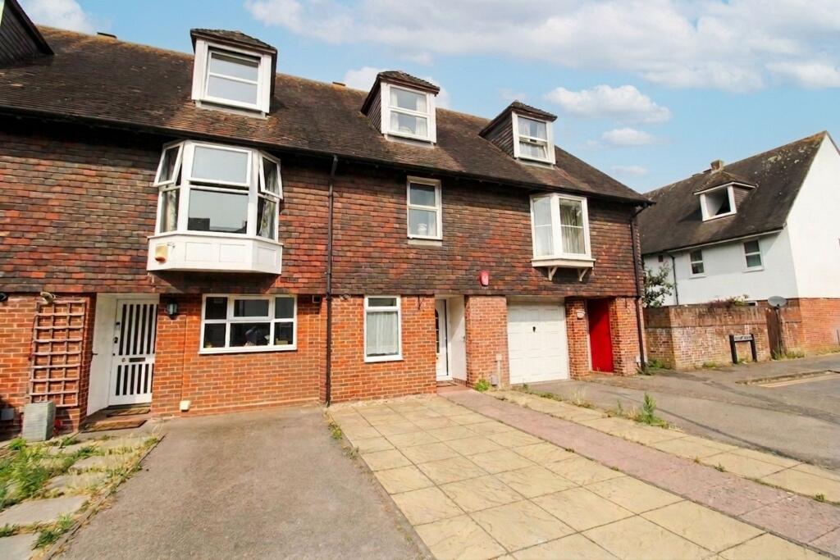
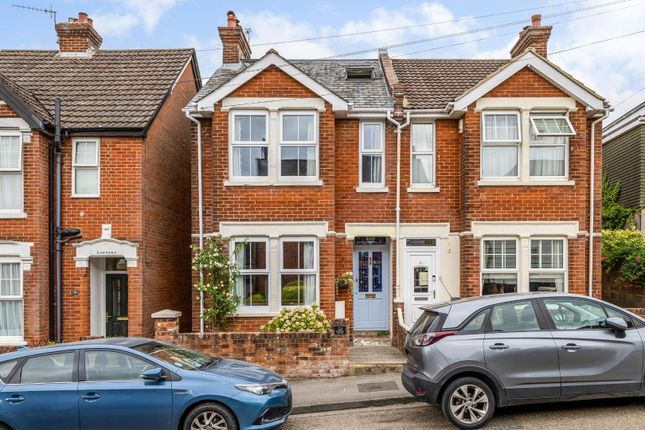
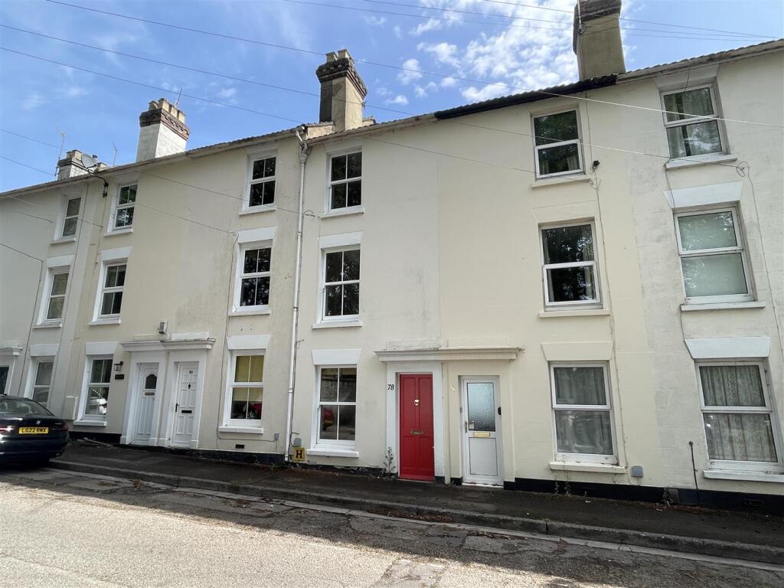
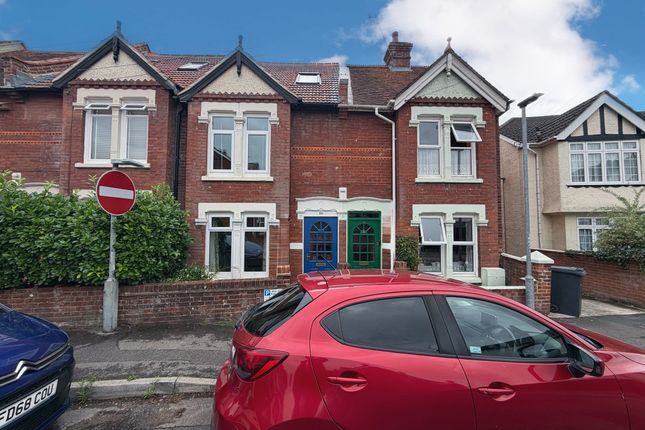
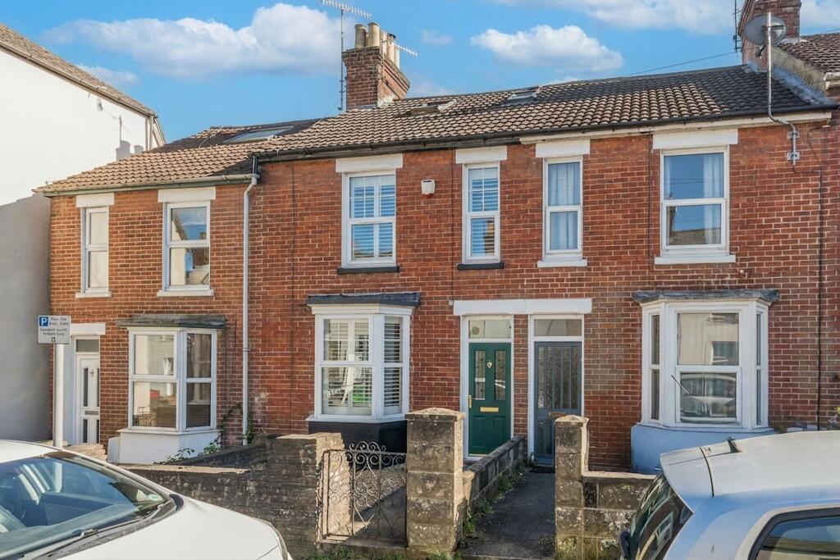
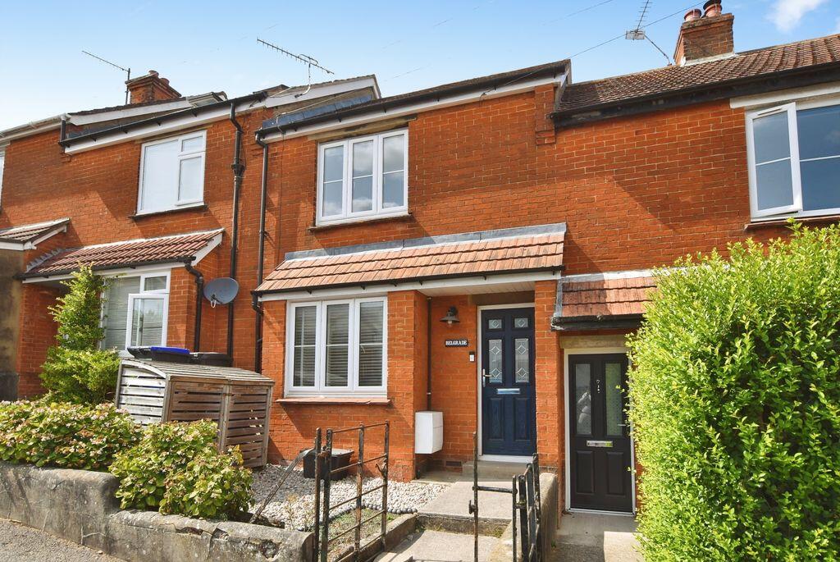
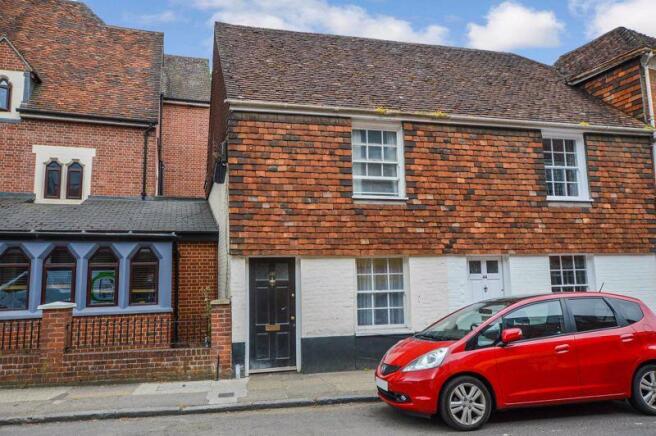
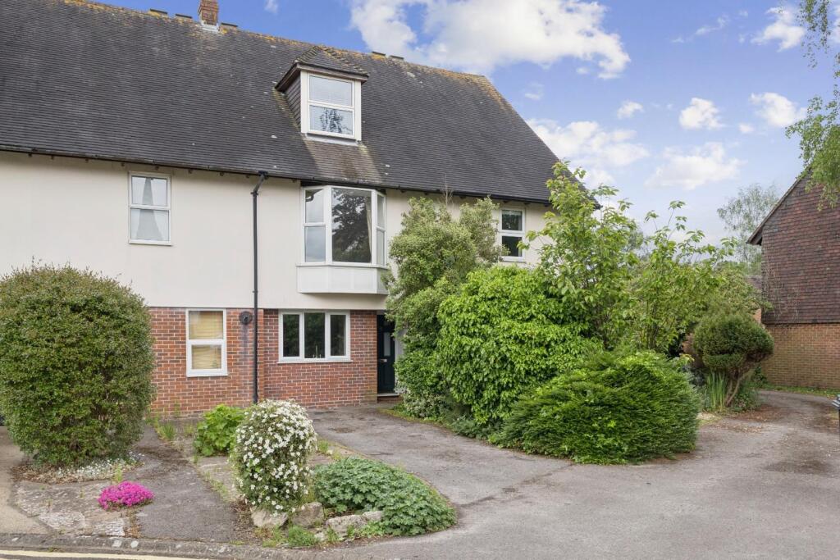
***WATCH THE VIDEO TOUR*** Welcome to Belle Vue Road, a delightful Victorian townhouse brimming with period charm and nestled in a highly desirable residential area near the market square.
This characterful property offers an excellent foundation for enhancement and personalisation, with its timeless aesthetic and solid fundamentals.
The property is in a prime location within walking distance to the vibrant city centre and market square. It retains much of its Victorian charm, including exposed floorboards and original features.
The reception hall invites you into the home and sets the tone with its period features.
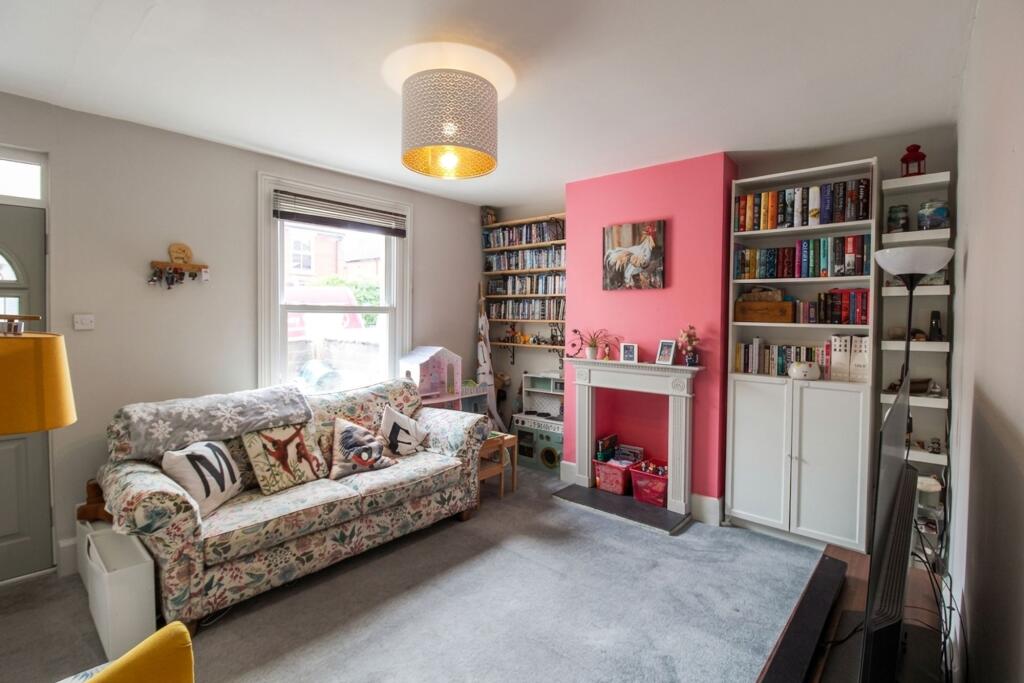
The sitting room, measuring 3.99m by 3.63m (13'1" by 11'10"), is a bright and versatile living space with exposed floorboards.
Adjacent to this is the dining room, measuring 3.81m by 3.96m (12'5" by 12'11"), which features further exposed floorboards, built-in shelving, and stairs leading to the first floor.
This layout creates a functional and open space ideal for dining and entertaining.
The kitchen, measuring 4.19m by 2.51m (13'8" by 8'2"), is equipped with base and drawer units, wall cupboards, a single drainer sink, a gas cooker point, and plumbing for a washing machine.
The rear lobby provides additional storage and garden access. The landing connects all bedrooms and the bathroom, with access to the loft and airing cupboard.
The primary bedroom, measuring 4.06m by 3.94m (13'3" by 12'11"), is a spacious and bright room with a built-in cupboard.
The second bedroom, measuring 3.86m by 2.49m (12'7" by 8'2"), is well-sized and versatile, suitable for guests or additional family members.
The third bedroom, measuring 2.51m by 2.13m (8'2" by 6'11"), is ideal as a single bedroom, nursery, or home office.
The bathroom, measuring 1.85m by 1.6m (6'0" by 5'2"), is fitted with a panelled bath, Tritan shower and screen, wash hand basin, WC and tiled walls.
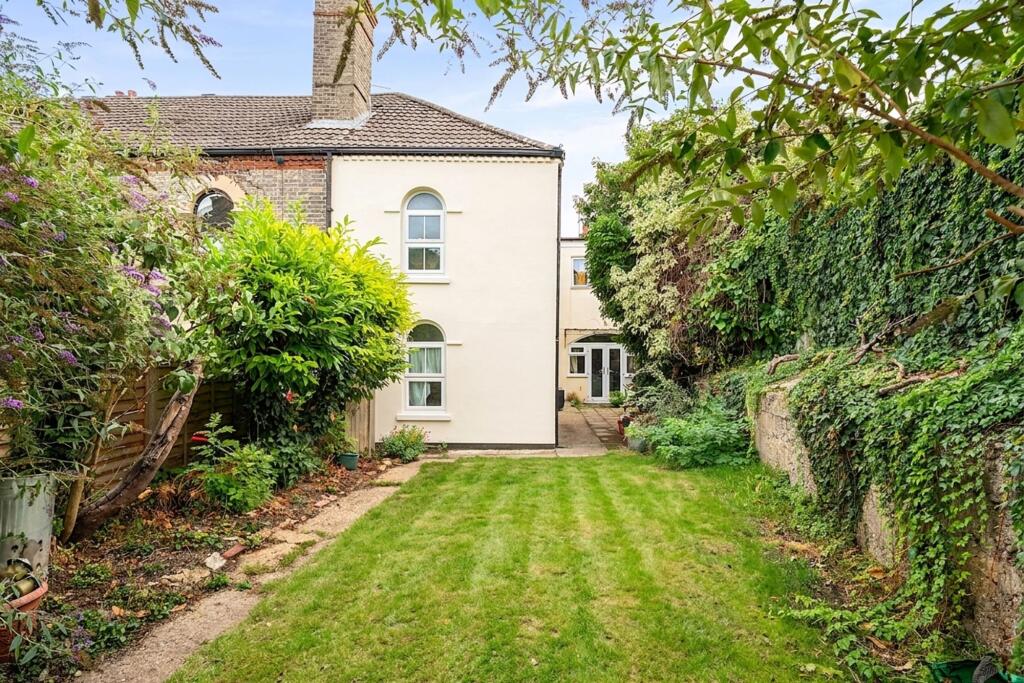
It is ready for modernisation to suit contemporary tastes. The south-facing rear garden is a standout feature.
It includes a patio area for outdoor dining, flowerbeds and roses that enhance the tranquil setting, a shed for additional storage, and an outside tap with separate pedestrian access.
This elegant Victorian townhouse on Belle Vue Road presents an exciting opportunity to acquire a home that combines period charm with the potential for modernisation.
Its prime location near the city centre and market square, coupled with a spacious interior and attractive garden, makes it an ideal choice for those seeking a characterful residence to make their own.
Directions When travelling from the Salisbury city centre, head north from the Market Square onto Endless Street and continue for a quarter of a mile.
Follow the road to the right as it turns into Belle Vue Road where the property will be on the right-hand side after a short distance.
When travelling by car turn left onto Albany Road and right onto Belle Vue Road, adhering to the one-way system, where the property will be on the left.
Services The property is connected to all mains services.
Material Information Under current legislation, as set out in the Consumer Protection from Unfair Trading Regulations 2008, estate and letting agents have a legal obligation not to omit material information from property listings.
Part A: - Price, tenure, and council tax. (Included) Part B: - Physical characteristics, number of rooms, utilities, and parking.
(Included) Part C: - • Building safety, e.g., unsafe cladding, asbestos, risk of collapse - we understand the property is safe. • Restrictions, e.g.
conservation area, listed building status, tree preservation order - we are not aware of any restriction in this regard. • Rights and easements, e.g.
public rights of way, shared drives - we are not aware of any rights of access. • Flood risk - We understand the property is not in a flood risk area.
• Coastal erosion risk - we understand the property is not at risk of coastal erosion. • Planning permission – for the property itself and its immediate locality - we are not aware of any nearby...
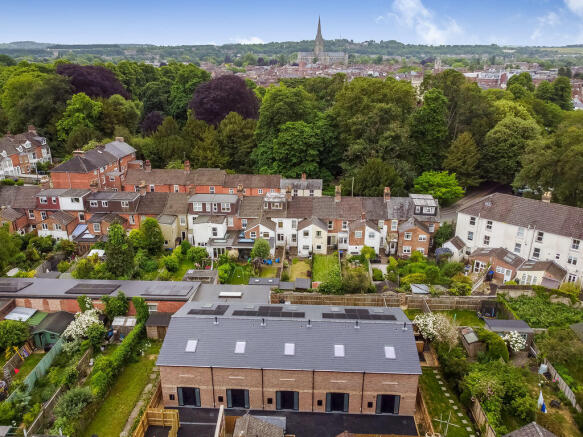
Location Belle Vue Road is situated in a sought-after quadrant of Salisbury which is within a short walk from the city centre.
This offers a great range of nearby amenities which include, but are not limited to, supermarkets, high-street shops, bi-weekly markets, copious restaurants, pubs & bars, a theatre, the arts centre, a cinema and renowned state and private schools.
These include Bishop Wordsworth's, South Wilts Grammar School, Godolphin School, and Leehurst Swan.
Leisure and recreational facilities include the nearby Five Rivers Leisure Centre, private members gymnasiums, a golf club, and recreation grounds.
Salisbury train station offers direct commuter links to London Waterloo and the West Country.
Additionally, Salisbury is well-positioned for great road links to the coastal cities of Southampton and Bournemouth, as well as routes into the New Forest.
Value & comps
No previous sales on record.
Returns
Set an offer; the calculator follows it.
We're still gathering serviced-accommodation data for this area.
Archie refurb estimate: a Pro feature
0.0% below asking
This is not financial or investment advice. Prop AI Deals is not authorised by the Financial Conduct Authority (FCA) to provide investment advice.
All investment calculators, property analyses, and AI-generated insights are for informational purposes only. Property investment carries risk and may result in financial loss. All calculations should be independently verified and you should consult with FCA-authorised financial advisors before making any investment decisions.
Past performance does not guarantee future results. Tax implications vary by individual circumstances.
Deal
Properties like this can earn 2–3x BTL yields when converted to HMO, with retrofit costs around £10k/room. Sign in to see the full tier, yield projection, and cost breakdown.
Commercial properties like this can earn 30-50% higher yields when converted to residential under Class MA / Q / P / PA, with prior approval costing ~GBP 96/unit. Sign in to see the recommended route, yield uplift, and cost breakdown.
BRRR-suited properties can recycle 80-100% of investor capital on refi, leaving a high-yielding rental with most of the money out. Sign in to see the refurb cost stack, ARV projection, and refinance maths.
Detached + large garden = sub-division play. Pro tier unlocks the tier badge, plot size, uplift estimate, and regional land benchmark.
Short-lease flats trade at deep discount, but extending under the 1993 Act often costs far less than the discount. Pro tier unlocks the tier badge, premium breakdown, long-lease ARV and arbitrage maths.
See projected short-stay revenue vs a vanilla BTL for this property.
See real sub-let margins (HMO room rates & SA nightly rates) vs the landlord rent.
Area
Agent & docs
FAQ
About 26, Belle Vue Road
Explore nearby