3-bedroom house · CB7 6AW
Listing removedListed 73 days
Opportunity summary
See Archie’s verdict, returns by strategy and what to check before viewing.
About
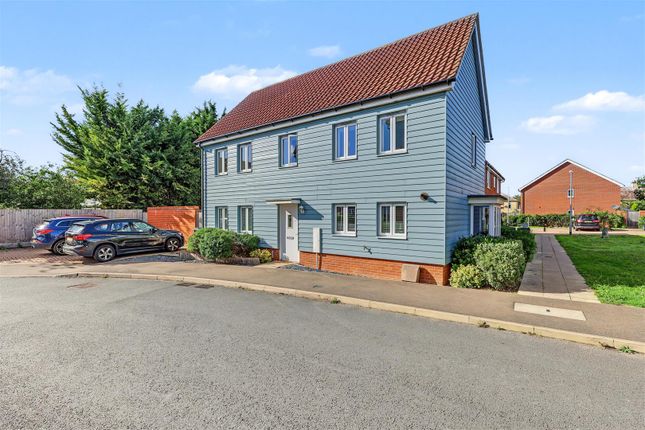
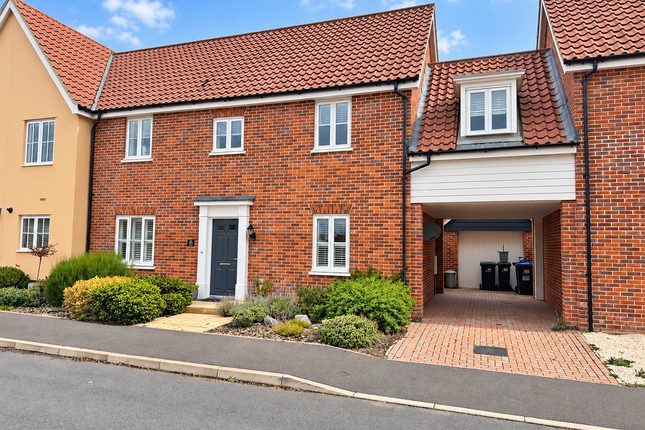
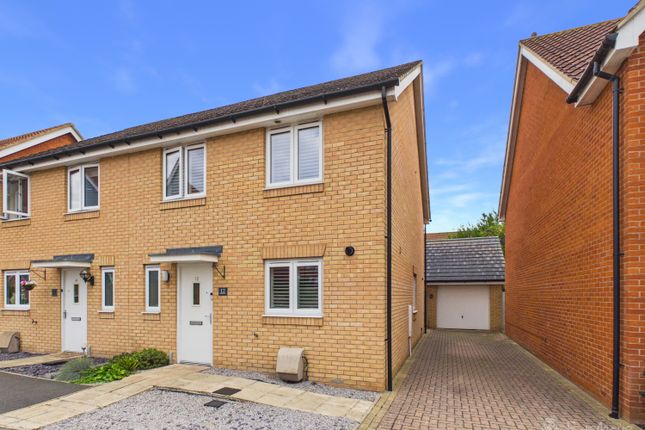
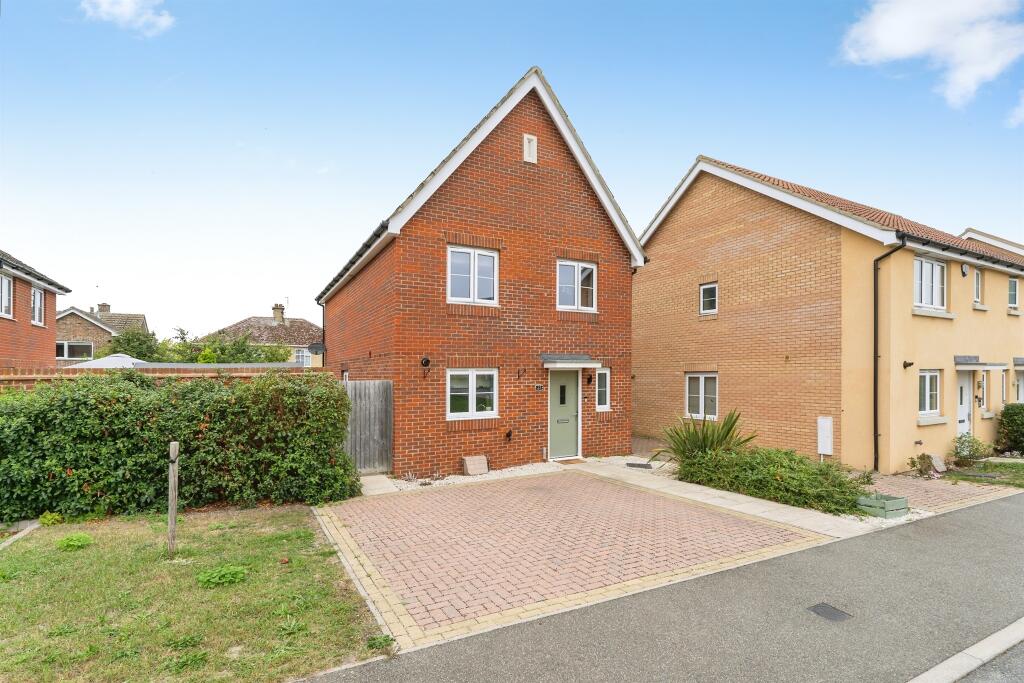
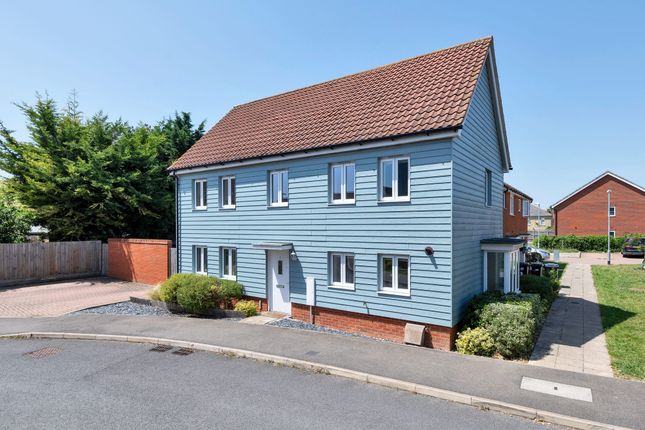
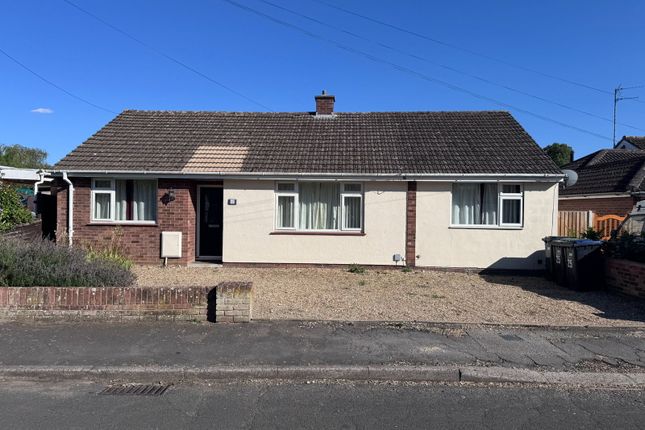
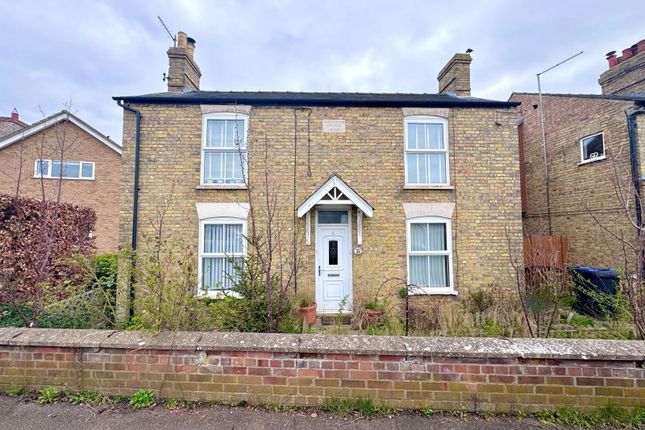
Immaculate Edge-of-Development 3-Bed Semi with Countryside Views, Extensive Driveway & South-West Facing Garden If you are looking for a pristine, turn-key home where you can literally turn the key and start living, this exceptional three-bedroom semi-detached property on Skimmer Chase is an absolute must-see.
Tucked away on a peaceful private driveway with no through traffic on the outer edge of this popular development, the home enjoys scenic countryside views right from your front window.
Built just three years ago, it comes with the peace of mind of approximately 7 years remaining on its original NHBC warranty and is presented in flawless, move-in-ready condition throughout.
Bright & Social Living Spaces Designed for modern family life and hosting, the ground floor delivers a practical, light-filled layout.
Stepping inside, you are welcomed by an inviting hallway with a modern downstairs WC/cloakroom.
The heart of the home is the impressive L-shaped kitchen/diner, providing the ultimate social space to cook, dine, and catch up with family, complete with a clever separate utility space to keep laundry out of sight.
Positioned alongside is the lovely dual-aspect living room, flooded with natural light and featuring double patio doors that open seamlessly onto the garden for effortless summer living.
The Sleeping Quarters Head upstairs to discover three thoughtfully arranged bedrooms: -Principal Suite: A generous double room benefiting from countryside views, a built-in double wardrobe, and its own private en-suite shower room.
-Bedroom Two: A second well-proportioned double bedroom also positioned to the front, taking full advantage of those peaceful countryside views.
-Bedroom Three: A versatile single bedroom, ideal as a nursery, child's room, or dedicated home office. -Family Bathroom: A sleek, modern family bathroom serving the additional bedrooms.
South-West Facing Outdoor Space & Rare Parking Step outside into a generous south-west facing rear garden designed to capture the best of the afternoon and evening sun.
The owners have extended the patio area to create a great space for al-fresco dining, with the remainder laid to neat lawn.
Side gate access connects directly to the driveway, while a convenient side door provides direct access into the single garage from the garden.
To the front and side, a rare extensive private driveway provides off-street parking for up to three vehicles.
Why Young Families Love Soham Positioned right on the edge of town, this location gives you the absolute best of scenic surrounds alongside exceptional everyday convenience.
-Superb Connectivity: You have immediate access to the A142 for effortless routes into Ely, Newmarket, and Cambridge, alongside Soham's re-opened railway station for smooth rail links.
-Family Lifestyle & Things to Do: Enjoy picturesque countryside walks right from your doorstep or head out for weekend coffee dates and family play sessions at nearby Ben's Yard.
The town is packed with great local parks, sports facilities, independent cafes, and supermarkets.
-Excellent Schooling: Families are well served by highly regarded local primary schools and Soham Village College.
With its countryside views, edge-of-development position, extensive parking, and turn-key finish, a home of this quality won't stay available for long.
Contact our team today to book your viewing before it's snapped up!
Property information: Construction Type: Standard construction Sources of Heating: Gas central heating Sources of Electricity supply: Mains supply Sources of Water Supply: Mains supply Primary Arrangement for Sewerage: Mains supply Broadband Connection: Superfast broadband available Mobile Signal/Coverage: Generally good coverage across major networks Parking: Driveway parking for 3 cars and single garage Building Safety: No issues Listed Property: No Restrictions: None Private Rights of Way: None Public Rights of Way: None Flooded in Last 5 Years: No Flood Defences: No Entrance Location: Ground floor Accessibility Measures: None Located on a Coalfield: No Other Mining Related Activities: No Planning Permission/Development Proposals: None Maintenance charge- approx £240 per annum for ground maintenance on estate Hallway 1.89m x 2.02m - 6'2” x 6'8” A welcoming entrance featuring stylish wood-effect grey vinyl flooring, seamlessly connecting the ground floor living spaces and stairs to the first floor Living Room 5.54m x 3.33m - 18'2” x 10'11” Spanning the full depth of the house, this light-filled, dual-aspect reception room features double patio doors straight out to the garden.
Finished with elegant wooden Venetian blinds and a striking half-panelled feature wall in a stylish coffee-latte shade Kitchen Diner 5.52m x 5.1m - 18'1” x 16'9” The ultimate social hub spanning the full depth of the house, complete with crisp tiled flooring, bright spotlights, and ample space for a family dining table.
Modern grey cabinetry is paired with white laminate worktops, a quartz white sink, and a complete suite of integrated appliances-including a double electric oven, gas hob, dishwasher, tall fridge freezer, and a dedicated utility zone with built-in washing machine.
Finished with a useful under-stairs storage cupboard, a front window dressed with wooden Venetian blinds, and a half-glazed door leading straight out to the garden WC 1.47m x 0.99m - 4'10” x 3'3” Conveniently located on the ground floor, featuring sleek wood-effect grey vinyl flooring and a modern two-piece white suite Landing 2.94m x 2.3m - 9'8” x 7'7” Stepping up the carpeted stairs leads to a bright, open landing filled with natural light from a rear window fitted with wooden Venetian blinds overlooking the garden.
Complete with two useful storage cupboards, one of which houses the water tank Principal Bedroom 3.37m x 3.38m - 11'1” x 11'1” A spacious double room featuring plush carpet and a front window with wooden Venetian blinds, framing lovely open countryside views.
Complete with a fitted double wardrobe with space-saving sliding doors and access to its own private en-suite Ensuite 1.69m x 2m - 5'7” x 6'7” A sleek private en-suite featuring bright spotlights, wood-effect grey vinyl flooring, and a window to the front with Venetian blinds.
Complete with a modern three-piece white suite, including an impressive oversized shower cubicle Bedroom 3.35m x 3.03m - 10'12” x 9'11” A well-proportioned double bedroom with comfortable carpet and a front window fitted with wooden Venetian blinds, capturing those peaceful countryside views.
Features a handy single built-in wardrobe for clever storage Bedroom 2.1m x 2.96m - 6'11” x 9'9” A versatile single room finished with plush carpet and a rear window with wooden Venetian blinds overlooking the garden.
An ideal space for a nursery, home office, or child's bedroom Bathroom 2.08m x 1.88m - 6'10” x 6'2” Finished with stylish half-tiled grey walls, bright spotlights, and wood-effect grey vinyl flooring.
Features a frosted window to the garden and a modern three-piece white suite, including a bath with a shower attachment Garden A sun-drenched, south-west facing outdoor retreat designed to make the most of the afternoon and evening sun.
Featuring an extended patio and pathway ideal for outdoor dining, a neat lawn, secure side gate access to the driveway, and a handy single door offering direct access straight into the garage Garage 6.11m x 3.23m - 20'1” x 10'7” A single garage equipped with an up-and-over door, power, lighting, and a single door leading directly into the garden.
To the front and side, an unusually spacious private driveway provides off-street parking for up to three vehicles
Value & comps
No previous sales on record.
Returns
Set an offer; the calculator follows it.
We're still gathering serviced-accommodation data for this area.
Archie refurb estimate: a Pro feature
0.0% below asking
This is not financial or investment advice. Prop AI Deals is not authorised by the Financial Conduct Authority (FCA) to provide investment advice.
All investment calculators, property analyses, and AI-generated insights are for informational purposes only. Property investment carries risk and may result in financial loss. All calculations should be independently verified and you should consult with FCA-authorised financial advisers before making any investment decisions.
Past performance does not guarantee future results. Tax implications vary by individual circumstances.
Deal
Properties like this can earn 2–3x BTL yields when converted to HMO, with retrofit costs around £10k/room. Sign in to see the full tier, yield projection, and cost breakdown.
Commercial properties like this can earn 30-50% higher yields when converted to residential under Class MA / Q / P / PA, with prior approval costing ~GBP 96/unit. Sign in to see the recommended route, yield uplift, and cost breakdown.
BRRR-suited properties can recycle 80-100% of investor capital on refi, leaving a high-yielding rental with most of the money out. Sign in to see the refurb cost stack, ARV projection, and refinance maths.
Detached + large garden = sub-division play. Pro tier unlocks the tier badge, plot size, uplift estimate, and regional land benchmark.
Short-lease flats trade at deep discount, but extending under the 1993 Act often costs far less than the discount. Pro tier unlocks the tier badge, premium breakdown, long-lease ARV and arbitrage maths.
See projected short-stay revenue vs a vanilla BTL for this property.
See real sub-let margins (HMO room rates & SA nightly rates) vs the landlord rent.
Area
Agent & docs

FAQ
About 76, Skimmer Chase Soham, Ely
Explore nearby