4-bedroom semi-detached house · OL2 6UE
Listing removedListed 169 days
Opportunity summary
See Archie’s verdict, returns by strategy and what to check before viewing.
About
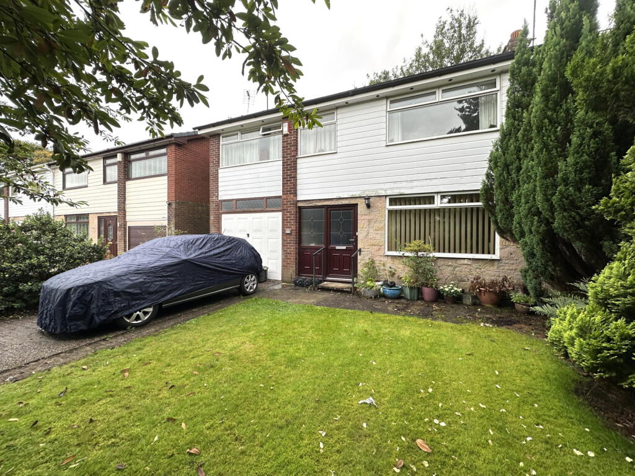
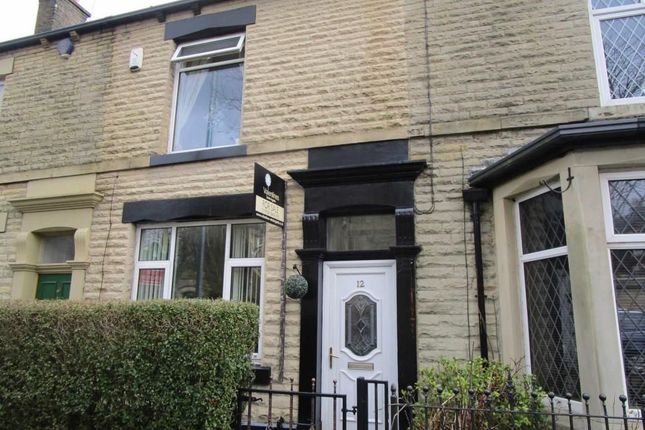
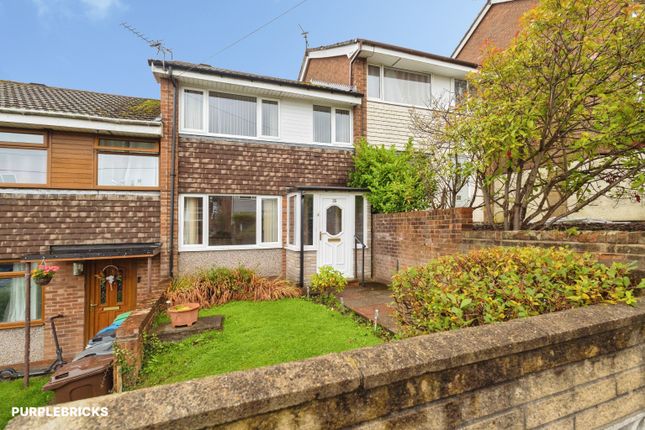
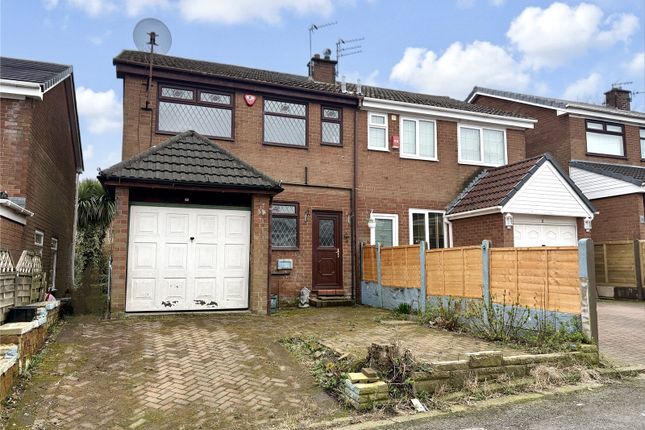
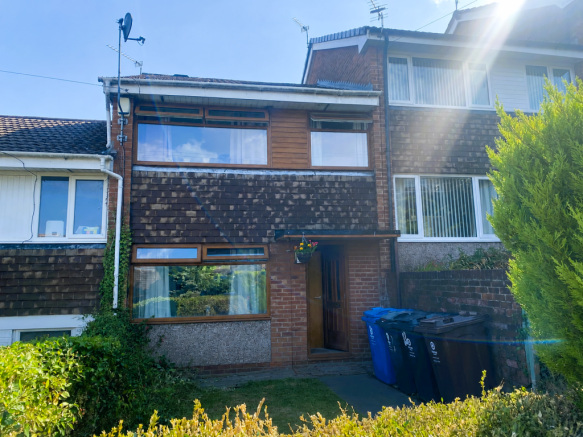
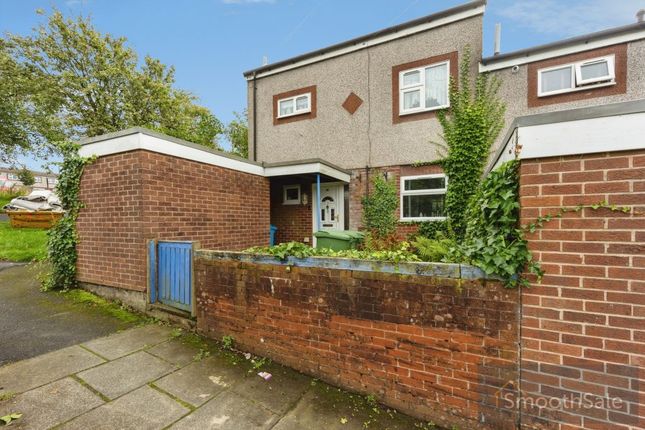
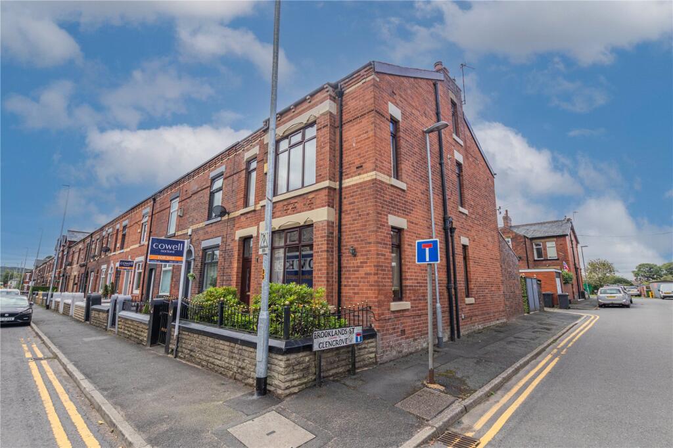
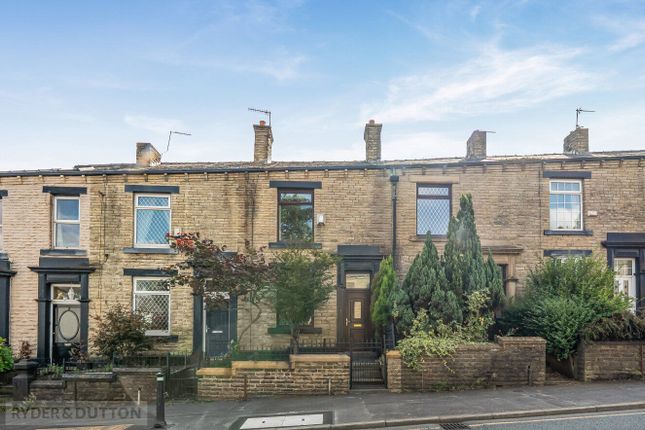
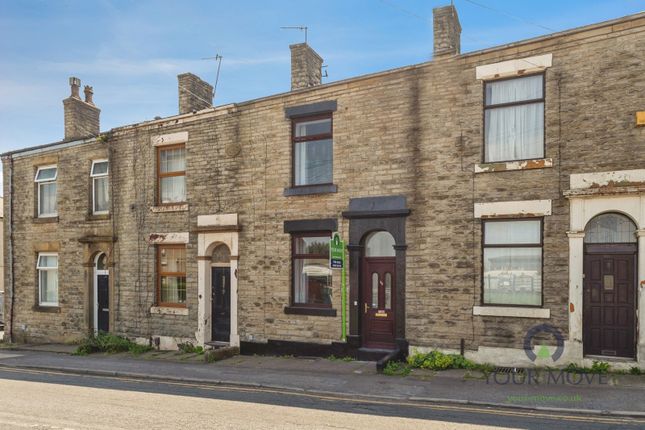
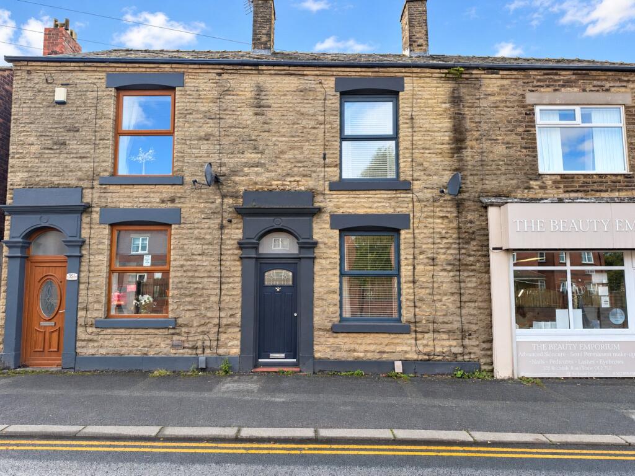
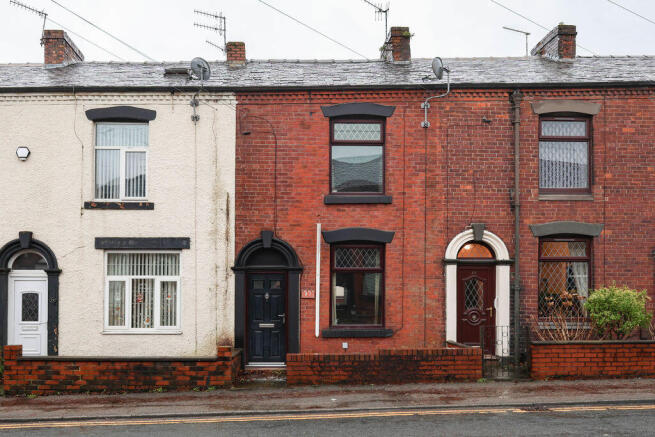
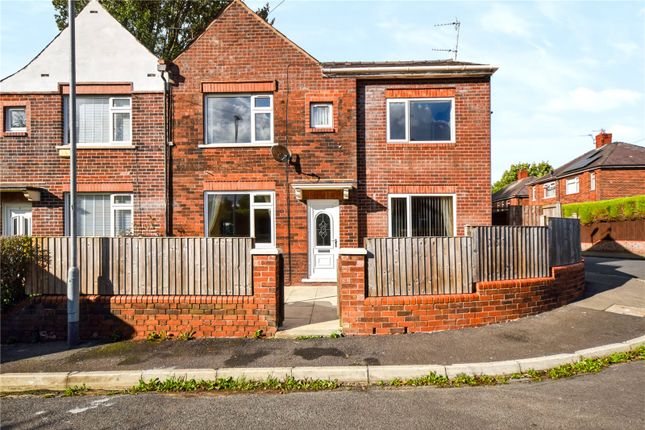
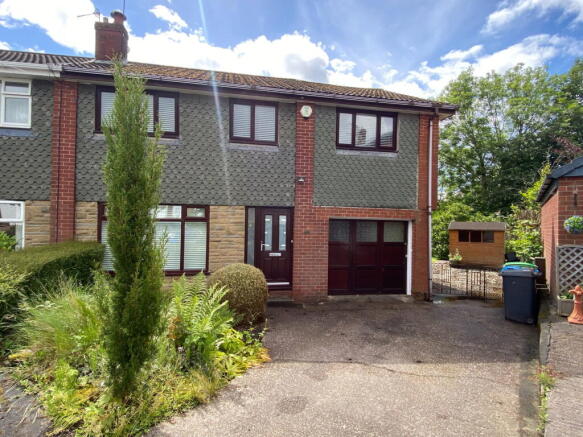
Habitat is delighted to bring to market this FOUR BEDROOM, SEMI DETACHED property in ROYTON.
Conveniently located close to local amenities, including Royton TOWN CENTRE, excellent transport links, well regarded schools, and just a stone`s throw from DOGFORD PARK.
This deceptively SPACIOUS property, offered with NO ONWARD CHAIN, benefits from TWO RECEPTION ROOMS and is situated on a generous plot with OFF STREET PARKING.
The home is brimming with original character features throughout and offers excellent potential for modernisation, making it an ideal opportunity to create a superb family home tailored to individual taste.
Internally, to the ground floor, is a welcoming entrance hallway.
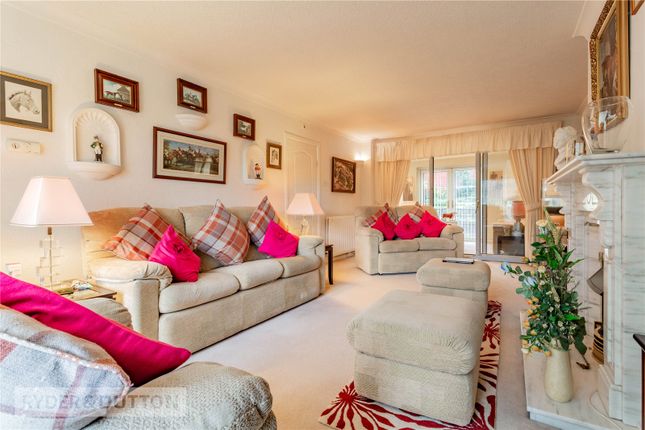
The front facing lounge boasts a charming BAY WINDOW and a chimney breast with an open fire, while a DUAL ASPECT DINING ROOM provides additional living space.
The fitted kitchen offers space and plumbing for appliances, along with a door leading to the rear garden.
To the first floor are TWO LARGE DOUBLE BEDROOMS, one of which benefits from a built in wardrobe and wash basin. The SINGLE BEDROOM is ideal as a child`s room or home office.
Completing the floor is a family bathroom featuring a bath with overhead RAINFALL SHOWER, wash basin and toilet.
To the second floor is a fourth DOUBLE BEDROOM along with plenty of eaves storage space. Externally, to the front of the property is a yard with a brick built boundary wall.
A driveway provides access to the rear where there is OFF STREET PARKING for two vehicles and a GENEROUS GARDEN laid with flagstone paving and a brick built outhouse, ideal for storage.
EPC - has been commissioned.
Entrance - 5.53m (18'2") x 1.8m (5'11") A welcoming entrance hallway providing access to all ground floor rooms, with stairs rising to the first floor and a useful under stairs storage cupboard.
Lounge - 4.23m (13'11") x 3.59m (11'9") A front facing lounge boasting a charming bay window and a chimney breast with an open fire.
Dining room - 4.22m (13'10") x 3.54m (11'7") A dual aspect, rear facing dining room providing additional living space.
Kitchen - 4.34m (14'3") x 2.22m (7'3") A fitted kitchen with plumbing and space for appliances and a door leading directly to the rear garden.
Landing - 3.2m (10'6") x 1.81m (5'11") A spacious landing with a staircase leading to the fourth bedroom.
Master bedroom - 4.19m (13'9") x 3.62m (11'11") A front facing, generous master bedroom offering ample space for a bed and storage.
Bedroom Two - 4.25m (13'11") x 3.62m (11'11") A large rear facing double bedroom featuring a built in wardrobe and wash basin.
Bedroom Three - 2.12m (6'11") x 1.82m (6'0") A single bedroom, ideal as a home office or child`s room.
Bedroom Four - 4.08m (13'5") x 3.65m (12'0") A second floor double bedroom with space for a bed and storage, featuring eaves storage.
Bathroom - 3.06m (10'0") x 1.81m (5'11") A family bathroom featuring a bath with overhead rainfall shower, wash basin and toilet.
External Externally, to the front of the property is a yard with brick built boundary walls, while the driveway leads to the rear, where there is off street parking for two vehicles and a well sized garden laid with flagstone paving, along with a brick built outhouse ideal for additional storage.
Viewings Viewings strictly by appointment with the agent.
Council Tax Band Council Tax Band Tenure Freehold, details to be confirmed by the solicitor Tenure Leasehold, details to be confirmed by the solicitor.
Land attached the property Leasehold - 882 years remaining Heating, Glazing, Security No gas central heating or boiler, Water tank. double glazing. Services All main services are installed.
No checks have been made of any services (water, electricity, gas and drainage) heating appliances or any other electrical or mechanical equipment in this property.
Disclaimer Habitat Oldham themselves and the vendors/lessors of this property give notice that these particulars have been prepared in good faith having regard to the property misdescriptions act (1991).
Measurements are intended for descriptive purposes only and are believed to be correct but any intending purchasers should not rely on them as statements or representations of fact.
Any intending purchaser must satisfy themselves by inspection or otherwise as to the information provided and condition of the property and no warranty is given by the vendor, their agents or any other person in their employment.
The property is offered subject to contract and still being available at the time of enquiry and no responsibility can be accepted for any loss or expenses incurred in viewing.
Notice Please note we have not tested any apparatus, fixtures, fittings, or services. Interested parties must undertake their own investigation into the working order of these items.
All measurements are approximate and photographs provided for guidance only.
Value & comps
No previous sales on record.
Returns
Set an offer; the calculator follows it.
We're still gathering serviced-accommodation data for this area.
Archie refurb estimate: a Pro feature
0.0% below asking
This is not financial or investment advice. Prop AI Deals is not authorised by the Financial Conduct Authority (FCA) to provide investment advice.
All investment calculators, property analyses, and AI-generated insights are for informational purposes only. Property investment carries risk and may result in financial loss. All calculations should be independently verified and you should consult with FCA-authorised financial advisors before making any investment decisions.
Past performance does not guarantee future results. Tax implications vary by individual circumstances.
Deal
Properties like this can earn 2–3x BTL yields when converted to HMO, with retrofit costs around £10k/room. Sign in to see the full tier, yield projection, and cost breakdown.
Commercial properties like this can earn 30-50% higher yields when converted to residential under Class MA / Q / P / PA, with prior approval costing ~GBP 96/unit. Sign in to see the recommended route, yield uplift, and cost breakdown.
BRRR-suited properties can recycle 80-100% of investor capital on refi, leaving a high-yielding rental with most of the money out. Sign in to see the refurb cost stack, ARV projection, and refinance maths.
Detached + large garden = sub-division play. Pro tier unlocks the tier badge, plot size, uplift estimate, and regional land benchmark.
Short-lease flats trade at deep discount, but extending under the 1993 Act often costs far less than the discount. Pro tier unlocks the tier badge, premium breakdown, long-lease ARV and arbitrage maths.
See projected short-stay revenue vs a vanilla BTL for this property.
See real sub-let margins (HMO room rates & SA nightly rates) vs the landlord rent.
Area
Agent & docs
FAQ
About Rochdale Road, Royton
Explore nearby