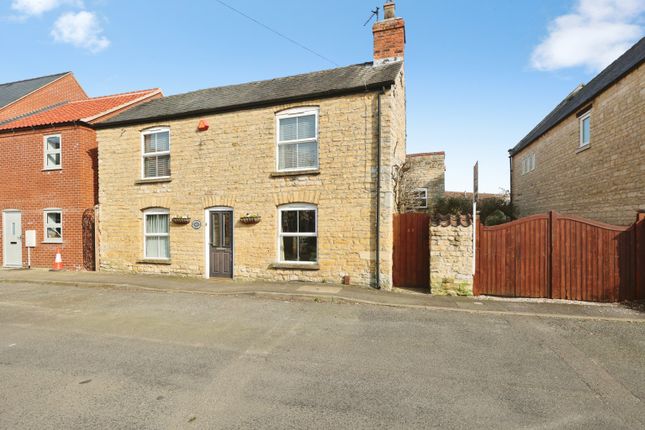
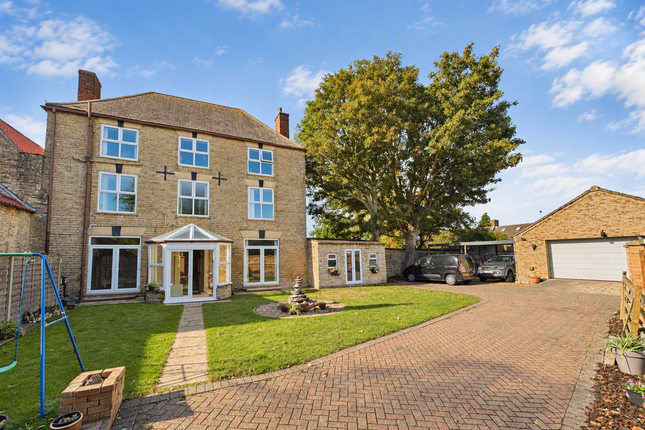
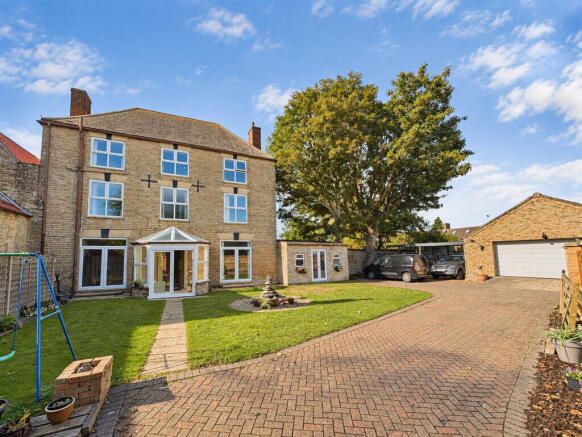
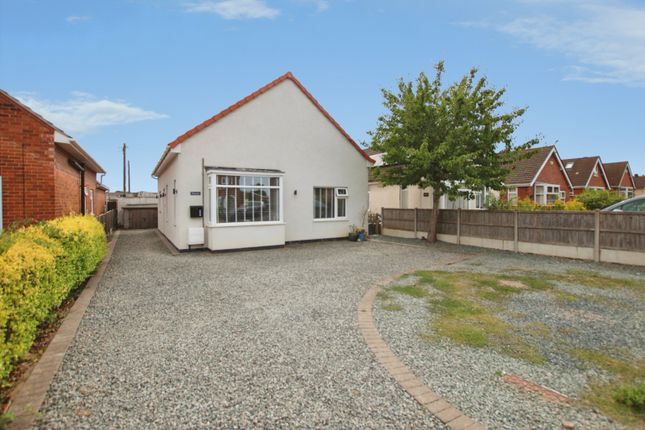
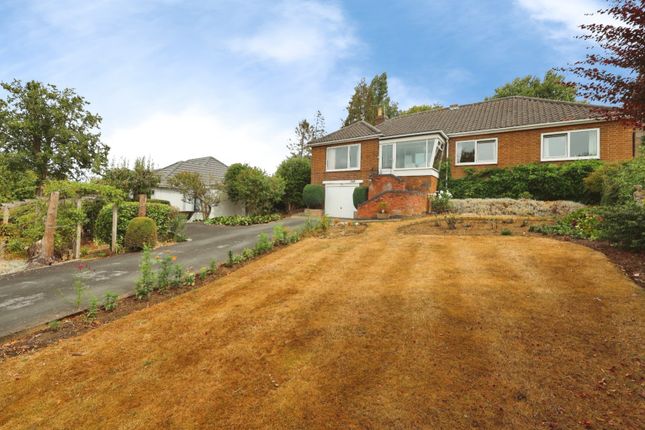
4-bedroom detached house · LN5 9WJ
Listing removedListed 229 days
Opportunity summary
See Archie’s verdict, returns by strategy and what to check before viewing.
About
ELEGANT FOUR-BED DETACHED HOME WITH VERSATILE FAMILY LIVING SPACE We’re thrilled to introduce The Siskin , a thoughtfully designed four-bedroom detached home located on the highly desirable Mill Field development in Waddington.
This beautifully constructed property offers stylish comfort, practical living, and a superb layout that suits modern family life perfectly.
What Kinetic Estate Agents Loves About This Property “The open-plan dining/snug area at the rear is a real highlight — such a flexible and sociable space.”– Louis Clayton, Sales Executive “This home is packed with practical features — the utility room, smart thermostat, and storage spaces all make everyday living easier.”– Charley Moreton, Sales Negotiator “It’s a lovely balance of contemporary design with high-quality traditional craftsmanship — very appealing.” – Rob Webb, Director What’s Included?
The Siskin is available in either a brick or render finish and features PVCu windows, soffits and fascias, turfed front and rear gardens, external lights to both front and rear, and a rear garden tap.
As with all homes on The Mill Field development, it’s built with solid internal walls and a high level of insulation for year-round comfort.
Inside, it boasts full gas central heating with smart controls, oak internal doors, an integrated intruder alarm, and thoughtful fittings throughout — including carpets from the Jelson selected range and Cat 5 sockets in key areas.
Stamp Duty Incentive – Sole Stamp Duty paid up to a value of £20,000 available Kitchen – 3398 x 3625 cm / 11'1" x 11'10" A well-equipped kitchen featuring quartz worktops, integrated appliances (including fridge freezer, dishwasher, oven, combi microwave, and gas hob), under-pelmet lighting, and an undermounted stainless steel sink.
Ceramic flooring and white downlights complete the space.
Dining/Snug – 5175 x 4662 cm max / 16'11" x 15'3" max This impressive open-plan area offers flexible use — from formal dining to a cosy family snug — with views and access to the rear garden.
Lounge – 3398 x 4260 cm / 11'1" x 13'11" A bright and spacious front-facing lounge with media points and comfortable proportions — ideal for relaxing evenings.
Utility Room Practical space with plumbing and electrics for a washing machine and access to the rear. WC Downstairs cloakroom with modern fittings.
Bedroom 1 – 3423 x 3520 cm / 11'2" x 11'6" A generous double bedroom with en-suite and Cat 5 socket, ideal as a luxurious main suite.
En-suite (to Bedroom 1) Includes a thermostatic shower, co-ordinated tiling, chrome heated towel rail, shaver socket, and sleek white sanitaryware.
Bedroom 2 – 3423 x 3090 cm / 11'2" x 10'1" A comfortable double bedroom ideal for guests or family.
Bedroom 3 – 3262 x 2174 cm max / 10'8" x 7'1" max A flexible third bedroom that could suit a child, home office, or hobby room.
Bedroom 4 – 2235 x 2061 cm / 7'3" x 6'9" Perfect for a nursery, compact workspace, or occasional bedroom.
Bathroom Main family bathroom with thermostatic shower over the bath, silver screen, white sanitaryware, coordinating tiles, chrome heated towel rail, and shaver socket.
Storage Two storage cupboards (St.) offering handy solutions for everyday organisation.
Life at The Mill Field, Waddington The Siskin sits within The Mill Field development, a carefully planned new community on the edge of Waddington — one of Lincolnshire’s most popular villages.
Waddington offers local shops, schools, parks, and excellent transport links to Lincoln city centre, while retaining a friendly, semi-rural feel.
Whether you're entertaining in the snug, working from home, or enjoying the garden on a sunny day, life here is balanced, modern and truly homely.
Call Kinetic today to arrange your viewing Technical Information 10 Year NHBC Standard Construction with internal solid walls Two Year Customer Care warrants Disclaimer These particulars are intended to give a fair description of the property but their accuracy cannot be guaranteed, and they do not constitute an offer of contract.
Intending purchasers must rely on their own inspection of the property. None of the above appliances/services have been tested by ourselves.
We recommend purchasers arrange for a qualified person to check all appliances/services before legal commitment.
Value & comps
No previous sales on record.
Returns
Set an offer; the calculator follows it.
We're still gathering serviced-accommodation data for this area.
Archie refurb estimate: a Pro feature
0.0% below asking
This is not financial or investment advice. Prop AI Deals is not authorised by the Financial Conduct Authority (FCA) to provide investment advice.
All investment calculators, property analyses, and AI-generated insights are for informational purposes only. Property investment carries risk and may result in financial loss. All calculations should be independently verified and you should consult with FCA-authorised financial advisors before making any investment decisions.
Past performance does not guarantee future results. Tax implications vary by individual circumstances.
Deal
Properties like this can earn 2–3x BTL yields when converted to HMO, with retrofit costs around £10k/room. Sign in to see the full tier, yield projection, and cost breakdown.
Commercial properties like this can earn 30-50% higher yields when converted to residential under Class MA / Q / P / PA, with prior approval costing ~GBP 96/unit. Sign in to see the recommended route, yield uplift, and cost breakdown.
BRRR-suited properties can recycle 80-100% of investor capital on refi, leaving a high-yielding rental with most of the money out. Sign in to see the refurb cost stack, ARV projection, and refinance maths.
Detached + large garden = sub-division play. Pro tier unlocks the tier badge, plot size, uplift estimate, and regional land benchmark.
Short-lease flats trade at deep discount, but extending under the 1993 Act often costs far less than the discount. Pro tier unlocks the tier badge, premium breakdown, long-lease ARV and arbitrage maths.
See projected short-stay revenue vs a vanilla BTL for this property.
See real sub-let margins (HMO room rates & SA nightly rates) vs the landlord rent.
Area
Agent & docs

FAQ
About Old Mill Road, Waddington, Lincoln, Lincolnshire, LN5
Explore nearby