We've tightened what earns a Pursue. A home now needs a published valuation, a strategy that still makes money after real running costs and lender stress tests, and no listing problems that would stop a mortgage. You'll see fewer Pursues, and each one has been checked harder.
See how verdicts work4-bedroom detached house · LL22 9BP
For saleListed 2 days
Opportunity summary
See Archie’s verdict, returns by strategy and what to check before viewing.
About
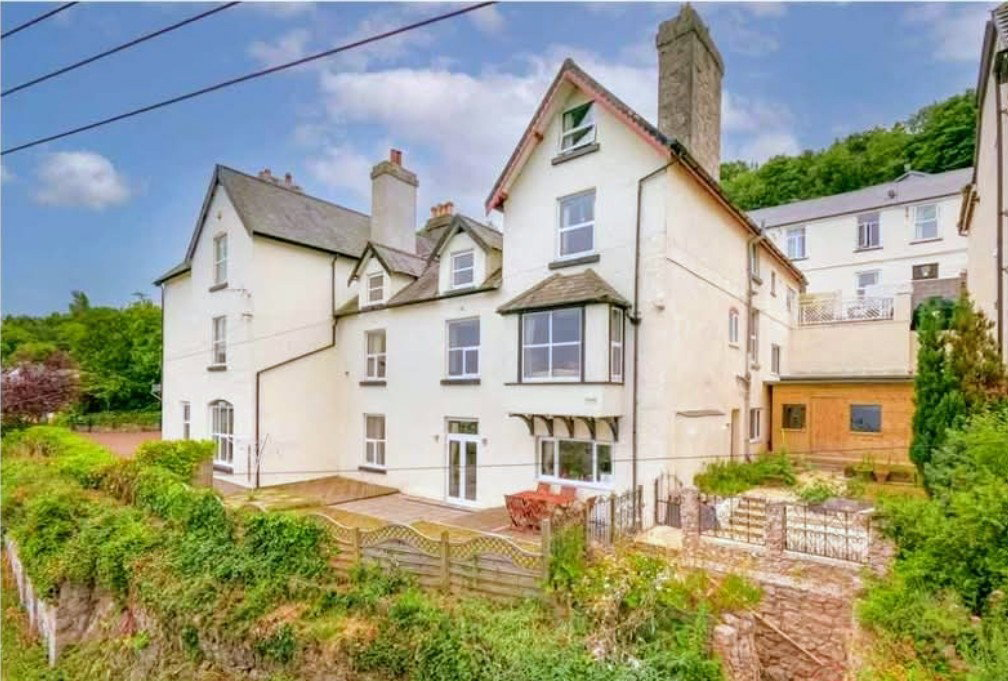
This most elegant property stands in an elevated position overlooking the quaint village of St George and enjoys glorious and distant views of the North Wales coast.
Dating back over 200 years, the detached house still retains an abundance of original features including exposed beams and stonework, deep window sills and delightful window seats, quarry tiles, Inglenook fireplaces, latch timber doors, quirky alcoves, nooks and crannies, with such charm and character throughout.
There are 3 reception rooms, a spacious country style kitchen, utility room, bathroom and four bedrooms, most having their own ensuite facility.
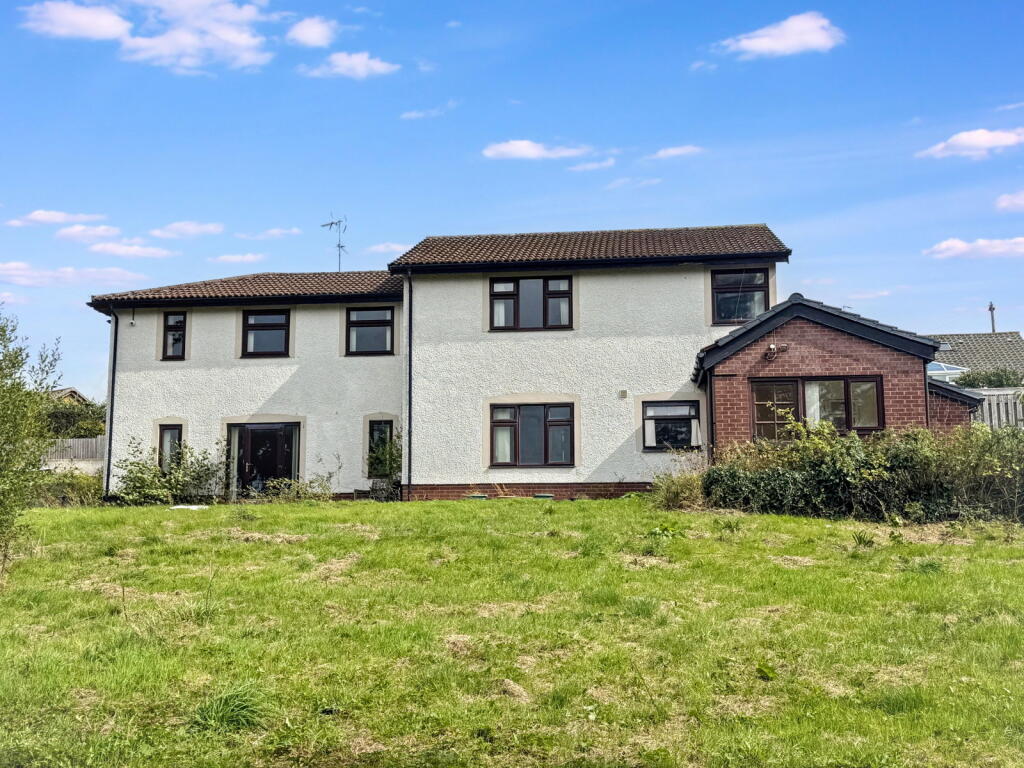
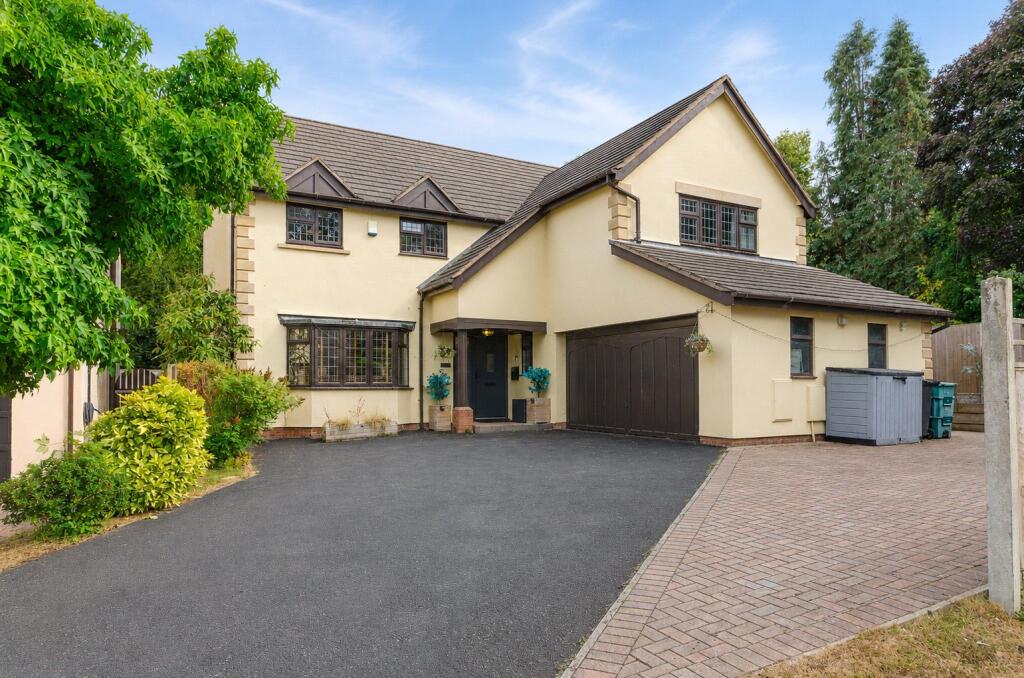
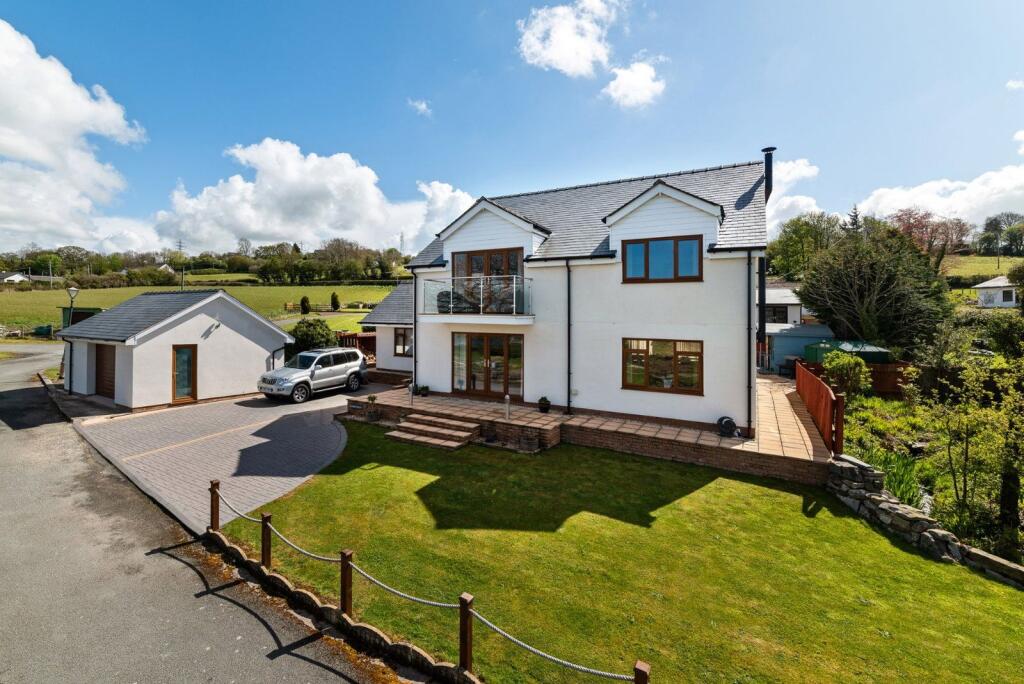
Standing in a 0.23 plot with mature gardens which feature a pond, potting shed, greenhouse and summer house, together with a double garage and ample parking. Also available with no forward chain.
St George village has a primary school, community hall and a popular pub/restaurant and is within two miles of Abergele town centre with its many amenities including schools for all age groups, variety of shops, doctors, golf course and access to the A55 Expressway.
The larger towns of Colwyn Bay and Llandudno are within a thirty minute drive. Entrance Porch With stable door, side window and quarry tiled floor.
Glazed door to; Entrance Hall With exposed beams, wall lights, two radiators and laminate flooring. Stairs to the far end.
Lounge - 3.28m x 6.53m (10'9" x 21'5") A pleasant room with three windows giving glorious views over the garden and coastline.
Inglenook fireplace with cast iron stove and timber beam, alcoves, exposed beam, window seats, two radiators and power points.
Dining Room - 5.97m x 3.25m (19'7" x 10'8") A spacious room with windows to front and rear, exposed beams, underfloor heating, fitted dresser and power points. Ample space for dining suite.
Laminate flooring.
Door to; Day Room/Kitchen - 5.97m x 3.02m (19'7" x 9'11") - Kitchen , 6.12m x 4.37m (20'1" x 14'4") - Day room A large reception room, ideal for entertaining, where you will want to spend your day and being open plan to the kitchen.
Vaulted ceiling with windows, exposed beams, superb Inglenook fireplace with cast iron stove, electric wall heater, windows to the side, stable door and bifold doors to the garden.
Quarry tile floor continuing into the attractive and stylish kitchen which is fitted with an extensive range of wall and base cabinets with worktop surfaces over.
Appliances include built in Bosch microwave and oven within tower unit, Beko electric hob, extractor canopy plus a dishwasher.
Twin bowl ceramic sink and drainer with mixer tap, breakfast bar, space for large fridge and freezer, understairs storage cupboard, further exposed beams and three windows to the front and side.
Inner Hall Ceiling spotlights, part panel walls, window and door to driveway, fitted cupboard and access to the double garage.
Utility Room - 2.31m x 1.47m (7'7" x 4'10") Fitted with a pedestal wash hand basin, low flush wc and space and plumbing for an automatic washing machine.
Ceiling spotlights, part tiled walls, extractor fan, electric wall heater and power points.
Downstairs Bedroom Four - 3.89m x 2.87m (12'9" x 9'5") A double room with coved ceiling, window to side and power points.
Bedroom One - 4.88m x 3.05m (16'0" x 10'0") Staircase from the kitchen leads to a double bedroom with loft hatch, side window, wall lights, radiator, power points and door to; Ensuite Fitted with a three piece suite comprising pedestal wash hand basin, low flush wc and shower cubicle.
Ceiling spotlights, part tiled walls, radiator, (half obscure glazed) window and vinyl flooring.
Stairs and Landing - 1.78m x 3.45m (5'10" x 11'4") - Office Stairs with handrail lead to landing with exposed beams, radiator, range of fitted cupboards, one housing the Worcester combination oil boiler and others providing ideal office space.
Window and power points. Bedroom Three - 2.29m x 3.25m (7'6" x 10'8") Window giving views of the coastline. Fitted cupboard, radiator and power points.
Sliding door to; Ensuite - 2.34m x 1.24m (7'8" x 4'1") Fitted with a three piece suite comprising pedestal wash hand basin, low flush wc and shower cubicle with Mira electric shower.
Extractor fan, radiator, obscure glazed window, wall lights and vinyl flooring.
Bedroom Two - 5.64m x 3.3m (12'78" x 10'10") - Bedroom , 1.7m x 3.3m (5'7" x 10'10")- Storage space A further double bedroom with window, original fireplace and hearth, radiator and power points.
Door to dressing area with window, rustic floorboards, radiator and ample storage space.
Family Bathroom - 2.29m x 2.08m (7'6" x 6'10") Fitted with a three piece suite comprising wash hand basin fitted within Victorian style unit, low flush wc and panel bath with mixer tap, shower and screen.
Part tiled, part panel walls, (half obscure glazed) window, chrome 'ladder style' radiator and vinyl flooring.
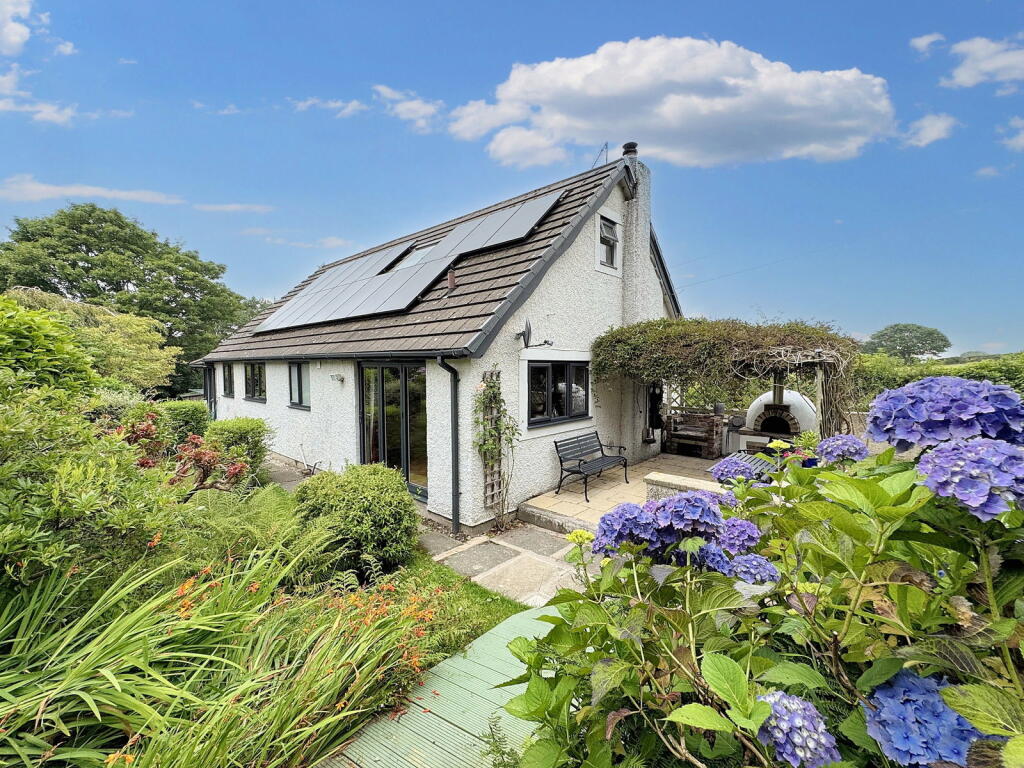
Outside A single timber gate opens to a private cottage garden with lawns, enclosed within a variety of mature shrubs.
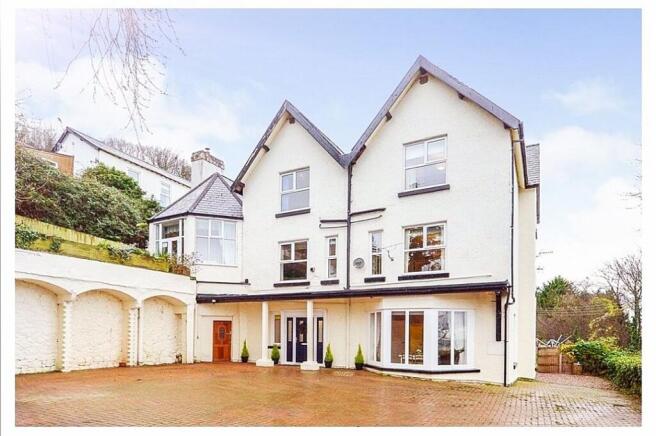
The main entrance is also accessed from the lane and the sweeping Tarmac driveway has lighting and a five bar gate. Pathways lead to the entrance porch and there is easy access to the double garage.
Further lawns lie to different levels at the top and side of the driveway and there is a pond with filter and electrics, an extensive paved patio, a timber summer house with power and pitched roof plus a potting shed and greenhouse, all benefitting from the lovely views.
Integral Double Garage/Workshop - 4.6m x 6.71m (15'1" x 22'0") With two separate 'up and over' doors, window and power points. Plenty of space for vehicles and additional storage.
Material Information Services - Mains electric, water and drainage are all believed to be connected at the property. Oil central heating and electric wall heaters.
Please note no appliances are tested by the selling agent. Flood Risk – Rivers, Seas, small watercourses and surface water – very low risk See Natural Resources Wales.
Estimated Broadband Speed – Standard & Ultrafast See Ofcom checker Mobile Coverage – Vodaphone 81%, EE 84%, O2 57% 3 (Three) 76% See Ofcom checker Directions From the agent's office, proceed through the traffic lights and, at the roundabout, take the road signposted Rhuddlan.
After the bends, take the road on the right signposted St George and proceed to the T junction. Turn right, proceed over the bridge and then uphill. Bear right and then immediate left.
The property will be seen on the right.
Value & comps
No previous sales on record.
Returns
Set an offer; the calculator follows it.
Short-let licence or registration needed
We're still gathering serviced-accommodation data for this area.
Archie refurb estimate: a Pro feature
0.0% below asking
This is not financial or investment advice. Prop AI Deals is not authorised by the Financial Conduct Authority (FCA) to provide investment advice.
All investment calculators, property analyses, and AI-generated insights are for informational purposes only. Property investment carries risk and may result in financial loss. All calculations should be independently verified and you should consult with FCA-authorised financial advisers before making any investment decisions.
Past performance does not guarantee future results. Tax implications vary by individual circumstances.
Deal
Properties like this can earn 2–3x BTL yields when converted to HMO, with retrofit costs around £10k/room. Sign in to see the full tier, yield projection, and cost breakdown.
Commercial properties like this can earn 30-50% higher yields when converted to residential under Class MA / Q / P / PA, with prior approval costing ~GBP 96/unit. Sign in to see the recommended route, yield uplift, and cost breakdown.
BRRR-suited properties can recycle 80-100% of investor capital on refi, leaving a high-yielding rental with most of the money out. Sign in to see the refurb cost stack, ARV projection, and refinance maths.
Detached + large garden = sub-division play. Pro tier unlocks the tier badge, plot size, uplift estimate, and regional land benchmark.
Short-lease flats trade at deep discount, but extending under the 1993 Act often costs far less than the discount. Pro tier unlocks the tier badge, premium breakdown, long-lease ARV and arbitrage maths.
See projected short-stay revenue vs a vanilla BTL for this property.
See real sub-let margins (HMO room rates & SA nightly rates) vs the landlord rent.
Area
Agent & docs

FAQ
About The Village, St. George, Conwy, LL22
Explore nearby