We've tightened what earns a Pursue. A home now needs a published valuation, a strategy that still makes money after real running costs and lender stress tests, and no listing problems that would stop a mortgage. You'll see fewer Pursues, and each one has been checked harder.
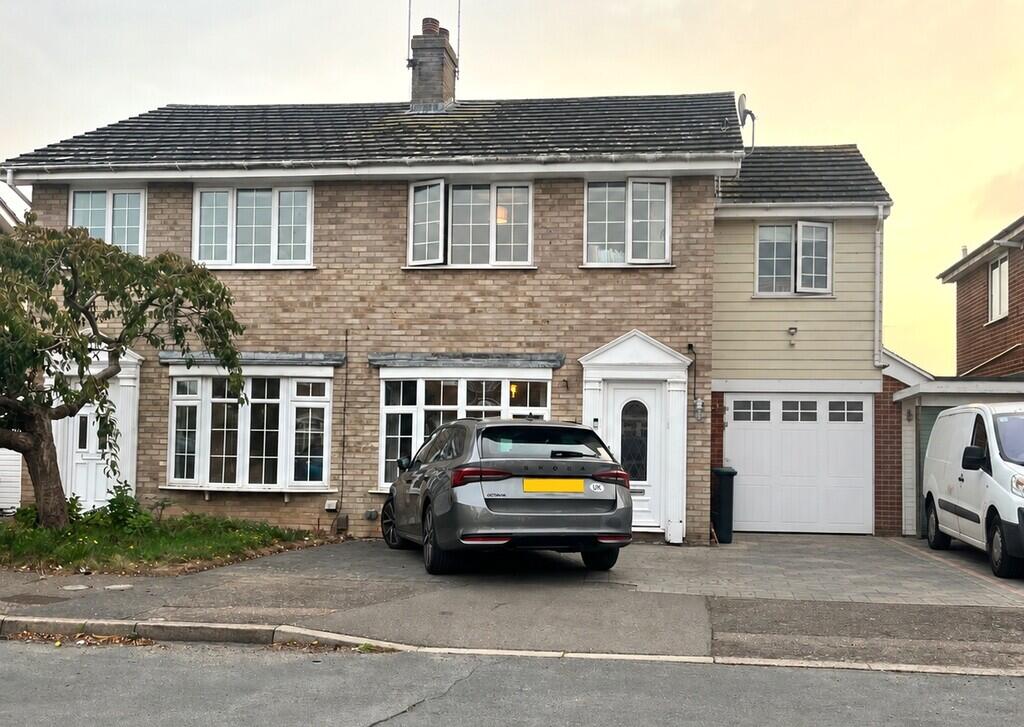
See how verdicts work4-bedroom semi-detached house · CO3 3UE
Opportunity summary
See Archie’s verdict, returns by strategy and what to check before viewing.
About
A handsome detached Edwardian house with wonderfully balanced proportions, mature gardens and a calm, considered interior.
Behind its distinctive red-brick façade lie two generous reception rooms, an extended kitchen opening directly to the garden and four bedrooms arranged across three floors.
Original features have been carefully preserved, while thoughtful updates support contemporary family life.
The result is a house that feels both elegant and welcoming, with bright, well-connected living spaces and a wonderful sense of flow between house and garden.
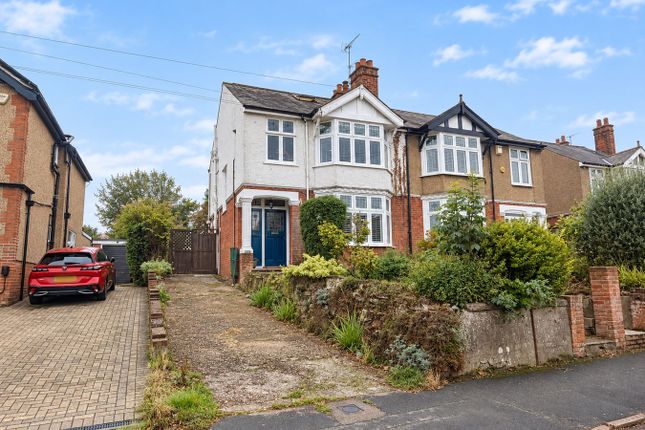
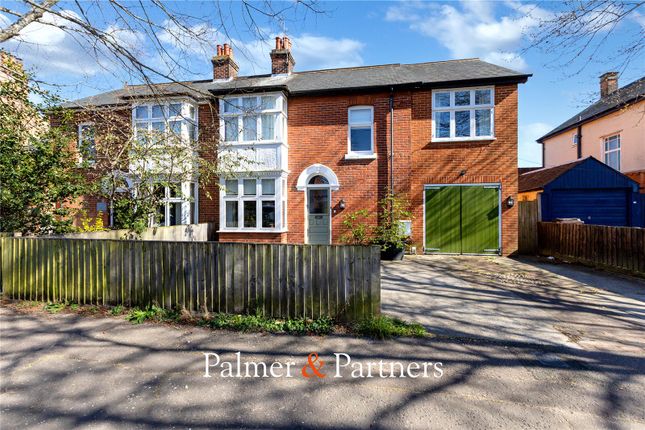
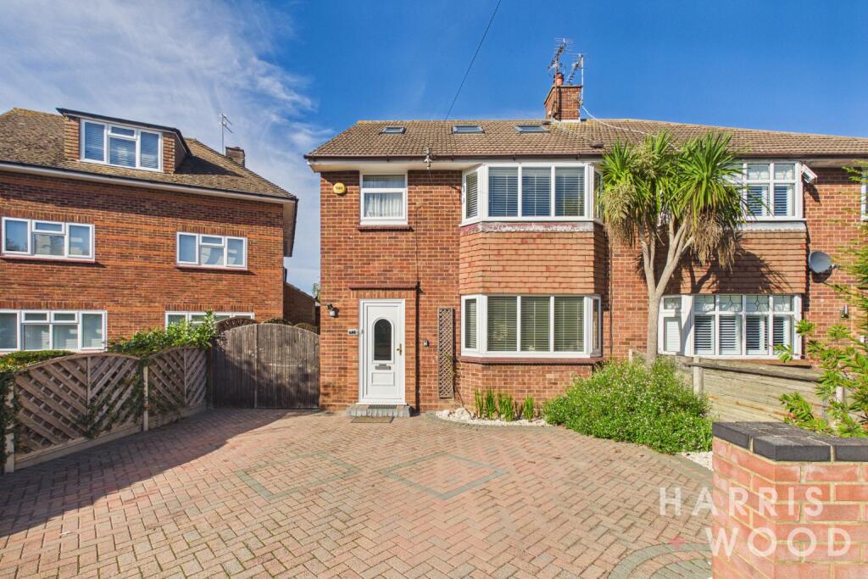
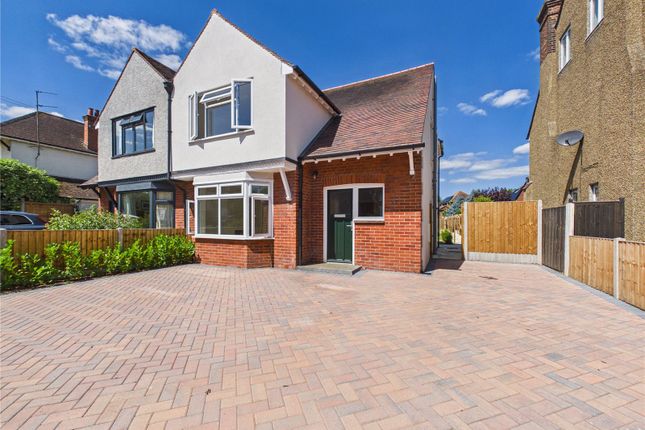
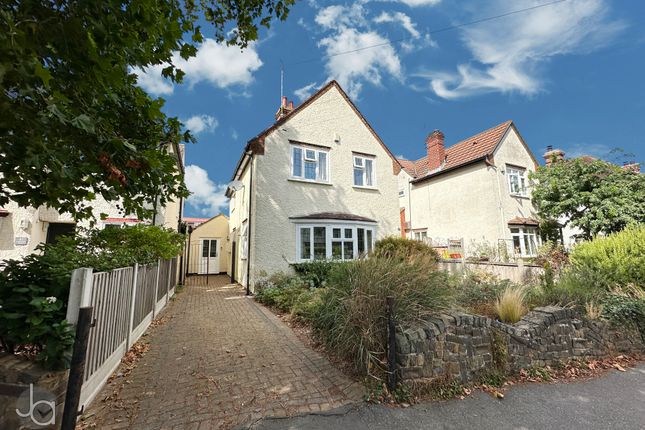
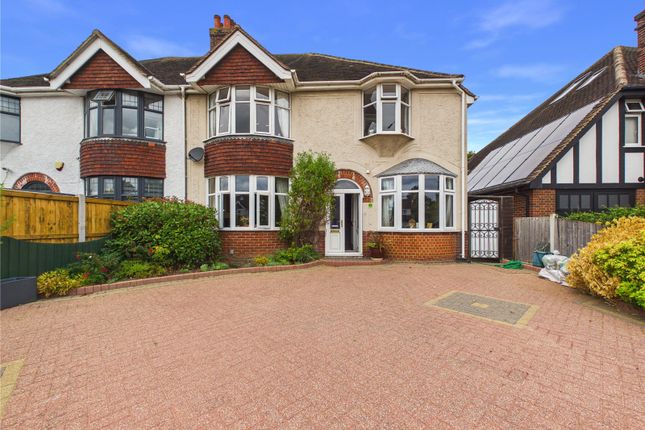
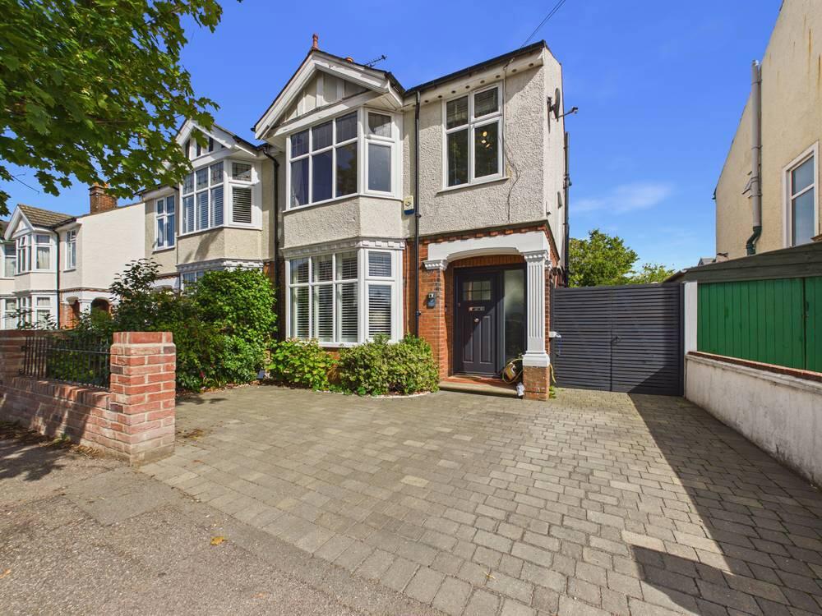
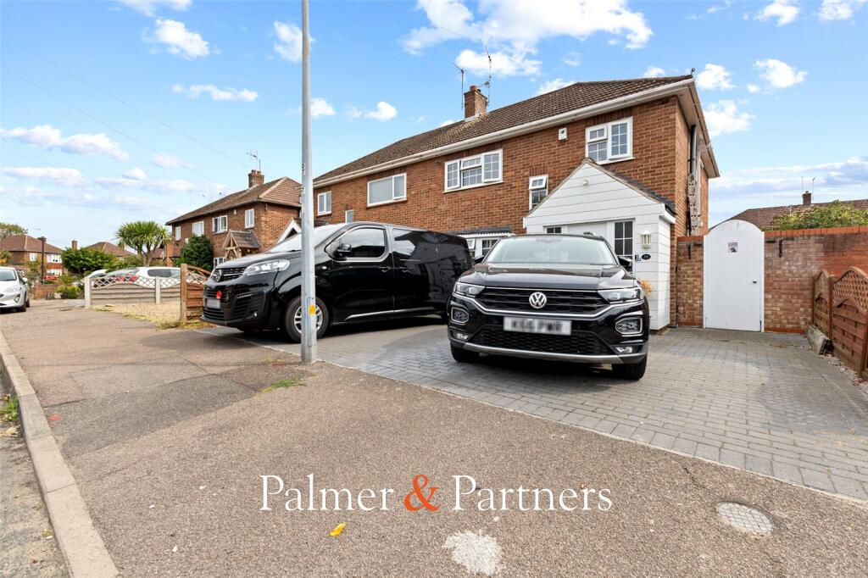
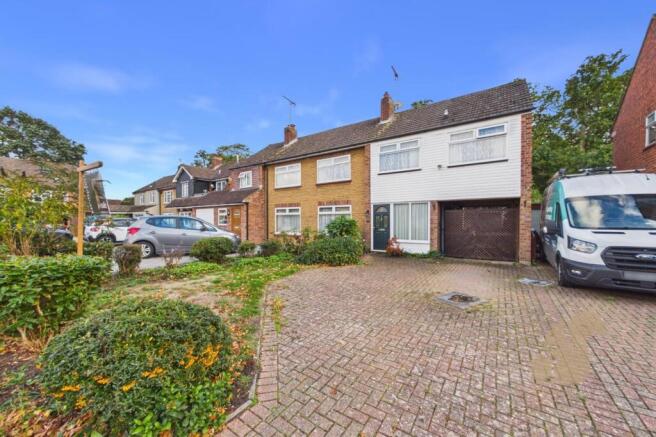
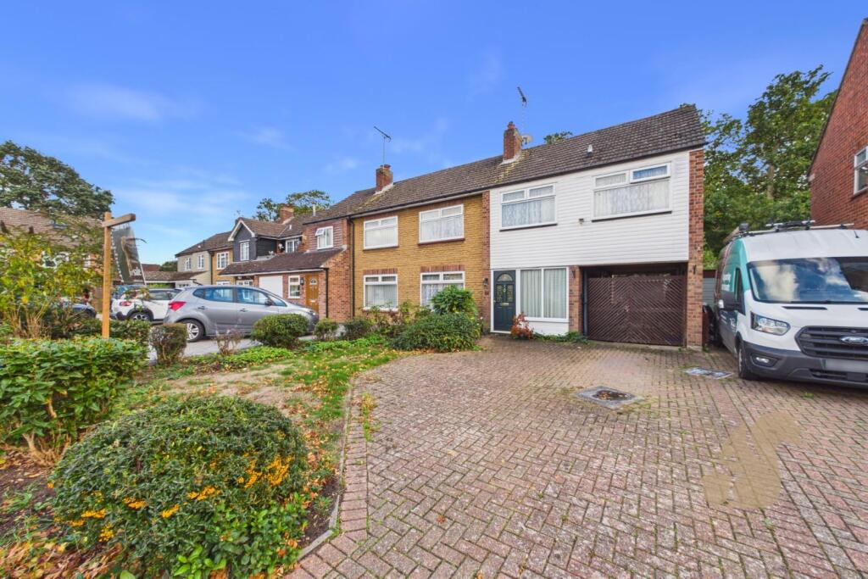
The Property - Set behind a low brick boundary wall and driveway, this is a substantial semi-detached house dating from the early years of the twentieth century.
Decorative timber detailing, tall windows and a broad front gable give the building a strong architectural presence, while the red-brick elevations remain remarkably well preserved.
The home unfolds from a central hallway. To the front sits a beautifully proportioned reception room, where a bay window, fireplace and generous ceiling heights create an immediate sense of character.
A second reception room lies beyond and is currently arranged as a gym, though its proportions would equally lend themselves to a formal dining room, library or family room.
There is also a downstairs WC. At the rear, the house opens into a bright kitchen and dining space extending over 21ft in length.
A simple palette of cream cabinetry and dark worktops allows the garden views to take centre stage, while wide bi-fold doors create an easy transition between inside and out.
The room works particularly well as the social heart of the house, connecting cooking, dining and outdoor living. There is also potential to extend further on either side STP.
The first floor contains three bedrooms. The principal bedroom occupies the front of the house and benefits from an en-suite shower room.
A second generous double bedroom sits alongside, while a third bedroom overlooks the rear garden. A family bathroom with twin basins and contemporary finishes serves this level.
The top floor has been converted to provide a fourth bedroom beneath the eaves, together with a useful landing area currently arranged as a study.
The space offers flexibility for guests, home working or older children seeking a degree of independence.
Throughout the house, period details remain intact, including fireplaces, moulded cornicing, deep skirtings and tall ceilings, all complemented by a restrained and contemporary decorative approach.
The Outside - The rear garden is one of the property's defining features.
Considerably larger than many found this close to the city centre, it extends away from the house as a series of well-composed outdoor spaces.
Immediately outside the kitchen is a paved terrace designed for outdoor dining.
Beyond lies a broad expanse of lawn framed by mature borders, established shrubs and flowering planting that provides colour and texture throughout the seasons.
A beautifully shaped central tree creates a natural focal point and gives structure to the garden without compromising its sense of openness.
Towards the rear, further seating areas are tucked among the planting, creating quieter places to retreat throughout the day. The garden feels private, green and remarkably established.
To the front, a private driveway provides off-street parking, while side access leads directly to the rear garden.
The Area - Shrub End Road is one of Colchester's most established residential streets, well positioned to enjoy both the city centre and the surrounding green spaces of west Colchester.
The city centre is within easy reach and offers an excellent mix of independent cafés, restaurants, galleries and shops, alongside the historic core centred around Colchester Castle and Castle Park.
Nearby Lexden remains one of the city's most sought-after neighbourhoods, known for its tree-lined streets and strong sense of community.
For commuters, Colchester North station provides regular direct services to London Liverpool Street, while road connections place both the A12 and wider Essex countryside within easy reach.
The area is also well regarded for its selection of state and independent schools.
Further Information - Tenure: Freehold Local Authority: Colchester City Council Council Tax Band: D Property Construction: Brick Mains Gas, Electricity, Water and Sewerage Mobile Coverage EE Good outdoor There is a good chance of getting a connection good enough to support mobile services.
You may be able to get limited indoor coverage. O2 Good outdoor, variable in-home There is a variable chance of a good connection to support mobile services in parts of the home, as well as outdoors.
Basic services such as voice and text messages are more likely to be available. 3 Good outdoor There is a good chance of getting a connection good enough to support mobile services.
You may be able to get limited indoor coverage.
Vodafone Good outdoor, variable in-home There is a variable chance of a good connection to support mobile services in parts of the home, as well as outdoors.
Basic services such as voice and text messages are more likely to be available. Broadband Coverage The table shows the predicted broadband services in your area.
Broadband type Highest available download speed Highest available upload speed Availability Standard7 Mbps 0.8 Mbps Good Superfast80 Mbps20 MbpsGood Ultrafast1800 Mbps 220 Mbps Good Networks in your area - Virgin Media, Openreach
Value & comps
No previous sales on record.
Returns
Set an offer; the calculator follows it.
We're still gathering serviced-accommodation data for this area.
Archie refurb estimate: a Pro feature
0.0% below asking
This is not financial or investment advice. Prop AI Deals is not authorised by the Financial Conduct Authority (FCA) to provide investment advice.
All investment calculators, property analyses, and AI-generated insights are for informational purposes only. Property investment carries risk and may result in financial loss. All calculations should be independently verified and you should consult with FCA-authorised financial advisers before making any investment decisions.
Past performance does not guarantee future results. Tax implications vary by individual circumstances.
Deal
Properties like this can earn 2–3x BTL yields when converted to HMO, with retrofit costs around £10k/room. Sign in to see the full tier, yield projection, and cost breakdown.
Commercial properties like this can earn 30-50% higher yields when converted to residential under Class MA / Q / P / PA, with prior approval costing ~GBP 96/unit. Sign in to see the recommended route, yield uplift, and cost breakdown.
BRRR-suited properties can recycle 80-100% of investor capital on refi, leaving a high-yielding rental with most of the money out. Sign in to see the refurb cost stack, ARV projection, and refinance maths.
Detached + large garden = sub-division play. Pro tier unlocks the tier badge, plot size, uplift estimate, and regional land benchmark.
Short-lease flats trade at deep discount, but extending under the 1993 Act often costs far less than the discount. Pro tier unlocks the tier badge, premium breakdown, long-lease ARV and arbitrage maths.
See projected short-stay revenue vs a vanilla BTL for this property.
See real sub-let margins (HMO room rates & SA nightly rates) vs the landlord rent.
Area
Agent & docs

FAQ
About Shrub End Road, Colchester
Explore nearby