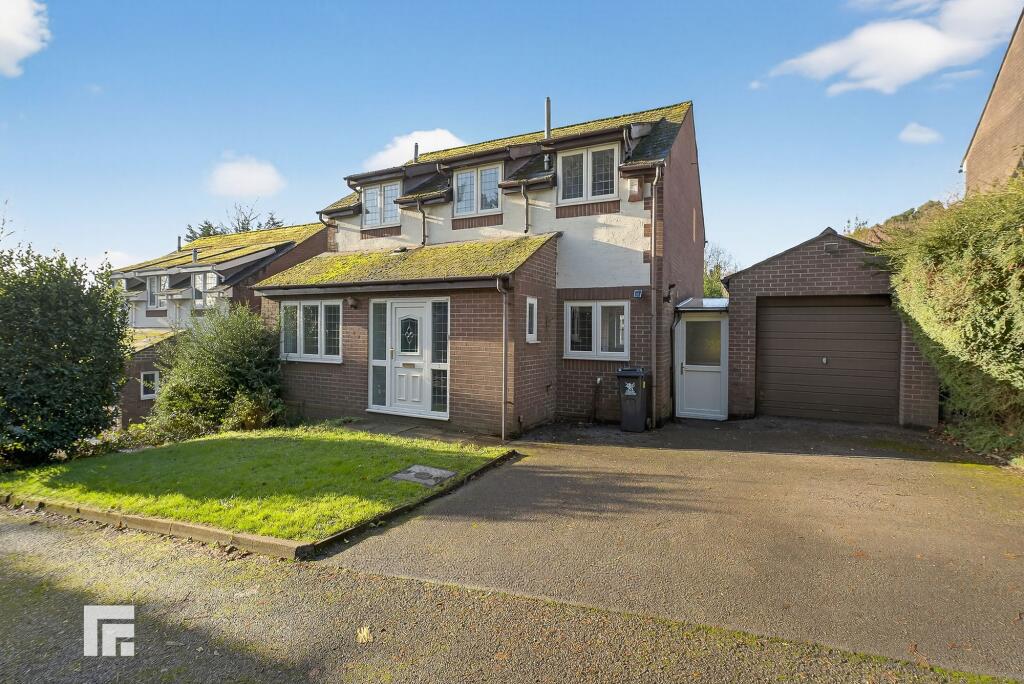
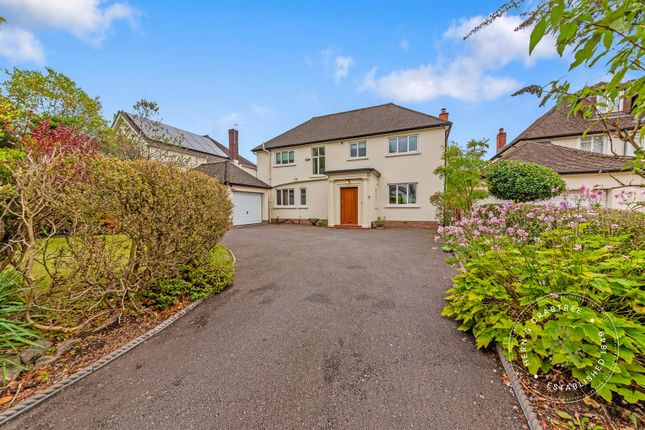
4-bedroom detached house · CF5 2SE
Listing removedReduced £15k (−4%) on 22 MayListed 174 days
Opportunity summary
See Archie’s verdict, returns by strategy and what to check before viewing.
About
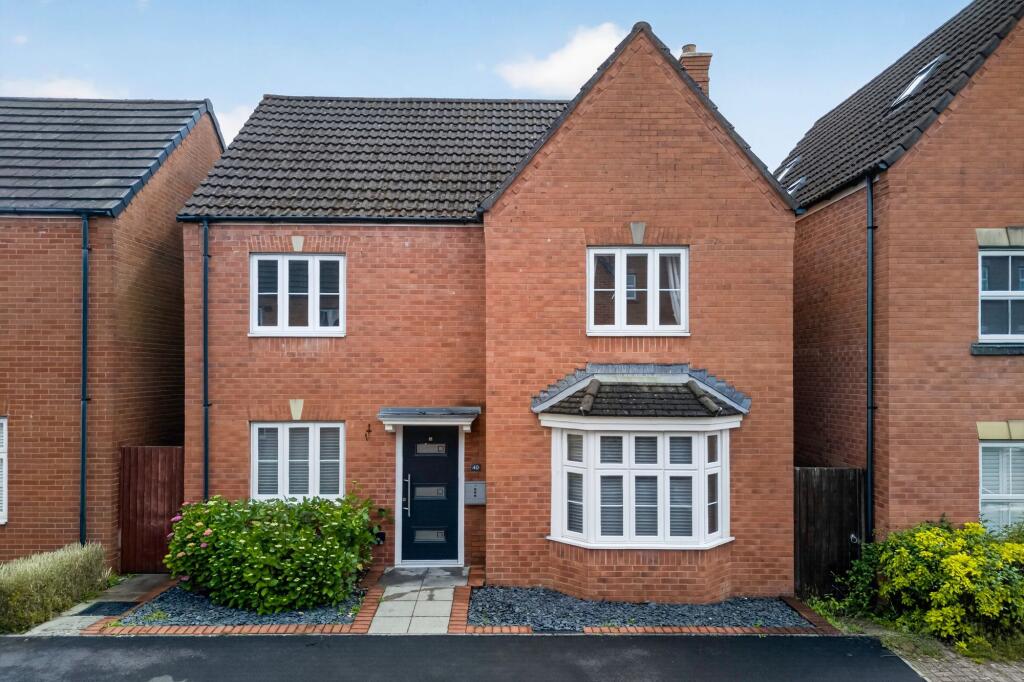
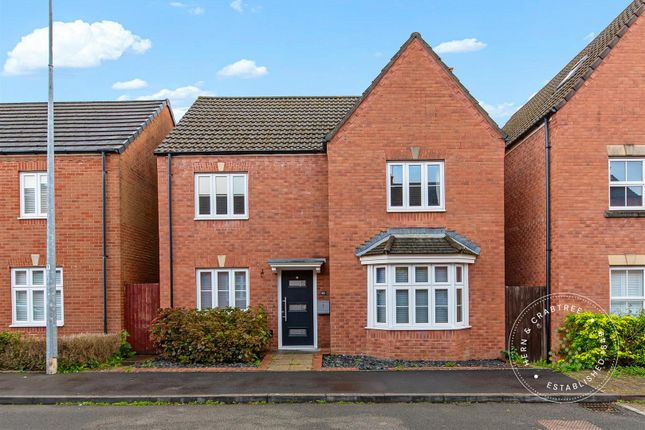
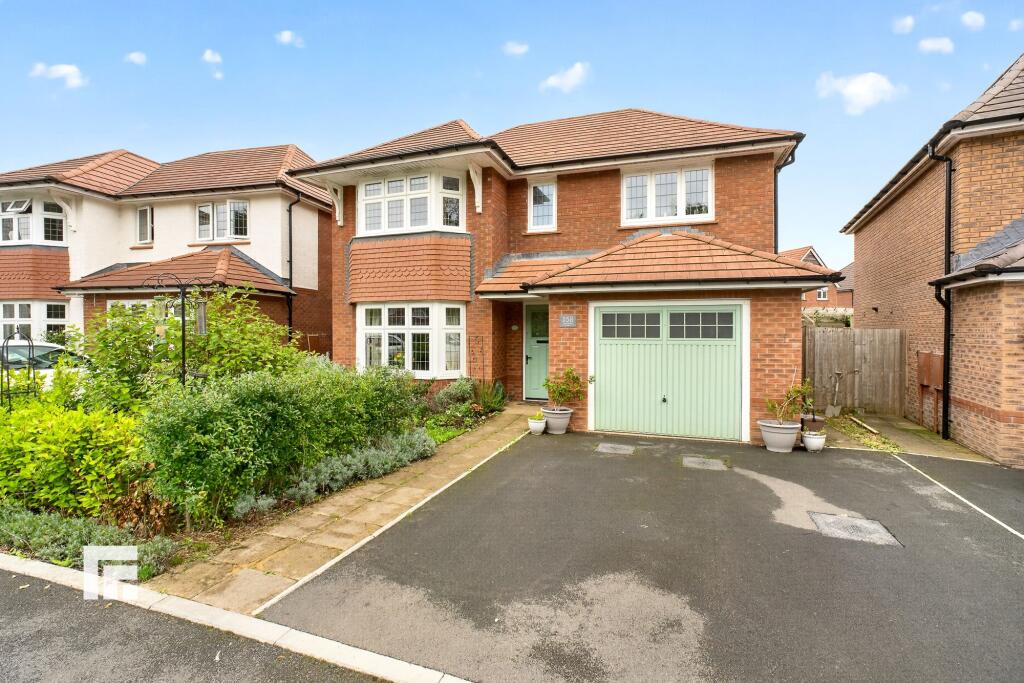
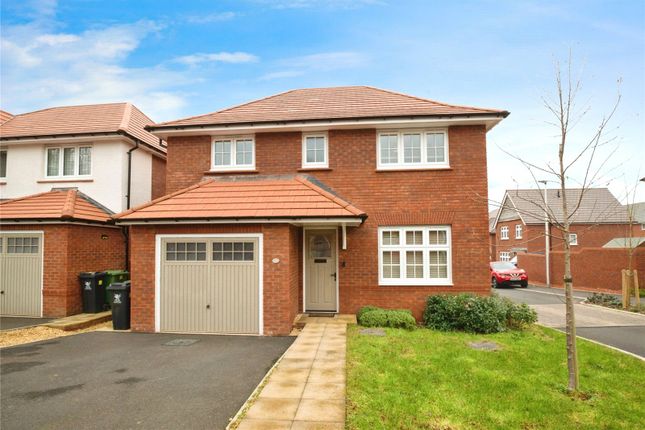
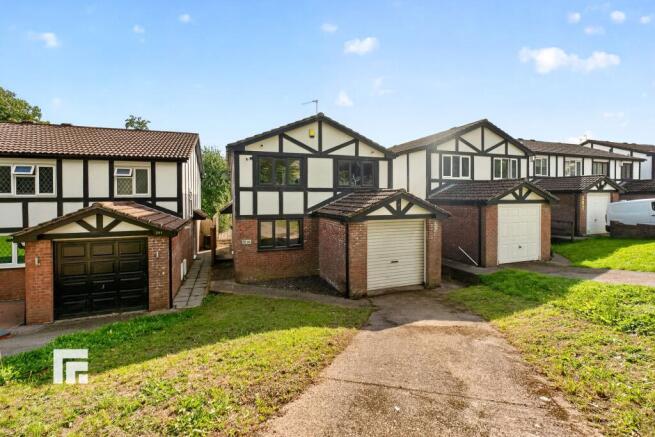
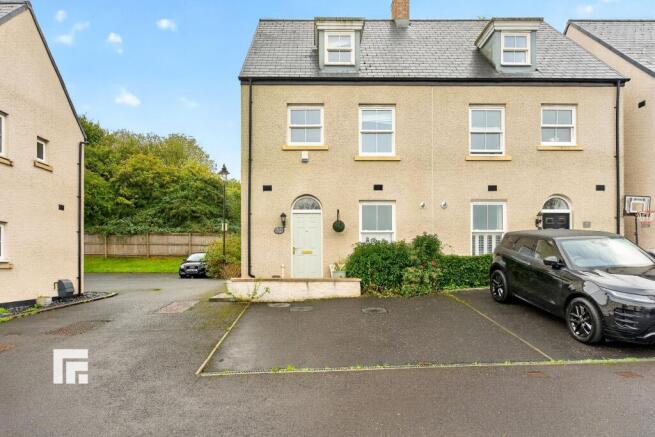
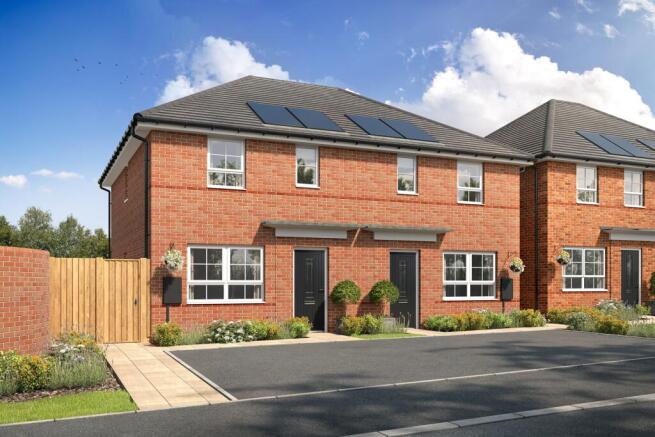
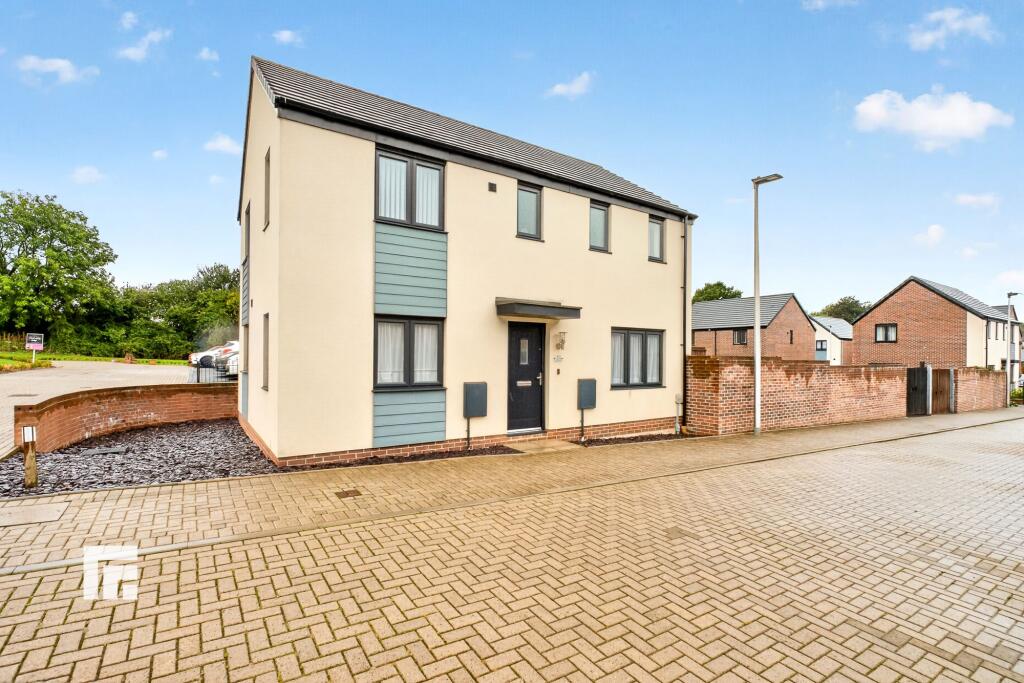
Welcome to this spacious four bedroom detached house, perfect for families or anyone looking for a little extra room to spread out.
Step inside and you’ll find a bright, inviting hallway that leads you into a generous living area, ideal for relaxing evenings or entertaining friends.
The kitchen is well-equipped (plenty of storage and worktop space), making it a great spot for family meals or weekend baking sessions.
There’s also a separate dining room, which could easily double as a home office or playroom if you prefer versatility.
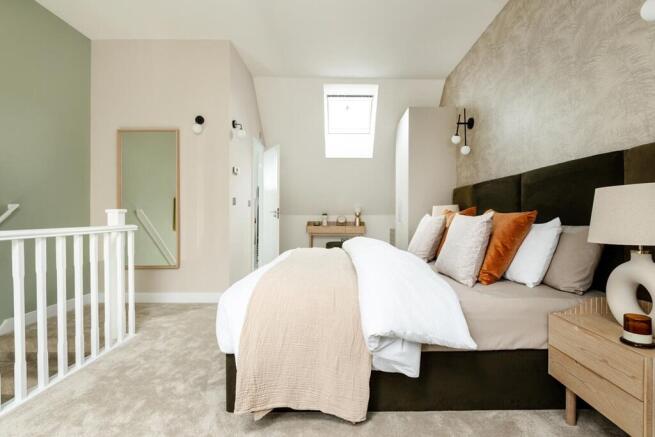
Upstairs, you’ll find four comfortable bedrooms, each offering ample space for beds, wardrobes, and personal touches.
The main bedroom comes with its own en-suite for added privacy, while the family bathroom is modern and practical.
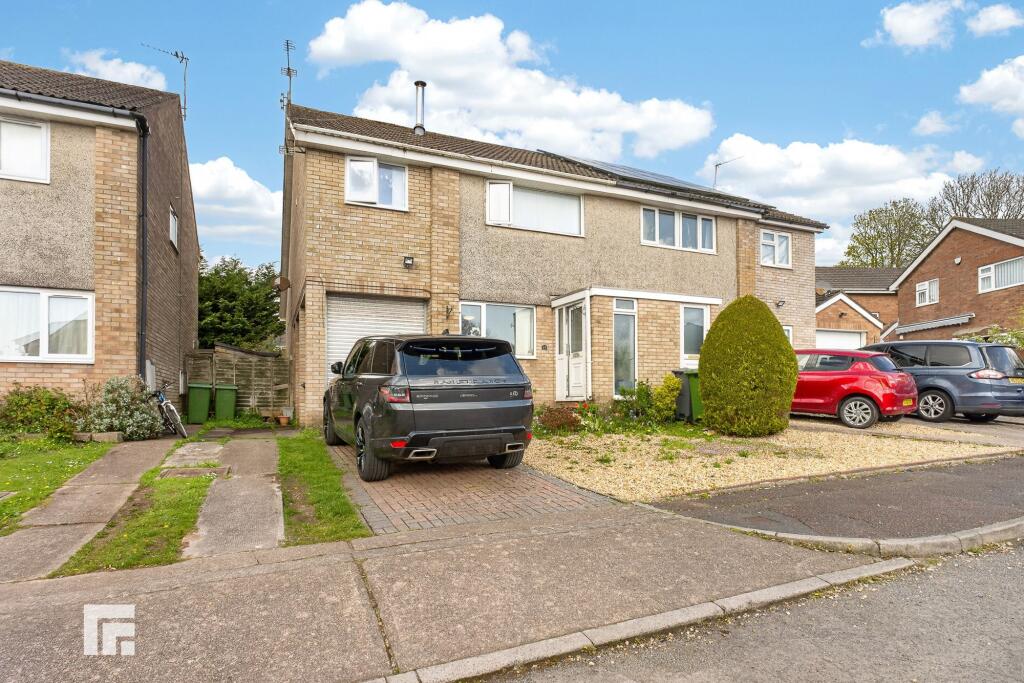
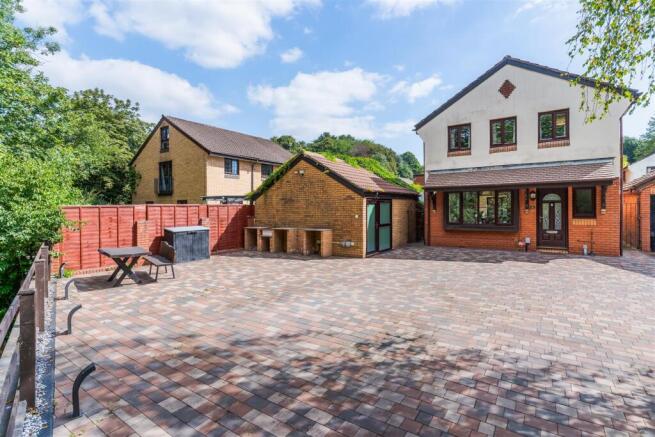
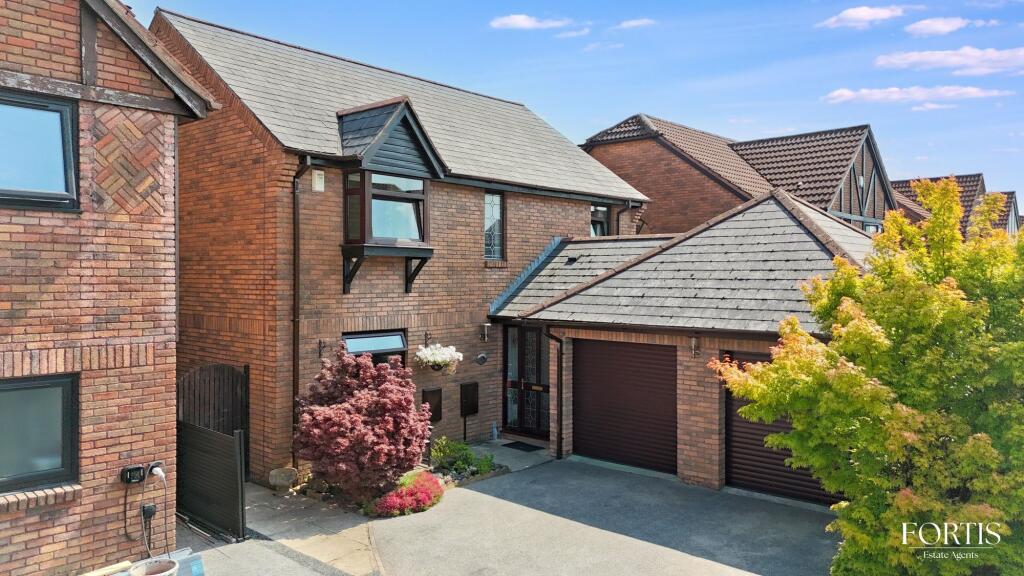
Additional features include a handy garage, perfect for extra storage or keeping your car out of the weather, as well as a driveway with space for multiple vehicles.
This is a home that’s ready to move into, with plenty of potential to make it your own.
Whether you’re upsizing or just looking for a change, this property offers a welcoming feel and plenty of space to create lasting memories. Book your viewing today.
EPC Rating: D Hallway This beautifully presented home welcomes you through a stylish uPVC front door with a double-glazed patterned insert and matching side panel, opening into a bright and inviting entrance hall.
From here, all principal ground floor rooms are accessed, along with the staircase rising to the first floor.
The space is finished with sleek laminate flooring, a panel radiator, and a ceiling light point.
Lounge The lounge is an elegant and light-filled space, entered via a solid wooden door with classic recessed panel detailing, complemented by a frosted glass side panel that enhances the flow of natural light.
A large four-pane window creates a bright and airy atmosphere, while a feature fireplace forms an attractive focal point.
The room is further enhanced by wood-effect laminate flooring, two radiators, and a ceiling light point.
Dining Room The dining room provides an ideal setting for both everyday living and entertaining, featuring double patio doors that open seamlessly onto the garden.
A characterful brick-edged archway leads through to the kitchen, adding charm and architectural interest. The room is finished with laminate flooring, a radiator, and a ceiling light point.
Kitchen The kitchen is thoughtfully designed with a range of light cream base and wall-mounted cabinetry, beautifully contrasted by dark gradient worktops and a coordinating wraparound splash-back.
There is ample space for freestanding appliances, while a sink positioned beneath a window enjoys pleasant views over the garden.
The space is completed with patterned vinyl flooring and a ceiling light point. W.C A convenient ground floor W.C.
comprises a wash basin and toilet, finished with neutral tiling, a frosted window, a radiator, and stylish herringbone-effect vinyl flooring.
Landing Upstairs, the landing is bright and spacious, with a window allowing natural light to pour in.
It provides access to all four bedrooms and includes a loft hatch, built-in storage, two ceiling light points, and a radiator.
The staircase and landing are fully carpeted, enhancing the sense of warmth and comfort.
Bedroom One The principal bedroom is a generous and peaceful retreat, featuring a large window, carpet, a radiator, and a ceiling light point.
Bedroom Two Bedroom two is another well-proportioned room, complete with carpeted flooring, a window, radiator, and ceiling light point.
Bedroom Three Bedroom three offers a stylish finish with grey wood-effect flooring, alongside a window, radiator, and ceiling light point, making it ideal as a bedroom, guest room, or home office.
Bedroom Four Bedroom four is a versatile space with carpeted flooring, a window, radiator, and ceiling light point.
Bathroom The bathroom is tastefully appointed and well maintained, featuring neutral wall tiling with a decorative border.
It includes a wash basin, W.C., and a step-in corner shower, along with a frosted window, radiator, ceiling light point, and elegant herringbone-effect laminate flooring.
Garden Externally, the property boasts a generously sized garden, thoughtfully arranged with a paved terrace leading to a storage shed.
Steps descend to a lower-level paved area, offering an excellent opportunity to create a stylish outdoor seating or firepit space—perfect for relaxing or entertaining.
Value & comps
No previous sales on record.
Returns
Set an offer; the calculator follows it.
Short-let licence or registration needed
We're still gathering serviced-accommodation data for this area.
Archie refurb estimate: a Pro feature
0.0% below asking
This is not financial or investment advice. Prop AI Deals is not authorised by the Financial Conduct Authority (FCA) to provide investment advice.
All investment calculators, property analyses, and AI-generated insights are for informational purposes only. Property investment carries risk and may result in financial loss. All calculations should be independently verified and you should consult with FCA-authorised financial advisers before making any investment decisions.
Past performance does not guarantee future results. Tax implications vary by individual circumstances.
Deal
Properties like this can earn 2–3x BTL yields when converted to HMO, with retrofit costs around £10k/room. Sign in to see the full tier, yield projection, and cost breakdown.
Commercial properties like this can earn 30-50% higher yields when converted to residential under Class MA / Q / P / PA, with prior approval costing ~GBP 96/unit. Sign in to see the recommended route, yield uplift, and cost breakdown.
BRRR-suited properties can recycle 80-100% of investor capital on refi, leaving a high-yielding rental with most of the money out. Sign in to see the refurb cost stack, ARV projection, and refinance maths.
Detached + large garden = sub-division play. Pro tier unlocks the tier badge, plot size, uplift estimate, and regional land benchmark.
Short-lease flats trade at deep discount, but extending under the 1993 Act often costs far less than the discount. Pro tier unlocks the tier badge, premium breakdown, long-lease ARV and arbitrage maths.
See projected short-stay revenue vs a vanilla BTL for this property.
See real sub-let margins (HMO room rates & SA nightly rates) vs the landlord rent.
Area
Agent & docs
FAQ
About Sundew Close, Cardiff, CF5
Explore nearby