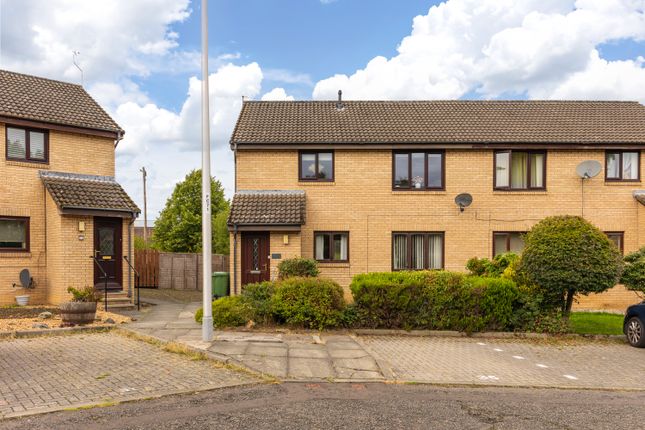
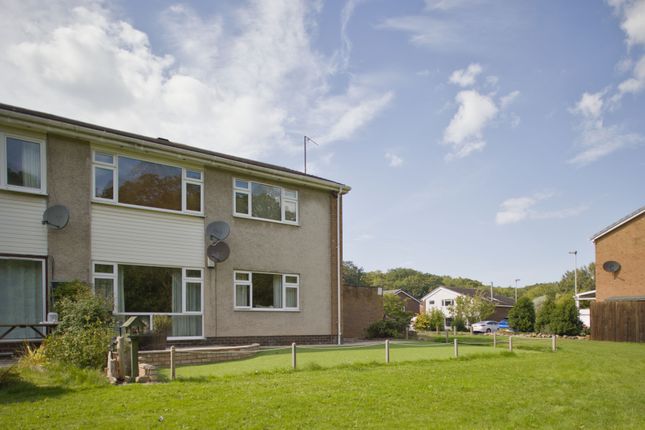
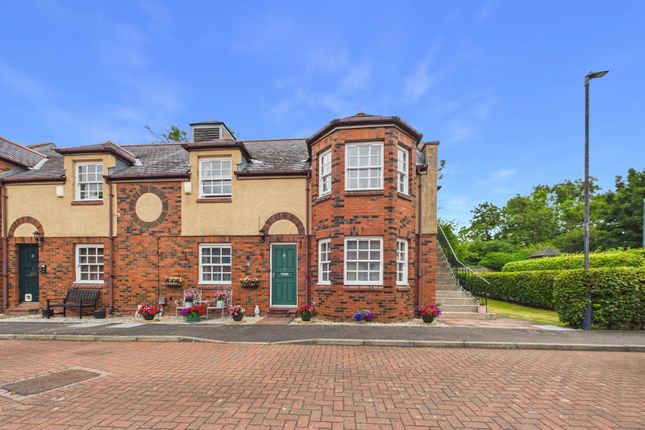
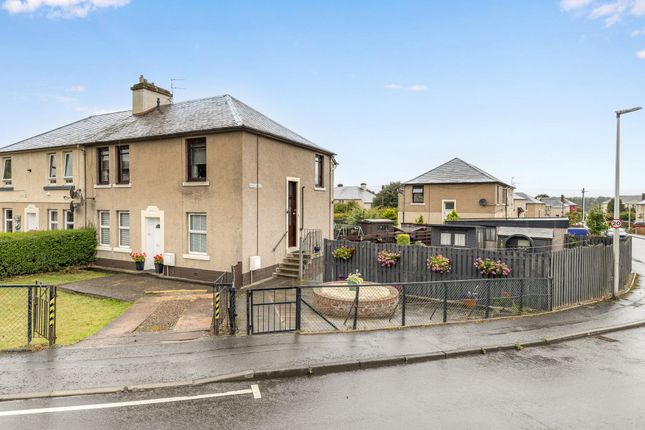
We've tightened what earns a Pursue. A home now needs a published valuation, a strategy that still makes money after real running costs and lender stress tests, and no listing problems that would stop a mortgage. You'll see fewer Pursues, and each one has been checked harder.
See how verdicts work2-bedroom flat · EH22 4PF
Listing removedListed 219 days
Opportunity summary
See Archie’s verdict, returns by strategy and what to check before viewing.
About
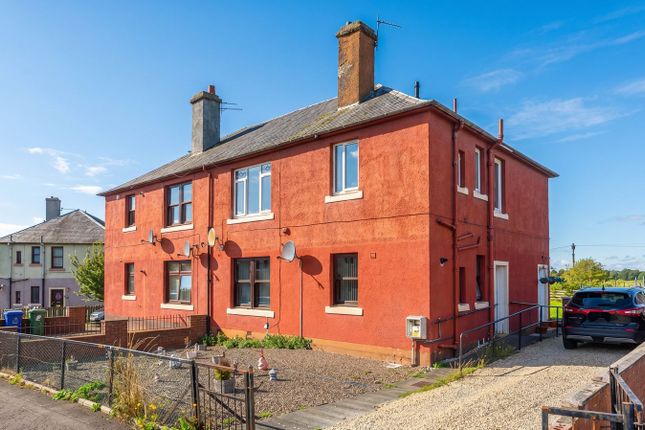
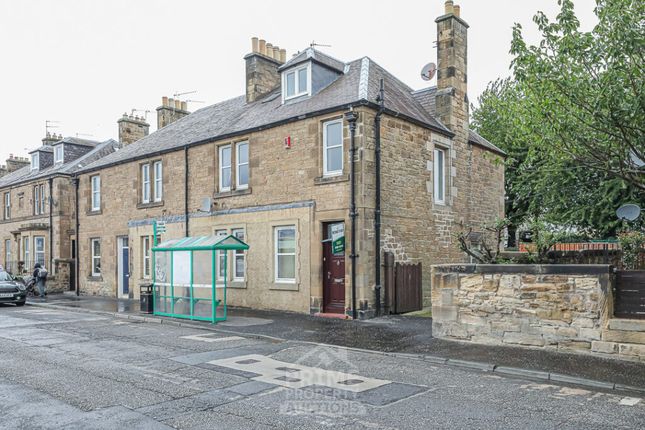
Billie Dunlop, re/max Property Specialists Bonnyrigg, is proud to present this 2-bedroom apartment for sale in Newtongrange, Midlothian (EH22) - ideally positioned on the Main Street, just moments from local shops and a 5-minute walk to the train station with direct links to Edinburgh.
Accessed via a clean and well-maintained communal hallway, the property opens into a bright L-shaped hallway with useful storage.
At the heart of the home, the living space is both spacious and light-filled, with large windows overlooking the private parking area.
There is ample room for relaxing and dining, while the open-plan kitchen sits neatly within its own alcove, featuring modern units, generous worktop space and integrated appliances.
The principal bedroom is a well-proportioned double, positioned to the rear for added privacy, with a built-in wardrobe and en-suite shower room.
The second bedroom is also a bright double, ideal for guests or home working. A spacious, modern bathroom with bath and shower completes the accommodation.
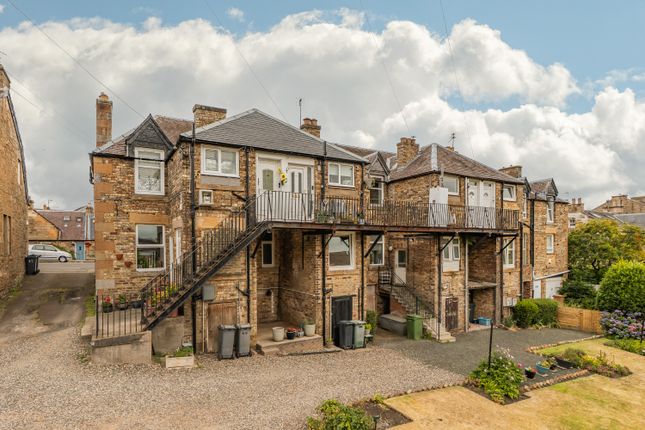
Externally, the property benefits from private parking to the rear, additional communal storage, and a secondary access point for everyday convenience.
Situated in the Heart of Newtongrange, with easy access to Dalkeith, Bonnyrigg and surrounding areas, this is an ideal home for first-time buyers, downsizers or investors seeking a well connected Midlothian location.
EPC Rating: C Location Set in the heart of Newtongrange, Midlothian (EH22), this home places you right on the Main Street, where everyday life unfolds with ease.
Local shops, cafés and amenities sit just moments from the door, creating a setting that feels both connected and convenient.
Yet beyond the village pace, the wider world is closer than you might expect.
A short walk brings you to Newtongrange train station, where regular services connect you directly to Edinburgh, making commuting simple and reliable.
It’s a location that balances village living with city access, offering the best of both. Newtongrange itself carries a quiet sense of history.
Once shaped by its mining heritage, the village has evolved into a well-established and growing community, where past and present sit comfortably side by side.
Today, it offers a strong sense of place, with nearby access to Dalkeith, Bonnyrigg and the surrounding Midlothian countryside. There’s a rhythm here, local, connected, and easy to live in.
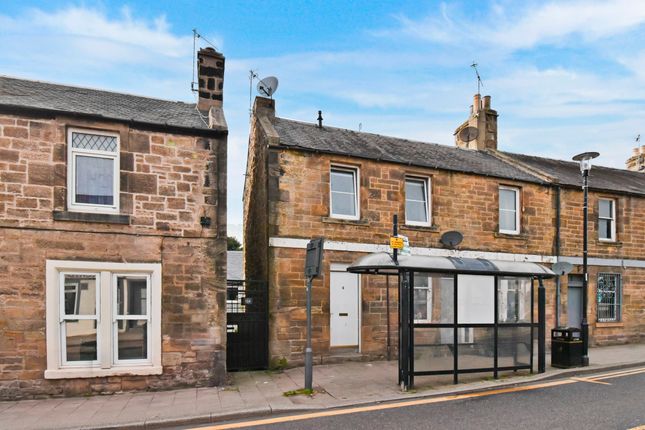
Entrance & Communal Hallway Accessed directly from Newtongrange High Street, the building is entered via a clean, bright and well-maintained communal hallway.
There’s a simplicity to the space, uncluttered, light-filled and quietly welcoming, creating a calm transition from the outside in.
Your door sits directly ahead, easy to reach and well positioned within the building.
Hallway (3.37m x 3.17m) Step inside and the hallway opens in an L-shaped layout that works exactly as it should, practical, well-considered and easy to move through.
The layout gently separates the rooms, creating a natural sense of flow and privacy, while keeping movement through the home simple and intuitive.
A built-in cupboard provides useful storage for coats and everyday essentials, neatly housing the boiler and keeping everything tucked away.
It’s a functional space, but one that quietly sets the tone - simple, light, and easy to live in.
Living Room (3.73m x 6.76m) At the heart of the home, the living space opens up, bright, spacious, and instantly inviting.
Expansive windows stretch almost the full width of the room, drawing in natural light and offering an open outlook over the private parking area below.
The result is a space that feels both connected and private, filled with light throughout the day. There’s a natural ease to the layout.
Generous in proportion, it comfortably accommodates both relaxing and dining, creating a versatile setting for everyday living.
Just off the main space, the kitchen sits neatly within its own alcove, open enough to remain sociable, yet tucked away so it never dominates the room.
It’s a space designed for modern living, light, functional, and quietly impressive.
Kitchen Set just off the living area, the kitchen is thoughtfully positioned within its own open alcove, connected to the space, yet neatly defined.
Arranged in a u-shaped layout, it offers an abundance of cupboard storage and generous worktop space, making it as practical as it is visually appealing.
The finish is clean and modern, with light wood-effect units bringing warmth to the space, complemented by a feature stainless steel hood that adds a contemporary edge.
Integrated appliances, including a fridge freezer and washing machine, are seamlessly built in, keeping the look uncluttered and cohesive.
It’s a kitchen designed for everyday ease, functional, modern, and perfectly in tune with the living space beside it.
Master Bedroom (2.53m x 3.93m) Set quietly at the end of the home, the principal bedroom offers a sense of separation from the main living space, a place to step away and unwind.
Generous in size, it easily accommodates a full range of bedroom furniture, while a rear-facing window allows natural light to fill the room, keeping it bright yet peaceful.
A built-in wardrobe provides convenient storage, keeping the space clean and uncluttered. It’s a room that feels private, comfortable, and well-balanced, designed for rest at the end of the day.
En-Suite (2.08m x 2.17m) Accessed directly from the principal bedroom, the en-suite offers a private and well-finished space, designed for everyday comfort.
Clean and modern in its presentation, it features a shower within a dedicated cubicle, creating a practical and convenient addition to the home.
It’s a space that enhances both ease and privacy, quietly complementing the bedroom it serves.
Bedroom 2 (3.38m x 2.60m) A further double bedroom, set to the rear of the home, offering a light and airy feel throughout.
Well-proportioned, it provides flexibility, ideal as a guest room, home office or additional bedroom, depending on your needs.
Natural light from the rear-facing window keeps the space bright, creating a calm and comfortable environment.
Bathroom (2.53m x 2.17m) The main bathroom is spacious and well-appointed, offering both comfort and practicality for everyday living.
Finished in a clean, modern style, it features a bath with shower over, providing flexibility whether you’re starting the day or unwinding at the end of it.
Light, simple and well-proportioned, it’s a space that does exactly what it should, with ease.
Parking - Allocated Parking To the rear, allocated private parking sits discreetly behind the building, with a secure entrance leading directly into the communal stairwell, a practical detail that makes everyday living that little bit easier.
Value & comps
Land Registry doesn’t cover Scotland or Northern Ireland, so previous sales may not be on record.
Returns
Set an offer; the calculator follows it.
Short-let licence or registration needed
We're still gathering serviced-accommodation data for this area.
Archie refurb estimate: a Pro feature
0.0% below asking
This is not financial or investment advice. Prop AI Deals is not authorised by the Financial Conduct Authority (FCA) to provide investment advice.
All investment calculators, property analyses, and AI-generated insights are for informational purposes only. Property investment carries risk and may result in financial loss. All calculations should be independently verified and you should consult with FCA-authorised financial advisers before making any investment decisions.
Past performance does not guarantee future results. Tax implications vary by individual circumstances.
Deal
Properties like this can earn 2–3x BTL yields when converted to HMO, with retrofit costs around £10k/room. Sign in to see the full tier, yield projection, and cost breakdown.
Commercial properties like this can earn 30-50% higher yields when converted to residential under Class MA / Q / P / PA, with prior approval costing ~GBP 96/unit. Sign in to see the recommended route, yield uplift, and cost breakdown.
BRRR-suited properties can recycle 80-100% of investor capital on refi, leaving a high-yielding rental with most of the money out. Sign in to see the refurb cost stack, ARV projection, and refinance maths.
Detached + large garden = sub-division play. Pro tier unlocks the tier badge, plot size, uplift estimate, and regional land benchmark.
Short-lease flats trade at deep discount, but extending under the 1993 Act often costs far less than the discount. Pro tier unlocks the tier badge, premium breakdown, long-lease ARV and arbitrage maths.
See projected short-stay revenue vs a vanilla BTL for this property.
See real sub-let margins (HMO room rates & SA nightly rates) vs the landlord rent.
Area
Agent & docs

FAQ
About 141b Main Street, Dalkeith
Explore nearby