3-bedroom semi-detached house · DE21 5BP
Sold STCListed 159 days
Opportunity summary
See Archie’s verdict, returns by strategy and what to check before viewing.
About
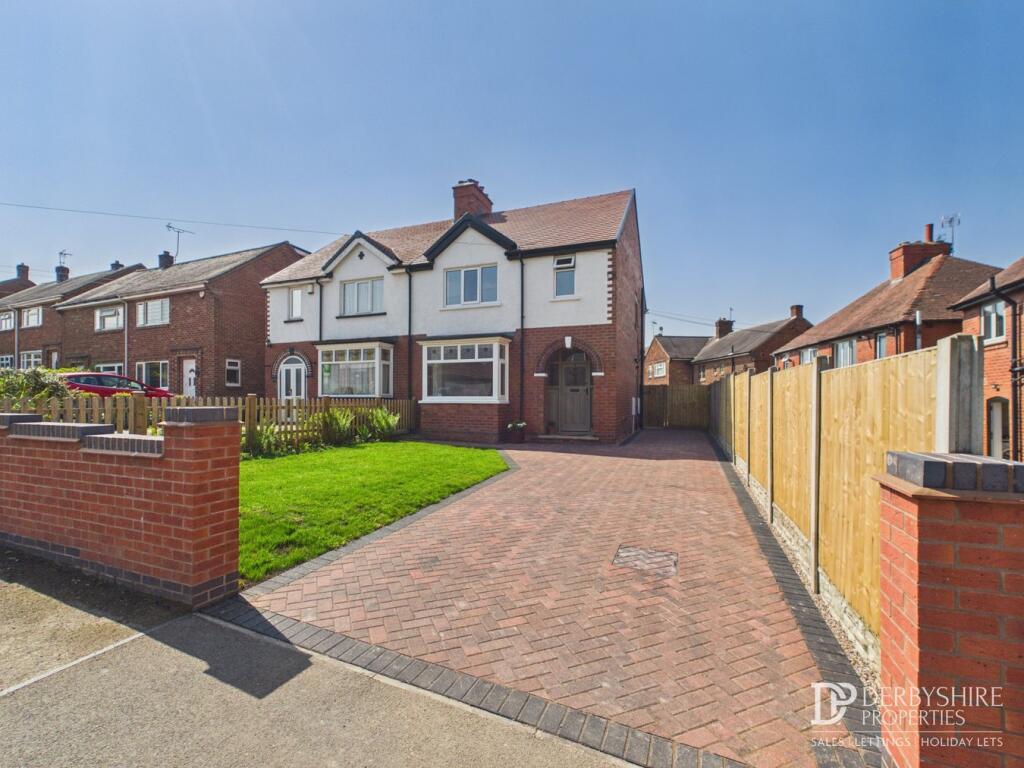
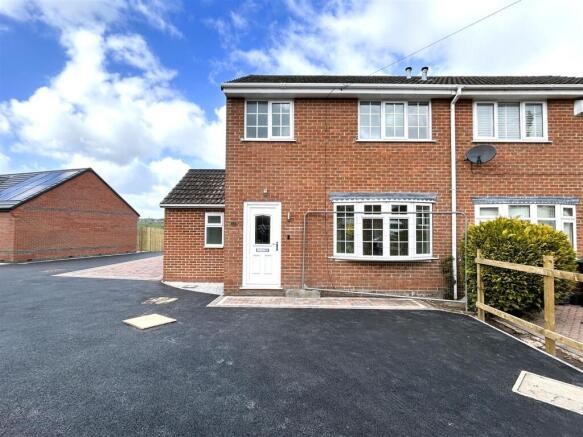
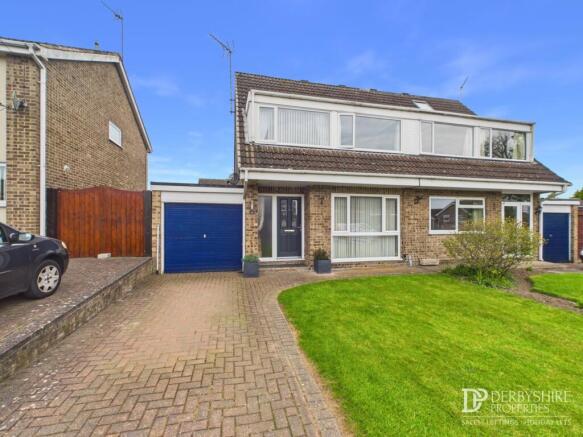
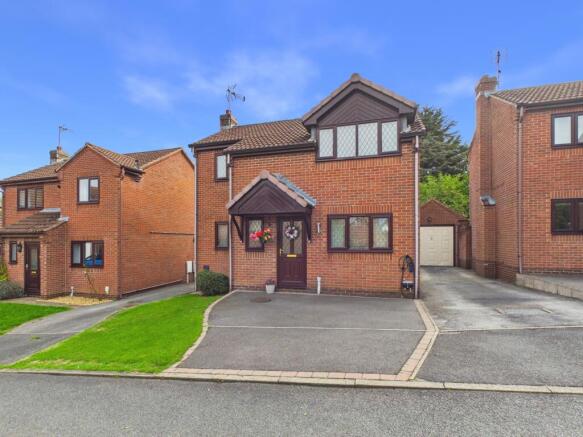
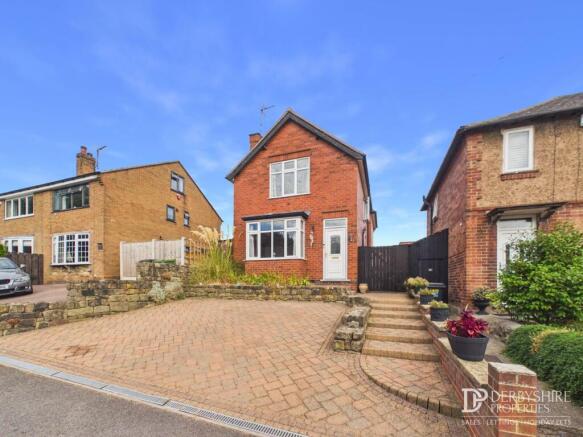
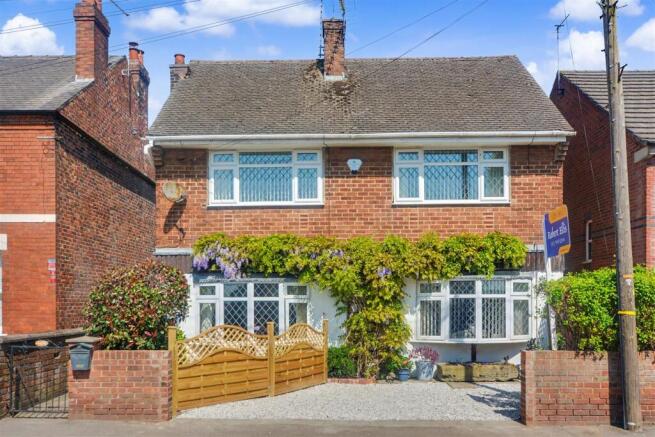
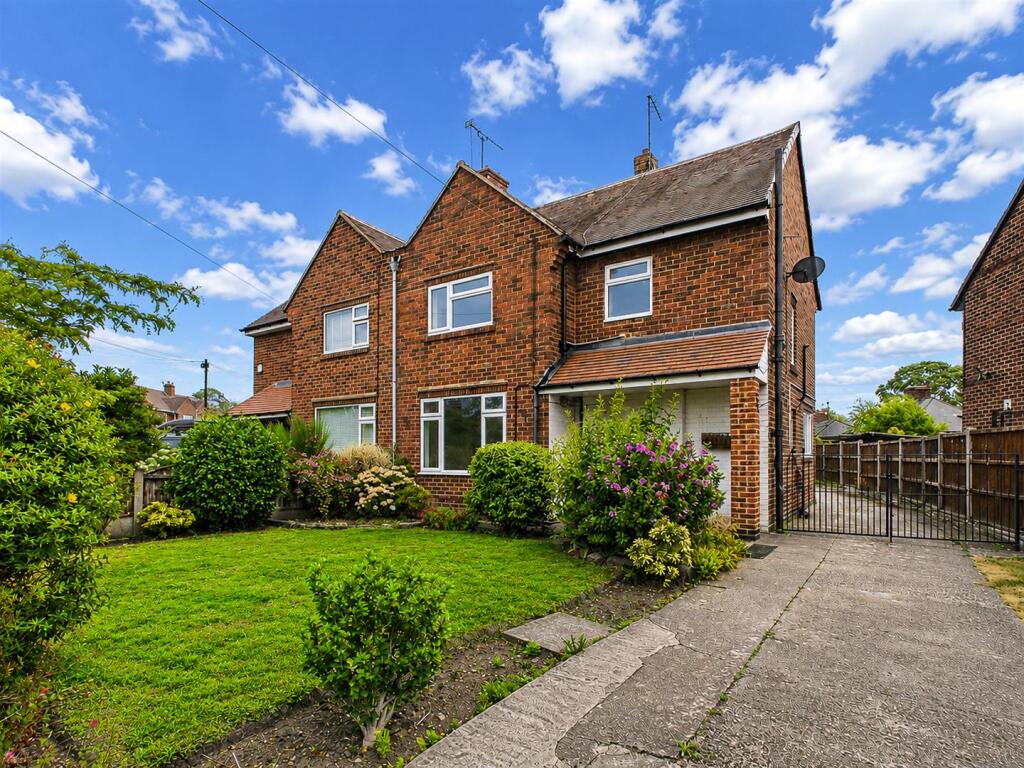
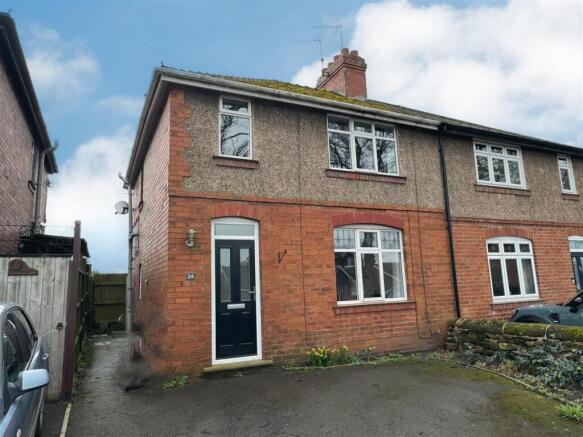
Nestled in the charming Horsley Village, this beautiful extended semi-detached home on Church Street offers a delightful blend of comfort and style.
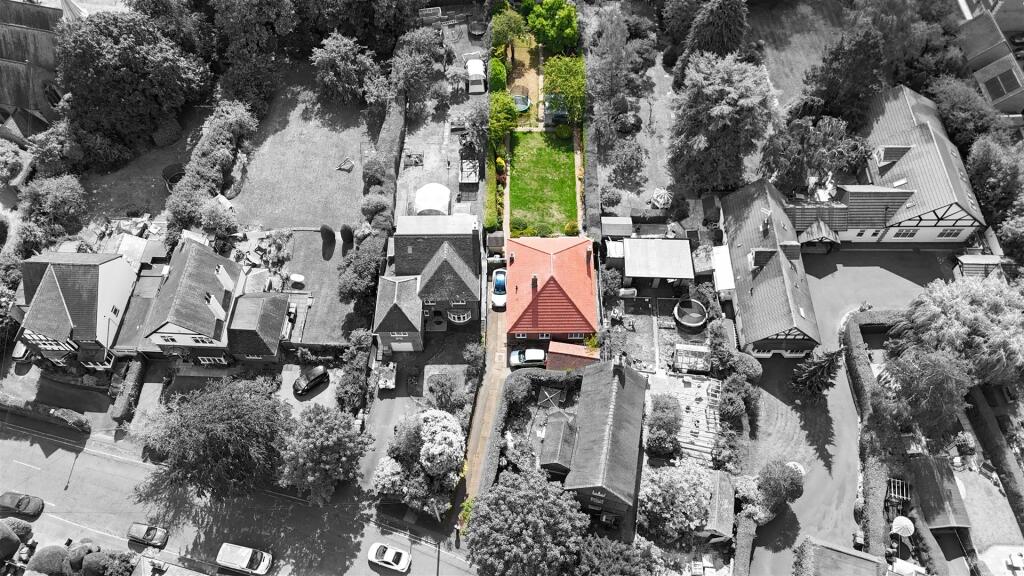
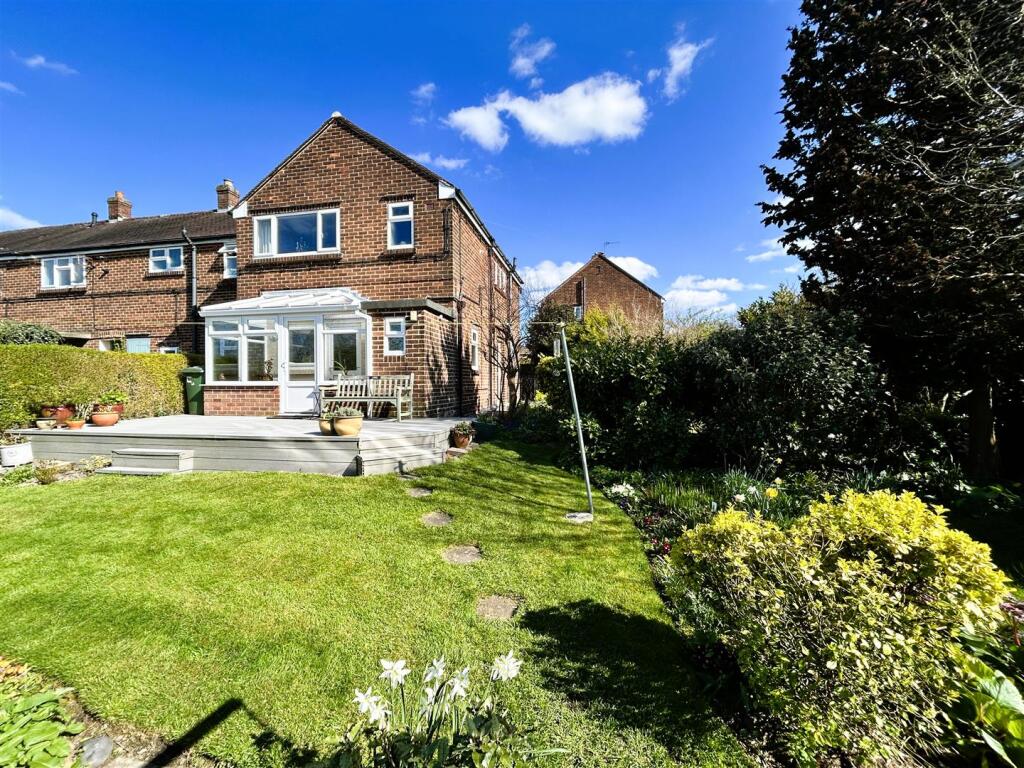
One of the standout attributes of this home is its generous south-facing gardens, which provide a lovely outdoor space to enjoy the sunshine.
Additionally, there are storage outbuildings, offering practical solutions for garden tools, equipment and workshop.
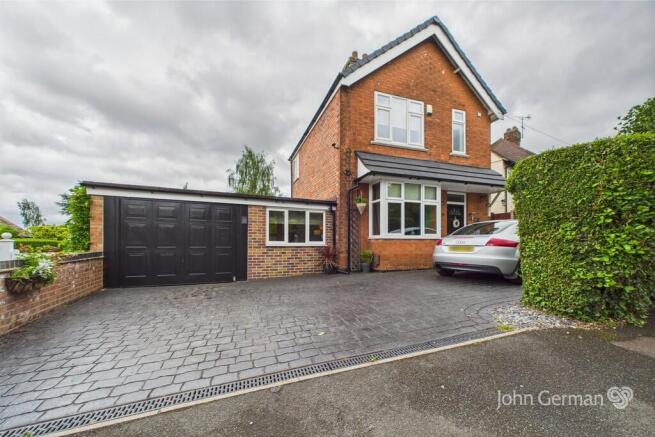
A spacious driveway that accommodates up to four vehicles, making it perfect for families or guests.
Located in a popular village setting, this home benefits from a friendly community atmosphere while still being within easy reach of local amenities.
The Location - Horsley Village is a very sought after village, situated approximately 7 miles from Derby and 4 miles from Belper.
The village includes a reputable primary school, public house, historic church and recreational ground. The noted Horsley Lodge Country Club & Golf Course is situated one mile away.
Morley Hayes and Breadsall Priory Country Clubs are three miles away. For those who enjoy outdoor pursuits the nearby open countryside, provide some delightful scenery and walks.
Excellent transport links are close by with fast access on to the A38 leading to the M1 motorway (Junction 28). Accommodation - Ground Floor - Storm Porch - With solid oak pillars.
Entrance Hall - 4.42 x 1.83 (14'6" x 6'0") - With double glazed entrance door with stained glass and leaded finish, wood flooring, deep skirting boards and architraves, high ceiling, radiator, staircase leading to first floor and understairs storage cupboard.
Lounge/Dining Room - 5.42 x 3.69 (17'9" x 12'1") - With exposed brick chimney breast incorporating inset stone lintel with log burning stove and raised quarry tiled hearth, deep skirting boards and architraves, high ceiling, decorative beams to ceiling, radiator, bay window to front with deep solid oak wood sill, double glazed windows with leaded finish and stained glass with aspect to front, two charming solid oak inset display cabinets with glass shelving either side of chimney breast complemented by solid oak sills, internal character leaded window, wall lights and half glazed internal door.
Kitchen/Diner - 4.82 x 3.18 (15'9" x 10'5") - With inset sink with chrome mixer tap, fitted base cupboards with attractive matching granite worktops, exposed brick chimney breast incorporating range cooker included in the sale, space for fridge/freezer, half vaulted ceiling, spotlights to ceiling, limestone travertine tile splashbacks, fitted display shelf, matching tile flooring, radiator, additional heated chrome towel rail/radiator, double glazed Velux style window with fitted blind, far-reaching views to rear, lovely pantry cupboard with shelving, plumbing for automatic washing machine and double glazed sliding patio doors opening onto raised patio and garden.
Inner Hall - 2.09 x 1.80 (6'10" x 5'10") - With tile flooring, fitted base cupboard with drawers underneath, half tiled walls, radiator, panelled ceiling, internal double glazed window with leaded finish and internal double glazed door with leaded finish opening to laundry room.
Utility - 3.04 x 1.68 (9'11" x 5'6") - With single sink unit with mixer tap, wall and base units with fitted worktops, matching tile flooring, plumbing for automatic washing machine, space for tumble dryer, radiator, two useful chrome heated towel rails/radiators, panelled ceiling, double storage cupboard housing the central heating boiler and also providing storage with shelving, far-reaching views to rear, double glazed window with leaded finish and fitted blind and half glazed internal door.
Side Store/Laundry Room - 10.00 x 1.68 (32'9" x 5'6") - A very useful cupboard area with a front and rear access door, power, lighting, radiator, cold water tap, double glazed windows, fitted base cupboards with worktops and also incorporates a WC.
Cloakroom - 2.20 x 0.70 (7'2" x 2'3") - First Floor Landing - 3.62 x 2.90 (11'10" x 9'6") - With radiator, double glazed window to side with leaded finish and fitted blind and access to roof space.
Bedroom One - 3.62 x 2.90 (11'10" x 9'6") - With three built-in double wardrobes, deep skirting boards and architraves, high ceiling, coving to ceiling, radiator, double glazed window to front with leaded finish and internal panelled door.
Bedroom Two - 3.03 x 2.64 (9'11" x 8'7") - With deep skirting boards and architraves, high ceiling, radiator, far-reaching views to rear, built-in double wardrobes with sliding doors, additional built-in storage cupboard with shelving, double glazed window to rear with leaded finish and internal panelled door.
Bedroom Three/Study - 2.46 x 2.26 (8'0" x 7'4") - With deep skirting boards and architraves, high ceiling, wood flooring, radiator, fitted base cupboards, additional cupboard with double opening doors, double glazed window to front with leaded finish and internal panelled door.
Bathroom/Shower Room - 2.20 x 1.75 (7'2" x 5'8") - With separate shower cubicle with chrome shower, fitted wash basin with fitted base cupboard underneath, low level WC, fully tiled walls, tiled effect flooring, high ceiling, spotlights to ceiling, extractor fan, heated chrome towel rail/radiator, double glazed window to rear with leaded finish and fitted blind, additional heated chrome towel rail and internal panelled door.
Garden - Being of a major asset to the sale of this particular property is it's private, south facing, generous sized garden laid to lawn with lower and upper patio areas providing a pleasant sitting out and entertaining space complemented by well-established hedgerows and borders which can only be appreciated when viewed.
Generous Driveway - A double width tarmac driveway provides car standing spaces for four vehicles. Timber Shed With Attached Store - With power and lighting.
Workshop - 3.45 x 3.45 & 3.10 x 2.60 (11'3" x 11'3" & 10'2" x - With power and lighting. Lower Storage Unit - Side Garden Store - Council Tax Band C -
Value & comps
No previous sales on record.
Returns
Set an offer; the calculator follows it.
We're still gathering serviced-accommodation data for this area.
Archie refurb estimate: a Pro feature
0.0% below asking
This is not financial or investment advice. Prop AI Deals is not authorised by the Financial Conduct Authority (FCA) to provide investment advice.
All investment calculators, property analyses, and AI-generated insights are for informational purposes only. Property investment carries risk and may result in financial loss. All calculations should be independently verified and you should consult with FCA-authorised financial advisors before making any investment decisions.
Past performance does not guarantee future results. Tax implications vary by individual circumstances.
Deal
Properties like this can earn 2–3x BTL yields when converted to HMO, with retrofit costs around £10k/room. Sign in to see the full tier, yield projection, and cost breakdown.
Commercial properties like this can earn 30-50% higher yields when converted to residential under Class MA / Q / P / PA, with prior approval costing ~GBP 96/unit. Sign in to see the recommended route, yield uplift, and cost breakdown.
BRRR-suited properties can recycle 80-100% of investor capital on refi, leaving a high-yielding rental with most of the money out. Sign in to see the refurb cost stack, ARV projection, and refinance maths.
Detached + large garden = sub-division play. Pro tier unlocks the tier badge, plot size, uplift estimate, and regional land benchmark.
Short-lease flats trade at deep discount, but extending under the 1993 Act often costs far less than the discount. Pro tier unlocks the tier badge, premium breakdown, long-lease ARV and arbitrage maths.
See projected short-stay revenue vs a vanilla BTL for this property.
See real sub-let margins (HMO room rates & SA nightly rates) vs the landlord rent.
Area
Agent & docs
FAQ
About Church Street, Horsley Village, Derby
Explore nearby