We've tightened what earns a Pursue. A home now needs a published valuation, a strategy that still makes money after real running costs and lender stress tests, and no listing problems that would stop a mortgage. You'll see fewer Pursues, and each one has been checked harder.
See how verdicts work3-bedroom semi-detached house · LS16 7EW
Sold STCListed 147 days
Opportunity summary
See Archie’s verdict, returns by strategy and what to check before viewing.
About
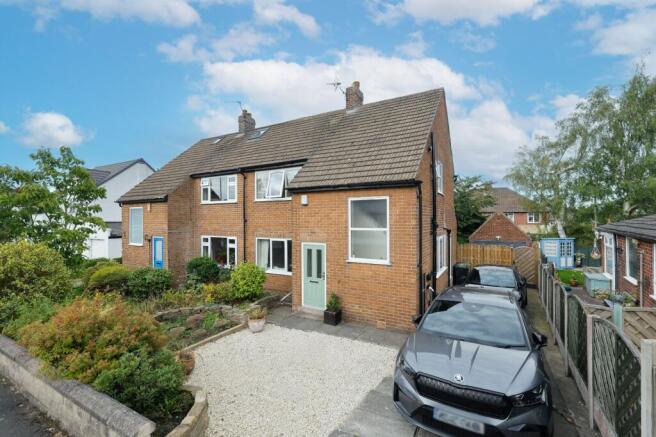
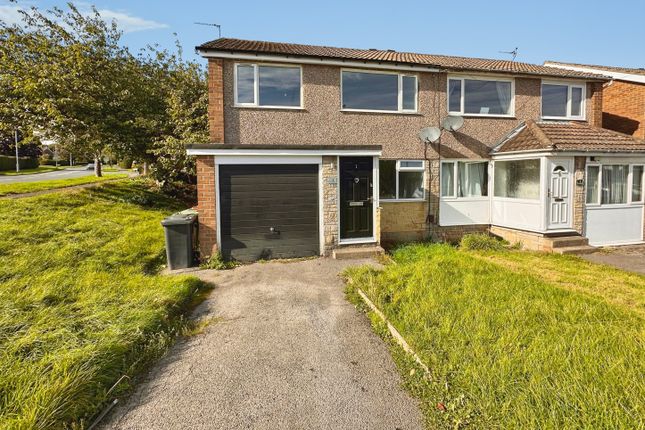
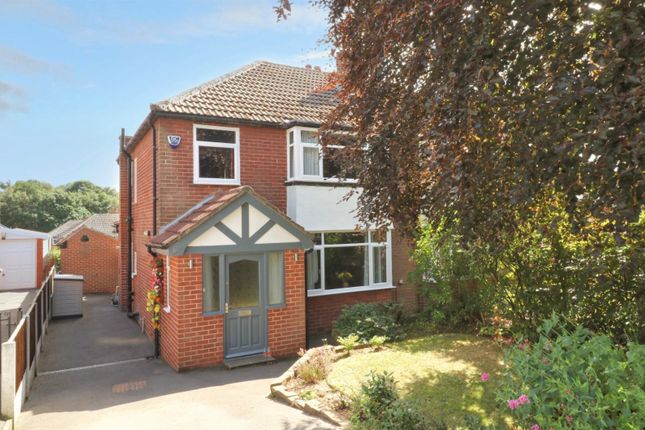
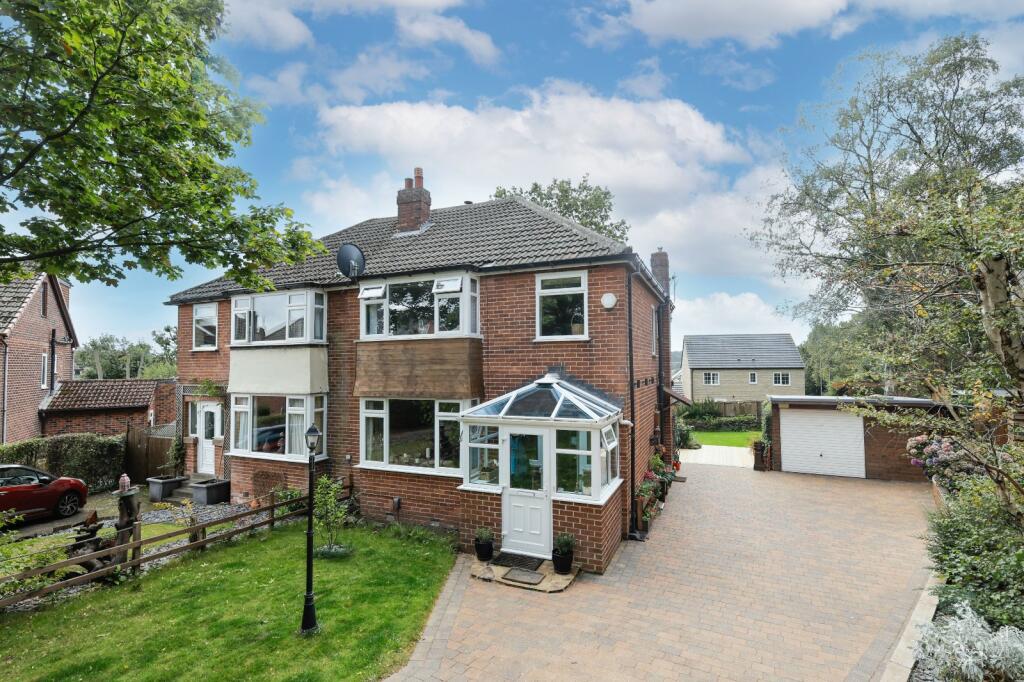
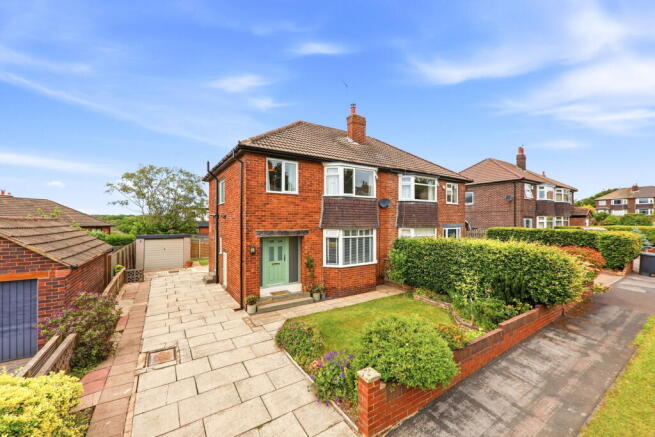
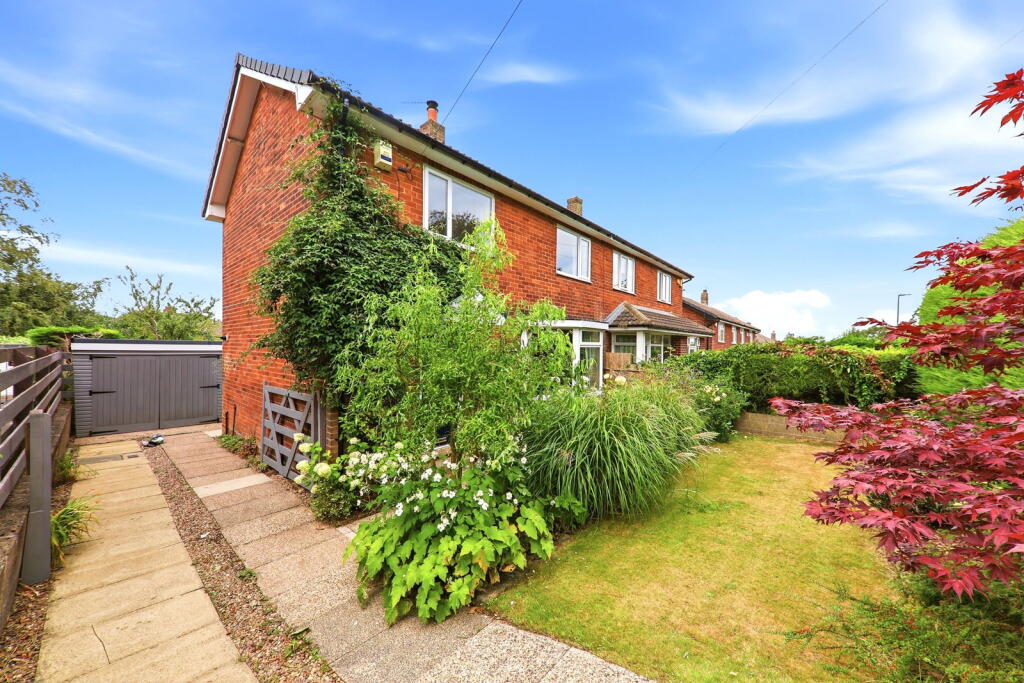
A beautifully presented three bedroomed semi-detached property which has been thoughtfully improved and modernised by the current owners to create a terrific home.
Situated in an enviable cul-de-sac close to local amenities and the local primary schools of Holy Trinity & Cookridge Primary, as well as Ralph Thoresby High School, this property provides an ideal opportunity for a growing family to enjoy.
Outside there is a delightful enclosed South facing rear garden with a smart block paved driveway providing ample off road parking.
Internally the the sitting room is accessed via the entrance hall which benefits from a wonderful log burning stove and bay window providing plenty of light.
Double doors open up into the stylish dining kitchen which has a range of integrated appliances and an adjoining garden room/playroom providing another reception room which overlooks the rear garden.
A downstairs cloakroom and rear porch area complete the ground floor. Upstairs there are two generous double bedrooms with the third bedroom currently being utilised as an office.
The accommodation is completed by a moderns and very recently installed house bathroom with gold coloured fittings comprising a smart white three piece suite.
Do not miss your opportunity to view this beautiful home and arrange your viewing today by contacting Shankland Barraclough Estate Agents in Otley.
A beautifully presented three bedroomed semi-detached property which has been thoughtfully improved and modernised by the current owners to create a terrific home.
Situated in an enviable cul-de-sac close to local amenities and the local primary schools of Holy Trinity & Cookridge Primary, as well as Ralph Thoresby High School, this property provides an ideal opportunity for a growing family to enjoy.
Outside there is a delightful enclosed South facing rear garden with a smart block paved driveway providing ample off road parking.
Internally the the sitting room is accessed via the entrance hall which benefits from a wonderful log burning stove and bay window providing plenty of light.
Double doors open up into the stylish dining kitchen which has a range of integrated appliances and an adjoining garden room/playroom providing another reception room which overlooks the rear garden.
A downstairs cloakroom and rear porch area complete the ground floor. Upstairs there are two generous double bedrooms with the third bedroom currently being utilised as an office.
The accommodation is completed by a moderns and very recently installed house bathroom with gold coloured fittings comprising a smart white three piece suite.
Do not miss your opportunity to view this beautiful home and arrange your viewing today by contacting Shankland Barraclough Estate Agents in Otley. The Accommodation...
- The accommodation with GAS FIRED CENTRAL HEATING, SEALED UNIT DOUBLE GLAZING and with approximate room sizes, comprises: Ground Floor - Entrance Hall - A useful space for shoes and coats having a double glazed entrance door, radiator and stairs up to the first floor.
Sitting Room - 4.78m x 3.71m (15'8" x 12'2") - A delightful light and airy reception with an attractive wood burning stove having a stone hearth.
Fitted shelves and cupboard, three wall light points, radiator, bay window to the front elevation and double doors into: Dining Kitchen - 4.72m x 2.59m (15'6" x 8'6") - A smart and stylish dining kitchen, the heart of any family home having a range of modern base and wall units incorporating cupboards, drawers and breakfast bar having granite work surfaces with upstands.
Inset stainless steel sink unit with mixer tap, integrated under-counter fridge and freezer, double electric oven and four ring gas hob with an extractor over.
Plumbing for an automatic washing machine, understairs storage cupboard, recessed spotlights, radiator and window to the side elevation. Opening into garden room and archway into rear porch area.
Rear Porch Area - A terrific space ideal for pushchairs and for coming in with muddy boots having bespoke fitted cupboards providing substantial storage.
Door to the side elevation, Velux window and archway into: Garden Room - 2.64m x 2.24m (8'8" x 7'4") - Currently being used as a playroom but could also be utilised as a snug or home office having a radiator, cloakroom off, Velux and further window to the rear elevation overlooking the south facing garden.
Cloakroom - With a low suite w.c, wash basin with tiled splash back, heated towel rail and window to the rear elevation.
First Floor - Landing - With linen cupboard housing the gas boiler, window to the side elevation and laddered access to the recently fully boarded roof void with light. Bedroom 1.
- 4.22m x 2.92m (13'10" x 9'7") - A good sized double bedroom, with radiator and enjoying a bay window to the front elevation. Bedroom 2.
- 3.10m x 2.77m (10'2" x 9'1") - Another generous double bedroom with radiator and having a window to the rear elevation overlooking the rear garden. Bedroom 3.
- 2.64m x 1.75m (8'8" x 5'9") - Currently used as an office, with fitted bulkhead cupboard, radiator and window to the front elevation.
Modern Bathroom - A newly installed modern house bathroom with a white three piece suite having gold coloured fittings comprising a panelled bath with shower attachment and fixed head, low suite w.c and pedestal wash basin.
Heated towel rail, part tiled walls and tiled floor, recessed spotlights and window to the rear elevation.
Outside - To the front of the property there is an attractive block-paved driveway proving ample off road parking with gated access around the side of the property to the rear garden.
At the rear there is an enclosed south facing predominantly lawned garden with raised flower borders having wooden sleepers, outside tap and patio areas ideal for outdoor entertaining.
Tenure, Services And Parking - Tenure: Freehold All Mains Services Connected Parking: Block Paved Driveway Council Tax Leeds - Leeds City Council Tax Band C.
For further details on Leeds Council Tax Charges please visit or telephone them on .
Internet And Mobile Coverage - Independently checked information via Ofcom shows that Ultrafast Broadband up to 1000 Mbps download speed is available to this property.
Mobile Phone coverage for voice calls is available to the four main carriers.
For further information please refer to: Viewing Arrangements - We would be delighted to arrange a viewing for you on this property.
To view, please contact Shankland Barraclough Estate Agents on , e-mail us or call in to our office at 26 Kirkgate, Otley LS21 3HJ.
Opening Hours - Monday to Friday 9am - 5.30pm Saturdays 9am - 4pm Offer Acceptance & Aml Regulations - Money Laundering, Terrorist Financing & Transfer of Funds Regulations 2017.
To enable us to comply with the expanded Money Laundering Regulations we are required to obtain proof of how the property purchase is to be financed as well as identification from all prospective buyers.
Buyers are asked to please assist with this so that there is no delay in agreeing a sale.
The cost payable by the successful buyer(s) for this is £20 (inclusive of VAT) per named buyer and is paid to the firm that administers the money laundering ID checks, Movebutler.
Please note the property will not be marked as sold subject to contract until appropriate identification has been provided and all AML checks are completed.
Mortgage Advice - We are delighted to offer Whole of Market Mortgage advice through our relationship with T&C Independent Mortgage Advisors.
To make an appointment please ring and we will arrange for our advisor to help you source the most suitable mortgage for your circumstances.
The Initial consultation is free of charge and totally without obligation. A fee may then be payable if you choose to use their services.
Please Note - The extent of the property and its boundaries are subject to verification by inspection of the title deeds.
The measurements in these particulars are approximate and have been provided for guidance purposes only.
The fixtures, fittings and appliances have not been tested and therefore no guarantee can be given that they are in working order.
The internal photographs used in these particulars are reproduced for general information and it cannot be inferred that any item is included in the sale.
Value & comps
No previous sales on record.
Returns
Set an offer; the calculator follows it.
We're still gathering serviced-accommodation data for this area.
Archie refurb estimate: a Pro feature
0.0% below asking
This is not financial or investment advice. Prop AI Deals is not authorised by the Financial Conduct Authority (FCA) to provide investment advice.
All investment calculators, property analyses, and AI-generated insights are for informational purposes only. Property investment carries risk and may result in financial loss. All calculations should be independently verified and you should consult with FCA-authorised financial advisers before making any investment decisions.
Past performance does not guarantee future results. Tax implications vary by individual circumstances.
Deal
Properties like this can earn 2–3x BTL yields when converted to HMO, with retrofit costs around £10k/room. Sign in to see the full tier, yield projection, and cost breakdown.
Commercial properties like this can earn 30-50% higher yields when converted to residential under Class MA / Q / P / PA, with prior approval costing ~GBP 96/unit. Sign in to see the recommended route, yield uplift, and cost breakdown.
BRRR-suited properties can recycle 80-100% of investor capital on refi, leaving a high-yielding rental with most of the money out. Sign in to see the refurb cost stack, ARV projection, and refinance maths.
Detached + large garden = sub-division play. Pro tier unlocks the tier badge, plot size, uplift estimate, and regional land benchmark.
Short-lease flats trade at deep discount, but extending under the 1993 Act often costs far less than the discount. Pro tier unlocks the tier badge, premium breakdown, long-lease ARV and arbitrage maths.
See projected short-stay revenue vs a vanilla BTL for this property.
See real sub-let margins (HMO room rates & SA nightly rates) vs the landlord rent.
Area
Agent & docs

FAQ
About Kirkwood Close, Cookridge
Explore nearby