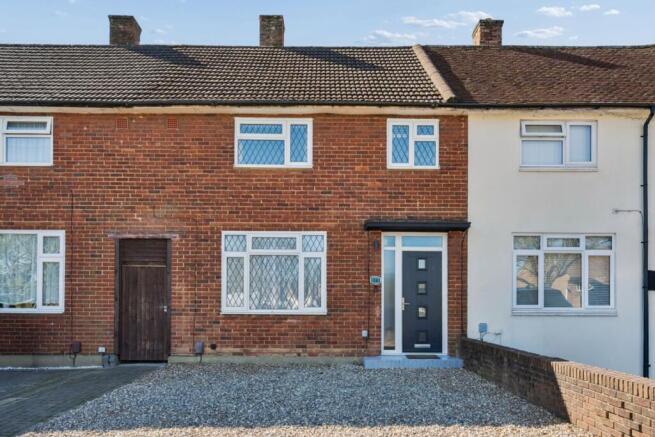
3-bedroom terraced house · WD19 6LS
Listing removedReduced £25k (−4.8%) on 20 JunListed 177 days
Opportunity summary
See Archie’s verdict, returns by strategy and what to check before viewing.
About
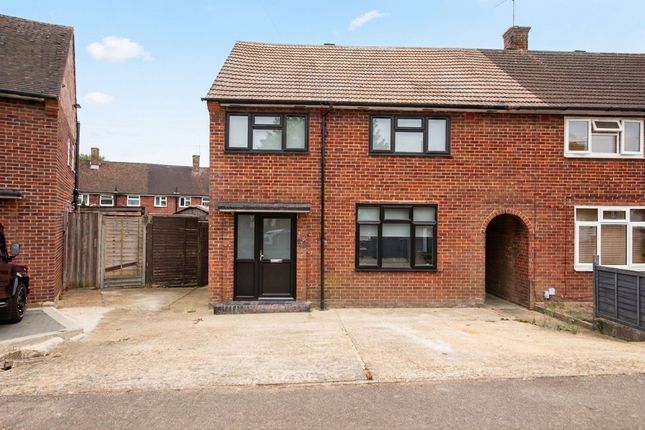
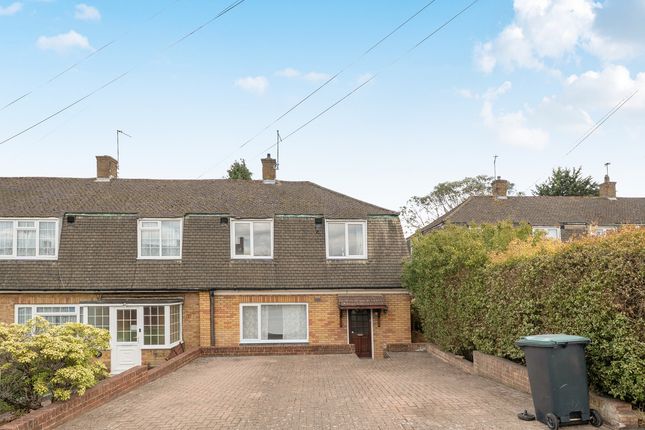
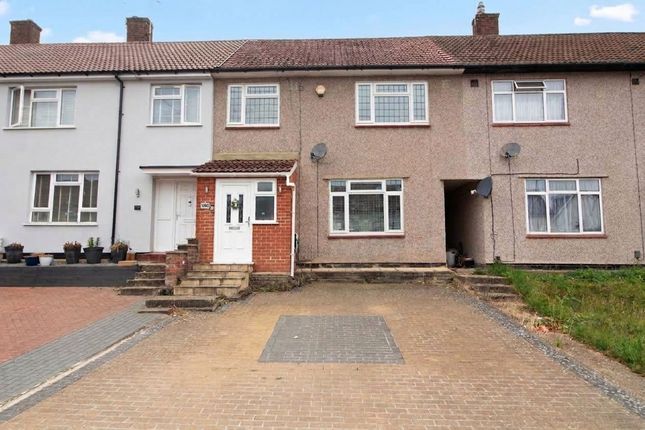
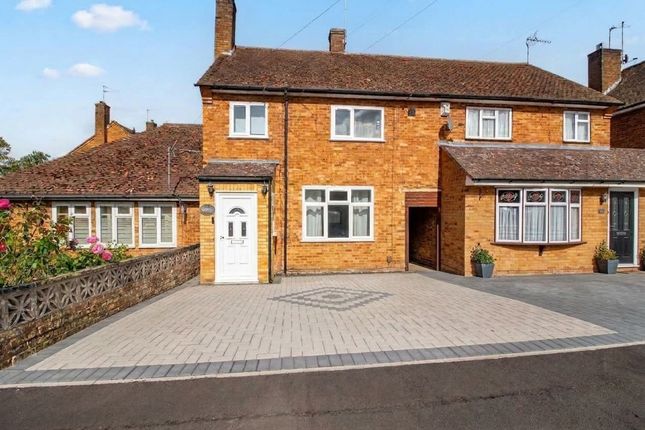
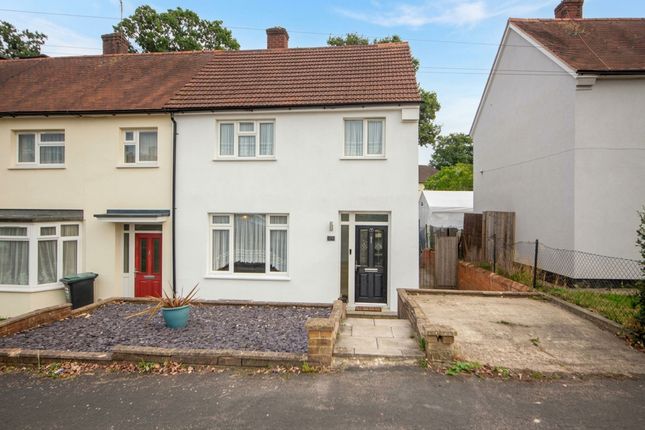
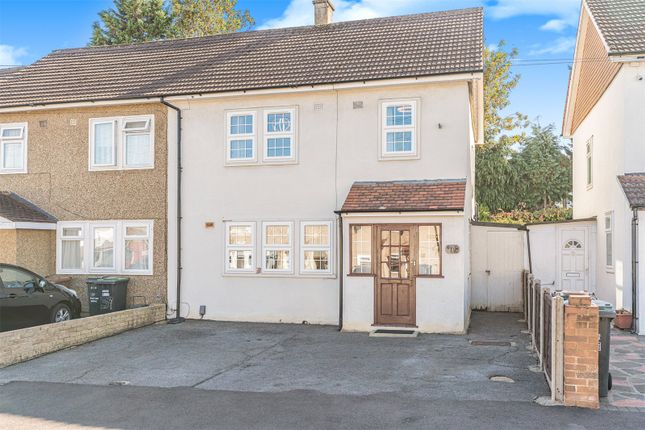
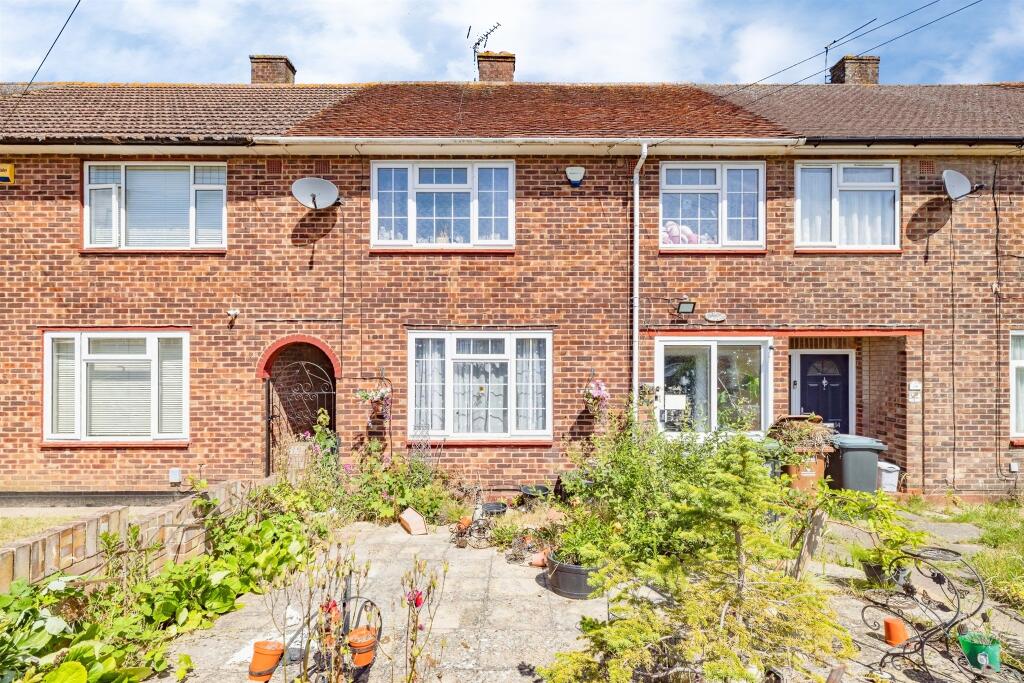
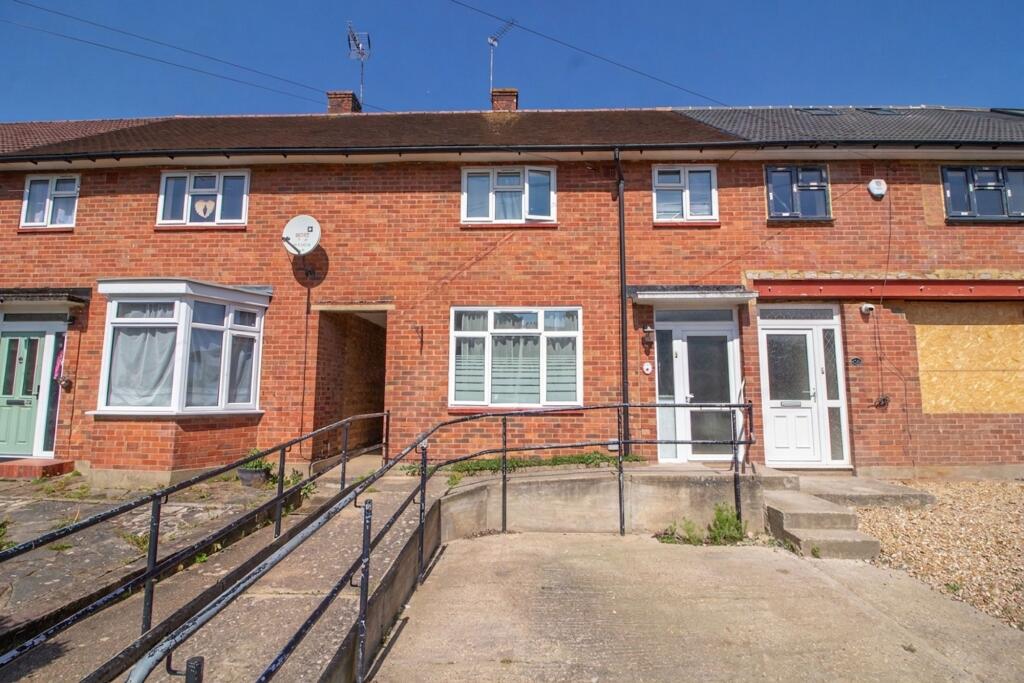
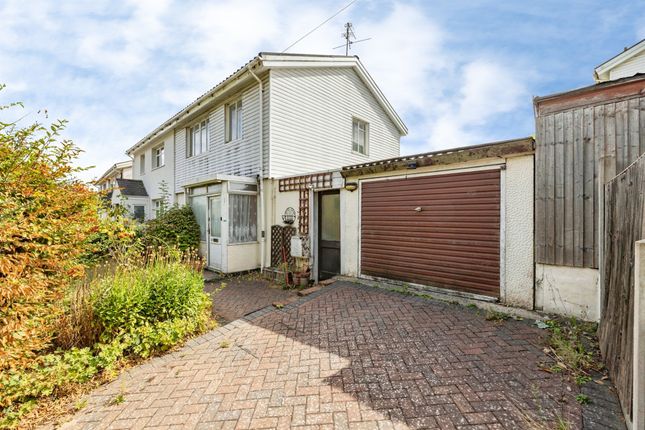
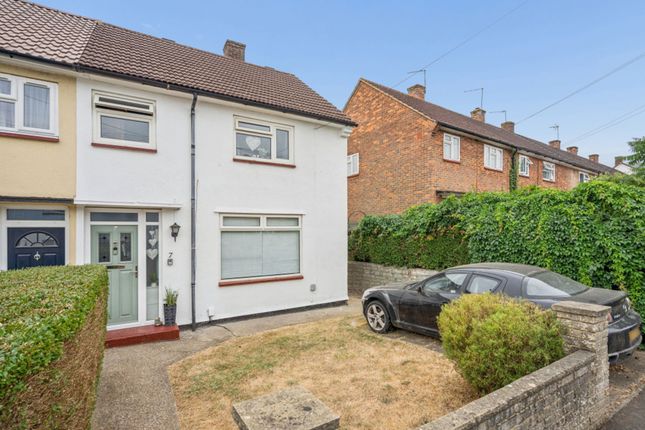
3 bedroom purpose built contemporary family home, offered for sale in fabulous condition and situated in this convenient close within walking distance to all local amenities, shops and transport links.
Step inside to the generous proportioned hallway to find access to a good size lounge and an inner lobby leading to a modern cloakroom, a lovely kitchen breakfast and access to the rear garden and covered veranda offering comfort and rain protection.
On the first floor we find 3 generous bedrooms, two with fitted wardrobes and a contemporary good size bathroom.
There are a number of examples of loft extended 3 bedroom houses within the area, giving expectation that this property can also do same, subject of course to all usual consents.
With access to a toilet on both floors, a lovely rear entertaining area for the summer and the convenience of this postcode, we recommend early viewing to not miss out.
Accommodation comprises (all measurements approximate): UPVC part double glazed entrance door with part double glazed side panel to: Hall Double radiator.
Quality carpet, understairs cupboard, stairs to first floor with turned balustrade, doorway to lounge and further half glazed door to inner lobby.
Inner lobby Cupboard housing fridge/freezer squared archway to Kitchen/Breakfast, part double glazed UPVC casement door to rear and 6 panel door to: Cloakroom Frosted glass window.
Vanity wash hand basin, low flush WC, part tiled walls with douche hose. Tiled floor. Lounge . 4m x 3.60m (13'1" x 11'10") UPVC double glazed window to front with double radiator under.
Contemporary timbered wall, coving, fitted cupboards and shelving. Kitchen/breakfast. 4m x 3m (13'1" x 9'10") UPVC double glazed window to rear overlooking garden.
Great range of fitted base and wall units with contrasting square edged worktops. Stainless steel sink unit and drainer with mixer taps.
Integrated electric oven and 4 ring gas hob with splashback and extractor hood with mood lighting above. Water softener. Integrated under unit fridge. Recesses for washing machine and dishwasher.
Inset spotlights to ceiling, contemporary radiator and brushed aluminium sockets.
First floor landing Cupboard housing 'Ideal Logic' gas combi boiler (approximately 3 years old), radiator, UPVC double glazed window and loft access via drop down ladder (part boarded loft with light).
Bedroom 1. 3.66m x 3.51m (12' x 11'6") UPVC double glazed window to front with radiator under. Bank of fitted wardrobes with sliding door and further drawer/dresser combination unit. Bedroom 2.
4.20m x 2.90m (13'9" x 9'6") UPVC double glazed window to front with radiator under. Double fitted wardrobes and fitted desk/dresser with fitted cupboards above. Further double built-in wardrobe.
Bedroom 3. 2.5m x 2.5m (8'2" x 8'2") UPVC double glazed window to rear. Radiator, double built-in wardrobe. Bathroom UPVC double glazed window to rear.
White suite comprising panelled bath with direct feed thermostatic shower over with rainwater head and separate hose. Shower screen door.
Inset sink to vanity unit with inset low flush WC, chrome towel rail, extractor fan and inset spotlights to ceiling. Part tiled walls. Outside Garden .
Approximately 40ft Tapering in to rear on left side boundary.
1.8 metre fencing, raised shrub borders, large brick block Pavior covered patio area, leading to open brick block pavior garden area, all ideal for entertaining.
Side gate access via flying freehold to front. Outside tap and external power socket. Shed. Front Brick block front with picket style boundary fence.
EPC Rating: C Disclaimer We have prepared these particulars as a general guide of the property and they are not intended to constitute part of an offer or contract.
We have not carried out a detailed survey of the property and we have not tested any apparatus, fixtures, fittings, or services.
All measurements and floorplans are approximate, and photographs are for guidance only. These should not be relied upon for the purchase of carpets or any other fixtures or fittings.
Lease details, service charges and ground rent (where applicable) have been provided by the client and should be checked and confimed by your solicitor prior to exchange of contracts.
Value & comps
No previous sales on record.
Returns
Set an offer; the calculator follows it.
We're still gathering serviced-accommodation data for this area.
Archie refurb estimate: a Pro feature
0.0% below asking
This is not financial or investment advice. Prop AI Deals is not authorised by the Financial Conduct Authority (FCA) to provide investment advice.
All investment calculators, property analyses, and AI-generated insights are for informational purposes only. Property investment carries risk and may result in financial loss. All calculations should be independently verified and you should consult with FCA-authorised financial advisers before making any investment decisions.
Past performance does not guarantee future results. Tax implications vary by individual circumstances.
Deal
Properties like this can earn 2–3x BTL yields when converted to HMO, with retrofit costs around £10k/room. Sign in to see the full tier, yield projection, and cost breakdown.
Commercial properties like this can earn 30-50% higher yields when converted to residential under Class MA / Q / P / PA, with prior approval costing ~GBP 96/unit. Sign in to see the recommended route, yield uplift, and cost breakdown.
BRRR-suited properties can recycle 80-100% of investor capital on refi, leaving a high-yielding rental with most of the money out. Sign in to see the refurb cost stack, ARV projection, and refinance maths.
Detached + large garden = sub-division play. Pro tier unlocks the tier badge, plot size, uplift estimate, and regional land benchmark.
Short-lease flats trade at deep discount, but extending under the 1993 Act often costs far less than the discount. Pro tier unlocks the tier badge, premium breakdown, long-lease ARV and arbitrage maths.
See projected short-stay revenue vs a vanilla BTL for this property.
See real sub-let margins (HMO room rates & SA nightly rates) vs the landlord rent.
Area
Agent & docs
FAQ
About 19 Gleneagles Close, Watford
Explore nearby