We've tightened what earns a Pursue. A home now needs a published valuation, a strategy that still makes money after real running costs and lender stress tests, and no listing problems that would stop a mortgage. You'll see fewer Pursues, and each one has been checked harder.
See how verdicts work6-bedroom house · BS8 4PL
Listing removedReduced £100k (−6.7%) on 26 JunListed 197 days
Opportunity summary
See Archie’s verdict, returns by strategy and what to check before viewing.
About
Guide price range £1,500,000 - £1,600,000 A fine and impressive late Georgian grade II* listed house offering versatile and substantial accommodation.
Elegant and comfortable, and rich in atmosphere, the house has grand and handsome principal rooms.
Period detail throughout, including high ceilings with ornate cornices, tall sash windows with working shutters, fireplaces and a fine staircase.
Five floors with three defined units of accommodation for flexible use: Caters for large evolving family, multi-generational living, working from home, or extra income.
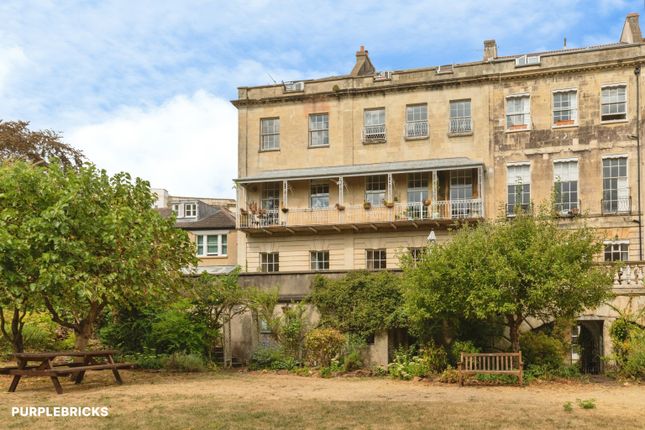
Flagstone terrace and attractive canopied balcony, both facing south over the gardens for sitting outside.
Elevated position with long southerly views across the city and harbour to the hills in the distance.
Delightful and unusual communal gardens with lawns, mature trees and shrubbery - a paradise for the residents of this historic and architecturally noble terrace. A full family house of circa 4,750 sq.
Ft; versatile and extensive - this is a rare find. Our vendor clients have obtained listed building consent (25/15003/lb) for a scheme of works to further enhance the house. Sold with no onward chain.
Position No.
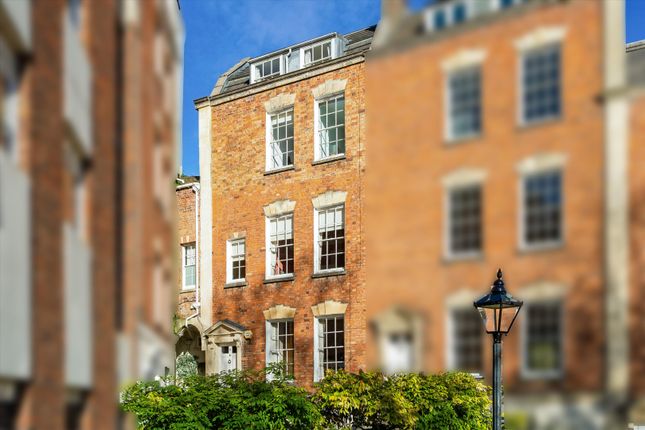
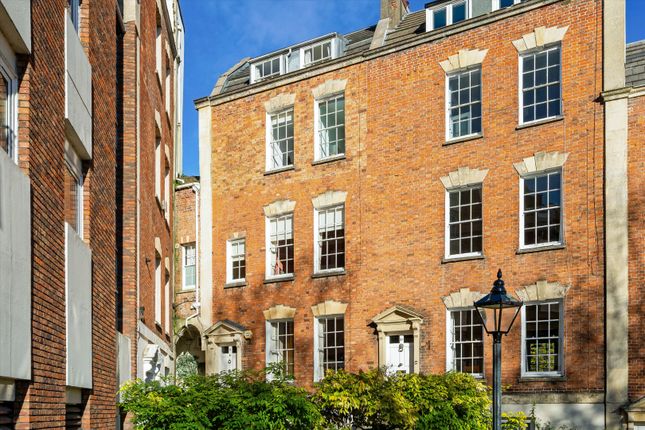
10 is a remarkable grade II* listed late Georgian town house, set within a beautiful concave terrace circa 1792 – 1827, perched on the southern slope of Clifton with a sunny orientation overlooking the city and harbour to the hills in the distance.
It has easy access to the heart of Clifton Village some 300 metres away, not least to the restaurants, cafes, boutique shops and independent traders.
It is also easy to get to the city centre from here, with its theatres, museums, art galleries and train station. Ten minutes down the hill on foot are the harbour and the ferries to town.
Inside This wonderful 7 to 8 bedroom house is ideal for an evolving family.
It is set over five floors, with the principal 3 floors currently used as a generous 4 double bedroom home, the 3rd floor as a 2-bedroom attic 'flat' and the lower ground floor as a spacious 2-bed apartment.
The entrance vestibule opens into a reception hall and so to the spacious kitchen/dining room with its ornate ceiling cornice, 13ft ceiling height, featuring an ornate arch and gas fired stove set in the chimney breast.
At the back three tall Georgian windows flood the room with southerly light. From here you reach the terrace, above the gardens, via a glazed door.
The kitchen has shaker-style units and generous dining area.
The high ceilings and tall sash windows are replicated at the front of the house with a study/sitting room that benefits from an en-suite shower room. Also on the ground floor is a wc.
A fine flowing staircase rises from the hall with polished wooden handrail and natural light from sash windows to the front.
At first floor level, an open arch connects two spacious and elegant reception rooms with high corniced ceilings, sash windows and working shutters.
The semi open-plan nature allows for light to flow from front to back, creating a beautiful living and entertaining space.
The south-facing reception room has views across the communal gardens, through the trees and over the city to the hills in the distance.
There is an impressive period fireplace, wooden flooring and a good range of built-in shelving.
From this reception room one can step out onto a full-width sitting out balcony with decorative railings and canopy - a serene spot from which to enjoy the afternoon sun high above it all.
The second-floor features 3 double bedrooms, a shower room and a utility room. Attic Floor This is a generous 2-bedroom ‘flat’ with its own kitchen, sitting room, 2 double bedrooms and bathroom.
The views, both to the front and to the back, are magnificent.
Lower Ground Floor Flat This is reached separately from the front of the house via a stone staircase which leads down to a courtyard, two big storage vaults and the front door to a large 2-bedroom flat.
The vestibule and inner hallway leads to a double and a single bedroom, a bathroom and an open-plan kitchen/living room.
A door opens out to a rear enclosed courtyard which in turn provides level access to the gorgeous communal gardens. At this level there are also vaulted storage cellars, beneath the terrace walk.
This apartment is in need of modernisation. Heating Two gas boilers serve the lower ground floor and the main part of the house.
Outside The ground floor kitchen/dining room opens onto a large flagstone terrace.
This is a fine place for entertaining and enjoying the sun, decorated all its length with potted shrubs and flowering plants.
This terrace walk with stone balustrade looks down on the most impressive communal gardens which combine level lawns, mature trees and established shrubbery to provide a rare paradise for the lucky residents.
Vendors' Comments: Things that the vendors love about 10 Cornwallis Crescent include the following:- • The wonderful light and sunshine – especially in the kitchen.
• Sitting out on the terrace over a meal or a cup of tea chatting to neighbours as they pass, with a view of the rolling hills.
• The community on the crescent – the monthly communal gardening Sunday, the communal chickens. • The bluebells in the woods at the bottom of the garden.
• The proportions of the rooms with so much light and space. • Being a 5 minute walk from Clifton Village with all its great coffee shops, restaurants, independent shops etc.
• The copper beech right outside our windows.
Important Remarks Viewing & Further Information: Available exclusively through the sole agents, Richard Harding Estate Agents Limited, tel: Fixtures & Fittings: Only items mentioned in these particulars are included in the sale.
Any other items are not included but may be available by separate arrangement. Tenure: It is understood that the property is Freehold. This information should be checked with your legal adviser.
Local Authority Information: Bristol City Council. Council Tax Band: G
Value & comps
No previous sales on record.
Returns
Set an offer; the calculator follows it.
We're still gathering serviced-accommodation data for this area.
Archie refurb estimate: a Pro feature
0.0% below asking
This is not financial or investment advice. Prop AI Deals is not authorised by the Financial Conduct Authority (FCA) to provide investment advice.
All investment calculators, property analyses, and AI-generated insights are for informational purposes only. Property investment carries risk and may result in financial loss. All calculations should be independently verified and you should consult with FCA-authorised financial advisers before making any investment decisions.
Past performance does not guarantee future results. Tax implications vary by individual circumstances.
Deal
Properties like this can earn 2–3x BTL yields when converted to HMO, with retrofit costs around £10k/room. Sign in to see the full tier, yield projection, and cost breakdown.
Commercial properties like this can earn 30-50% higher yields when converted to residential under Class MA / Q / P / PA, with prior approval costing ~GBP 96/unit. Sign in to see the recommended route, yield uplift, and cost breakdown.
BRRR-suited properties can recycle 80-100% of investor capital on refi, leaving a high-yielding rental with most of the money out. Sign in to see the refurb cost stack, ARV projection, and refinance maths.
Detached + large garden = sub-division play. Pro tier unlocks the tier badge, plot size, uplift estimate, and regional land benchmark.
Short-lease flats trade at deep discount, but extending under the 1993 Act often costs far less than the discount. Pro tier unlocks the tier badge, premium breakdown, long-lease ARV and arbitrage maths.
See projected short-stay revenue vs a vanilla BTL for this property.
See real sub-let margins (HMO room rates & SA nightly rates) vs the landlord rent.
Area
Agent & docs
FAQ
About 10, Cornwallis Crescent, Bristol
Explore nearby