4-bedroom semi-detached house · HD9 5PW
Sold STCListed 34 days
Opportunity summary
See Archie’s verdict, returns by strategy and what to check before viewing.
About
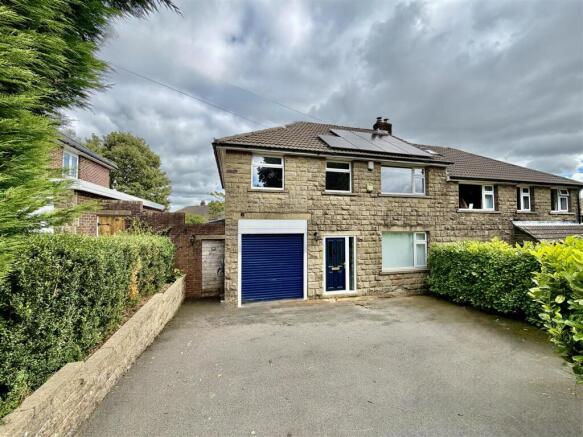
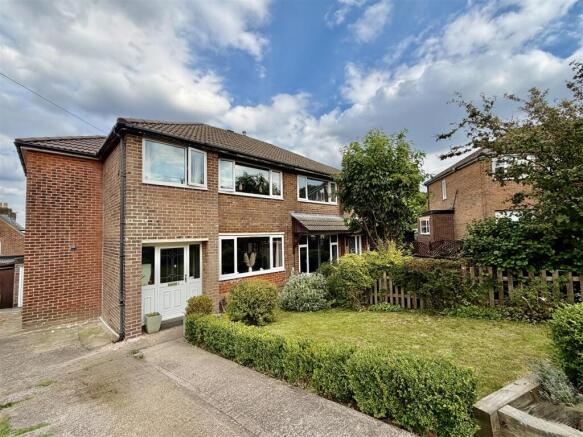
An Impressive Extended Four Bedroom Semi-Detached Family Home Located in Popular Meltham ideally placed for Sought After Schools and Amenities.
Well Presented Throughout boasting a Stylish Kitchen, Large Lounge and Dining Room with Bi-Folding Doors to the Rear Garden. Viewing is Essential.
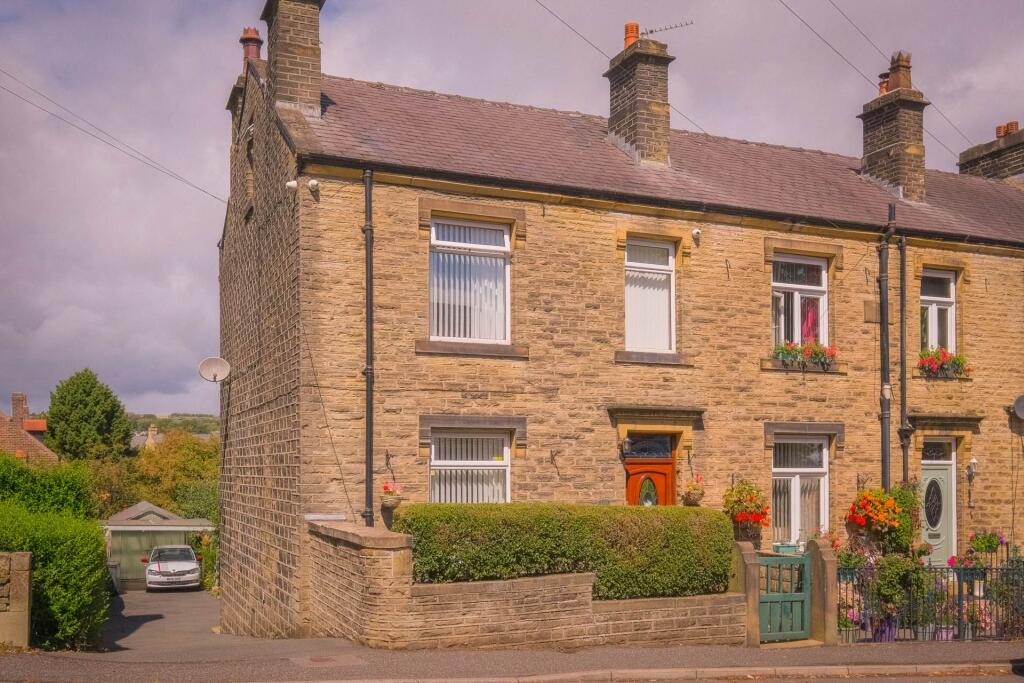
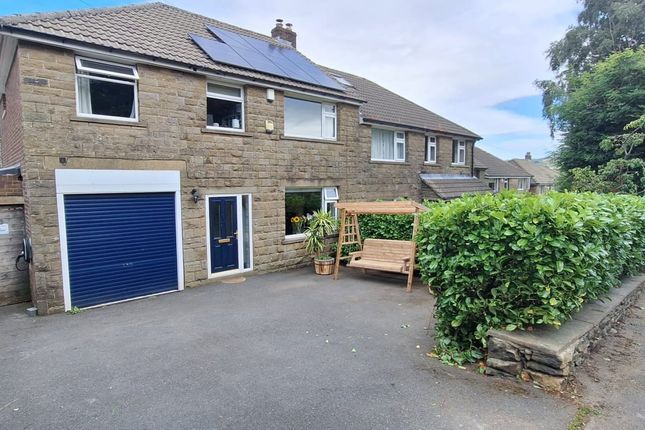
EPC - D Set back from the road on a generous plot, this impressive extended four bedroom semi-detached home provides beautifully presented and versatile accommodation, making it an ideal choice for modern family life.
The property combines generous living space with a stylish contemporary kitchen, two well-appointed shower rooms and an attractive enclosed rear garden.
A driveway to the front provides ample parking for two vehicles, while the former garage has been thoughtfully converted to create a practical utility room and workshop.
Located in the sought after village of Meltham, the property is particularly well suited to families, offering a balance of village living, excellent local amenities, countryside surroundings and convenient access to neighbouring towns.
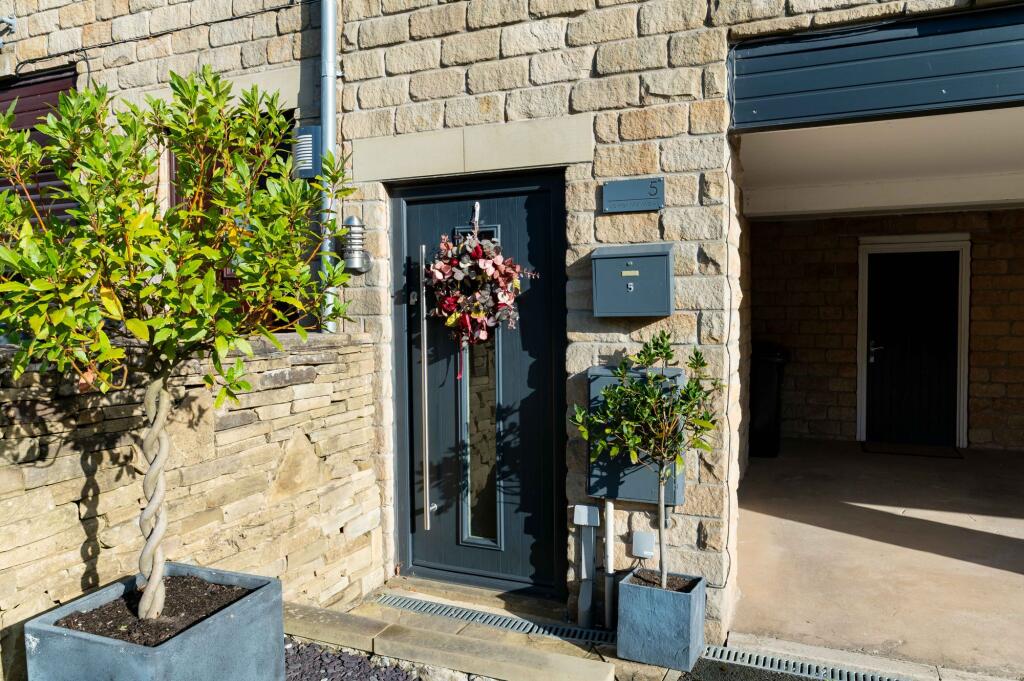
A covered porch, fitted with coir matting, opens into the welcoming entrance hallway. The hallway provides access to the principal ground floor rooms.
The guest cloakroom is fitted with a WC and wash hand basin set within a stylish vanity unit, complemented by a tiled splashback and wall-mounted heated towel rail.
The large, carpeted lounge provides an inviting principal reception room, with a window overlooking the front aspect and a charming log-burning stove, creating a warm focal point for the room.
Double doors open into the impressive rear extension, currently utilised as a dining room.
This generous space provides an excellent setting for family meals and entertaining, with bi-folding doors opening directly onto the garden and a further window overlooking the side aspect.
A door leads into the kitchen. The kitchen is undoubtedly one of the highlights of the home.
Fitted with a range of stylish handleless wall and base units, the kitchen features luxurious quartz work surfaces, a 1.5 bowl sink with boiling water tap and waste disposal, together with a comprehensive range of integrated appliances including a gas hob with extractor hood and a double oven.
There is also provision for a fridge freezer.
Windows overlook the rear garden, allowing natural light to flood the space, while tiled upstands and a high-gloss tiled floor complete the contemporary finish.
A door leads through to the useful utility room, created from the former garage. The room provides space and plumbing for a washing machine, incorporates a sink and houses the wall-mounted boiler.
The generous space is also currently utilised as a workshop, providing a valuable additional area for hobbies, storage or practical household requirements.
The carpeted first floor landing provides access to a large loft space with a drop down ladder which is fully boarded with power and a light.
Doors lead to all four bedrooms, the family shower room and a useful storage cupboard.
Bedroom One is positioned to the front of the property and is a generous double bedroom featuring fitted wardrobes.
Bedroom two is another double bedroom, with carpeting, a side-facing window and built-in wardrobes.
A door leads into the en-suite shower room, which is fitted with a contemporary suite comprising a walk-in shower, WC and wash hand basin set within a vanity unit.
An opaque glazed window overlooks the rear. Bedroom three is a further comfortable double room, benefiting from carpeting, a built-in cupboard and a window overlooking the rear garden.
The fourth and final bedroom is also a double bedroom and is fitted with a ;aminate floor.
The room includes a cupboard with drawers beneath and two windows overlooking the front aspect, providing an abundance of natural light.
The family shower room is fitted with a modern walk-in shower, wash hand basin and WC, together with an opaque-glazed rear window.
The property occupies a generous plot and is set back from the road, creating an attractive degree of privacy. To the front is a driveway providing ample parking for two vehicles.
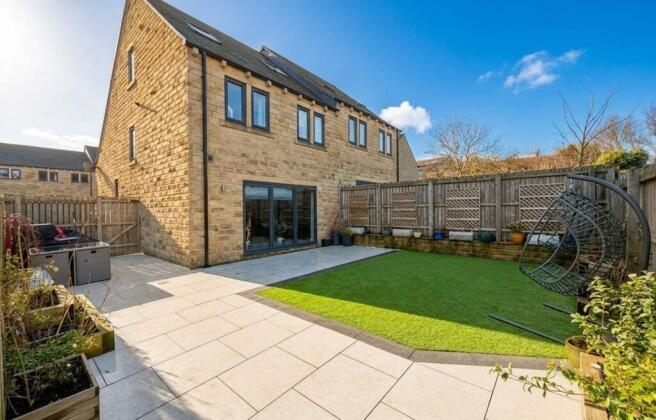
The rear garden is a particularly appealing feature, offering a flat lawned area together with a patio, creating excellent space for outdoor dining, children’s play and summer entertaining.
A separate gravelled area houses a greenhouse and shed with power and light, while the garden also benefits from both power and water, adding considerable practicality for gardening, hobbies and outdoor equipment.
The property further benefits from CCTV, providing an additional level of security and peace of mind.
Early viewing is highly recommended to fully appreciate the space, quality and versatility this impressive Meltham home has to offer.
Anti-Money Laundering (aml) Checks - As part of making an offer, we’re required by law to complete Anti-Money Laundering (aml) checks to confirm the identity of all purchasers.
To cover the cost of this process, a fee of £60 inc VAT per buyer is payable when your offer is accepted.
This is a standard requirement for all buyers and helps us ensure your offer can be progressed as quickly and smoothly as possible.
Value & comps
No previous sales on record.
Returns
Set an offer; the calculator follows it.
We're still gathering serviced-accommodation data for this area.
Archie refurb estimate: a Pro feature
0.0% below asking
This is not financial or investment advice. Prop AI Deals is not authorised by the Financial Conduct Authority (FCA) to provide investment advice.
All investment calculators, property analyses, and AI-generated insights are for informational purposes only. Property investment carries risk and may result in financial loss. All calculations should be independently verified and you should consult with FCA-authorised financial advisors before making any investment decisions.
Past performance does not guarantee future results. Tax implications vary by individual circumstances.
Deal
Properties like this can earn 2–3x BTL yields when converted to HMO, with retrofit costs around £10k/room. Sign in to see the full tier, yield projection, and cost breakdown.
Commercial properties like this can earn 30-50% higher yields when converted to residential under Class MA / Q / P / PA, with prior approval costing ~GBP 96/unit. Sign in to see the recommended route, yield uplift, and cost breakdown.
BRRR-suited properties can recycle 80-100% of investor capital on refi, leaving a high-yielding rental with most of the money out. Sign in to see the refurb cost stack, ARV projection, and refinance maths.
Detached + large garden = sub-division play. Pro tier unlocks the tier badge, plot size, uplift estimate, and regional land benchmark.
Short-lease flats trade at deep discount, but extending under the 1993 Act often costs far less than the discount. Pro tier unlocks the tier badge, premium breakdown, long-lease ARV and arbitrage maths.
See projected short-stay revenue vs a vanilla BTL for this property.
See real sub-let margins (HMO room rates & SA nightly rates) vs the landlord rent.
Area
Agent & docs

FAQ
About 89, Slaithwaite Road, Holmfirth
Explore nearby