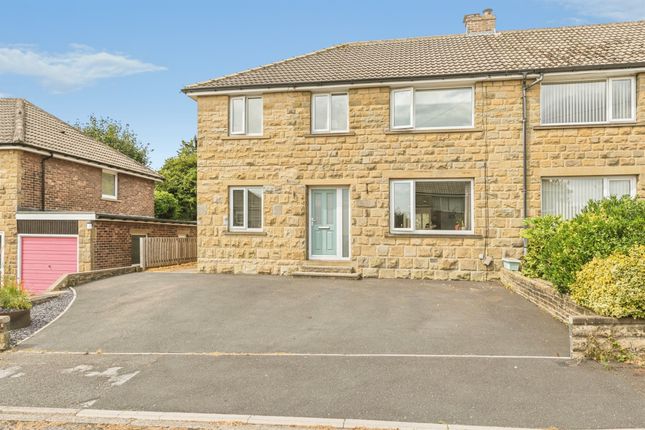
3-bedroom house · HD9 5AA
For saleListed 9 days
Opportunity summary
See Archie’s verdict, returns by strategy and what to check before viewing.
About
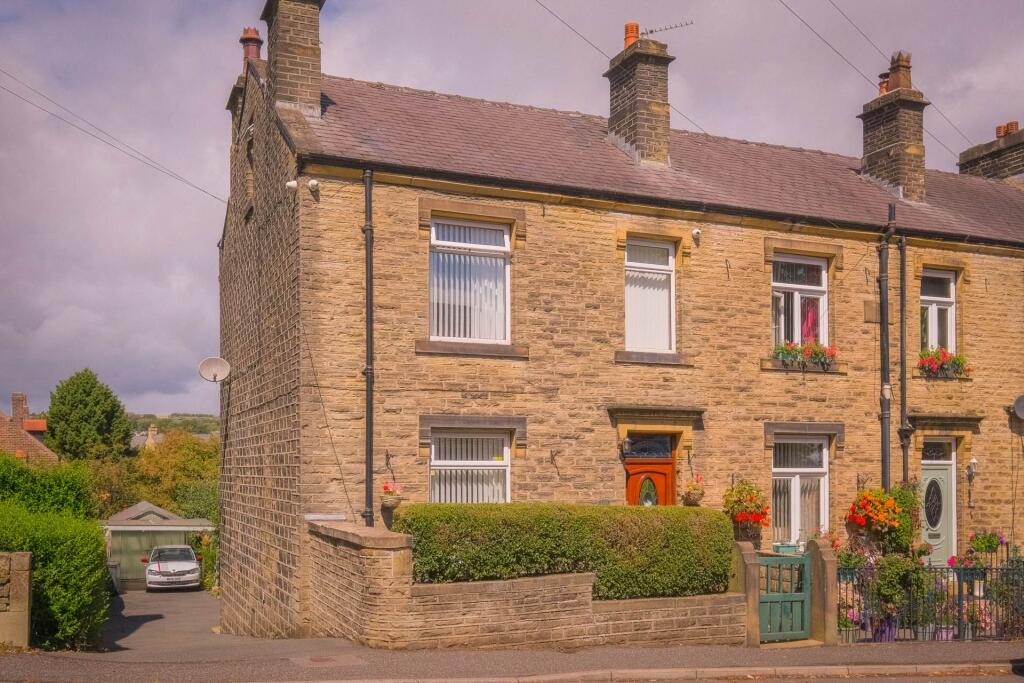
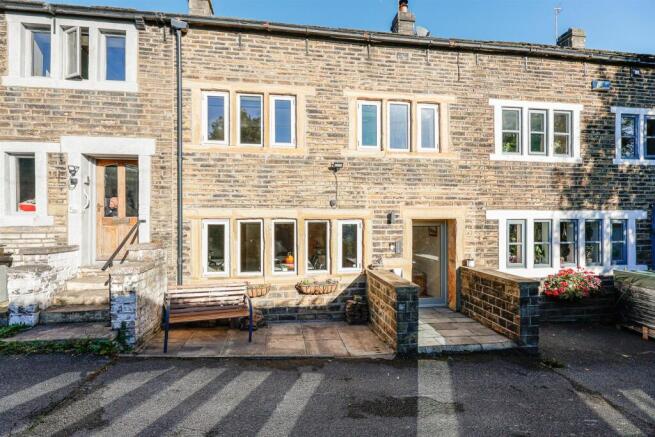
Occupying a wonderful position on the fringes of the Peak District National Park, this deceptively spacious three-bedroom family home offers an exciting opportunity to embrace a lifestyle where beautiful countryside, breathtaking scenery and fantastic walks are quite literally on your doorstep.
Behind its attractive exterior lies a surprisingly generous interior, providing plenty of space for the whole family to live, relax and entertain.
With three well-proportioned bedrooms and spacious living accommodation, the property is perfectly suited to young and growing families, first-time buyers or anyone looking to enjoy a more relaxed way of life surrounded by beautiful countryside.
The setting is undoubtedly one of the property's greatest attractions.
Positioned within a thriving and highly regarded village, residents can enjoy the perfect balance between rural living and everyday convenience, with an excellent array of local amenities and well-regarded schooling close at hand.
For lovers of the outdoors, the surrounding countryside provides endless opportunities for walking, exploring and enjoying everything this spectacular part of the country has to offer.
Offered to the market with the significant advantage of no onward chain, this wonderful home combines generous accommodation, a fantastic village setting and exceptional access to the great outdoors.
Viewing is highly recommended to fully appreciate the space, location and lifestyle this fabulous property has to offer. Tenure - Freehold.
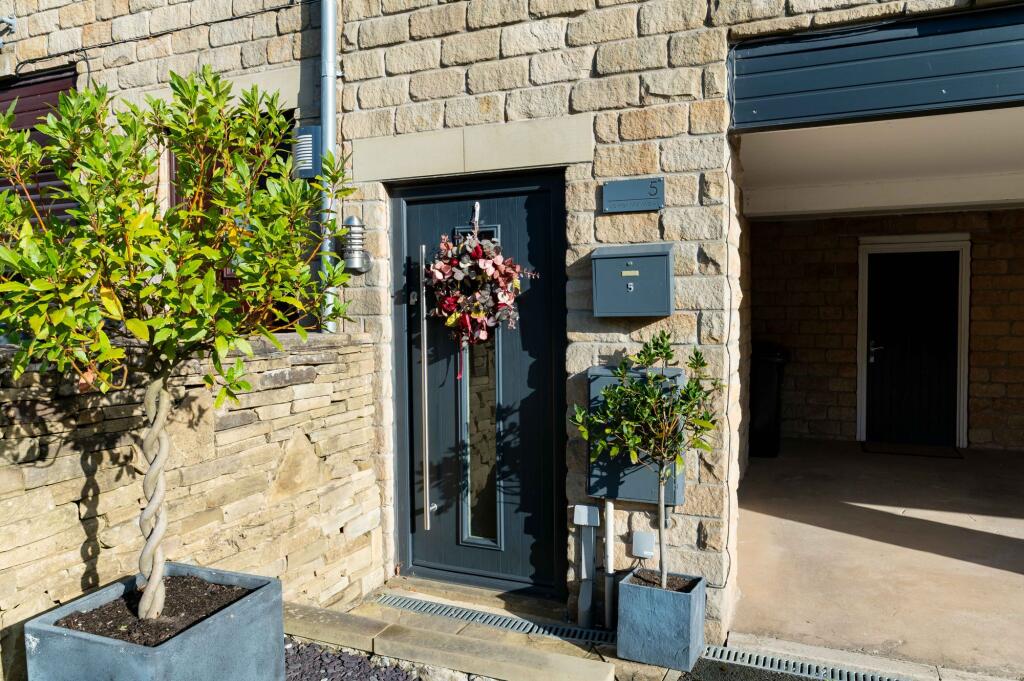
Entrance Hallway A welcoming and practical entrance hallway provides a pleasant introduction to the home.
Stairs rise to the first-floor accommodation, whilst a window to the side allows natural light to filter into the space.
A useful built-in storage cupboard provides the perfect place for keeping coats, shoes and everyday essentials neatly tucked away.
WC Located on the first floor is a convenient WC, fitted with a crisp white two-piece suite comprising a low-level WC and wash basin with tiled splashback.
Living space A fantastically light and airy open-plan living space, flooded with natural light courtesy of extensive glazing to both the front and rear.
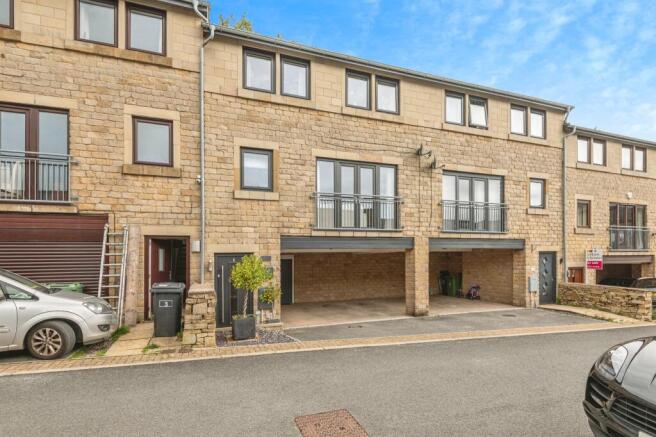
To the rear, large bi-fold doors open directly onto the garden, creating a wonderful connection between the indoor and outdoor spaces, whilst to the front, French doors open onto a Juliet-style balcony, perfectly positioned to take advantage of the delightful views across neighbouring rooftops and the rolling fields beyond.
To the rear, the room enjoys an equally attractive outlook across the garden towards the open farmland beyond, creating a wonderful sense of space and connection with the surrounding countryside.
Kitchen The kitchen area is fitted with a range of wall and base units, providing plenty of practical storage and preparation space.
A selection of integrated appliances includes a dishwasher, fridge freezer and electric oven, alongside a gas hob with extractor hood above.
A stainless-steel sink with mixer tap sits beneath a window, allowing plenty of natural light to fill the space.
Thanks to its open-plan connection with the main living area, this is an incredibly sociable space where family and friends can gather together, making it perfect for entertaining, hosting guests and enjoying relaxed everyday family life.
Second Floor Landing The second-floor landing provides access to the upper-level accommodation and benefits from a useful airing cupboard housing the central heating boiler, alongside additional built-in storage, perfect for keeping household essentials, towels and linen neatly tucked away.
Bedroom 1 Positioned to the front of the property, this well-proportioned bedroom enjoys delightful far-reaching views across the neighbouring rooftops and beyond, creating a wonderful outlook.
A useful built-in storage cupboard provides valuable space for clothing and belongings whilst helping to maximise the available floor area.
En-suite A stylish and well-appointed en-suite shower room, fitted with a crisp white three-piece suite comprising a curved shower enclosure, vanity wash basin offering useful storage, and low-level WC.
The room is tiled to ceiling height for a smart and practical finish, whilst inset ceiling spotlights create a bright and contemporary feel.
Bedroom 2 A generously proportioned double bedroom positioned to the rear of the property, enjoying a lovely outlook across the rear garden towards the open fields beyond.
The pleasant countryside backdrop creates a wonderfully peaceful feel, a wonderful room in which to wake.
Bedroom 3 Another generously proportioned bedroom, located to the rear of the property, this well-presented bedroom enjoys a similarly delightful outlook to bedroom two, with views across the rear garden towards the open fields beyond.
Bathroom A bright and well-appointed house bathroom, fitted with a crisp white three-piece suite comprising a full-sized bath with shower attachment over, wash basin with tiled splashback and low-level WC.
Exterior Externally, the property offers a fantastic combination of generous parking, valuable storage and low-maintenance outdoor space.
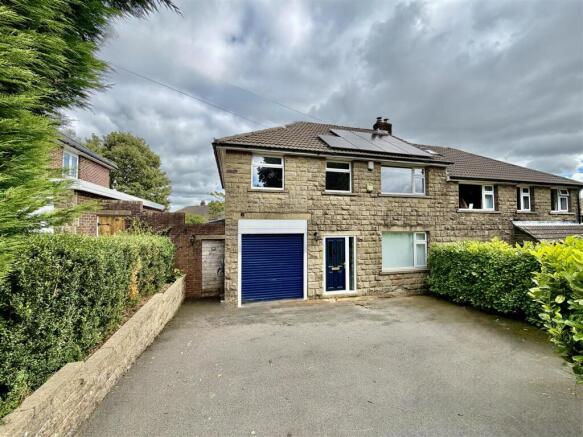
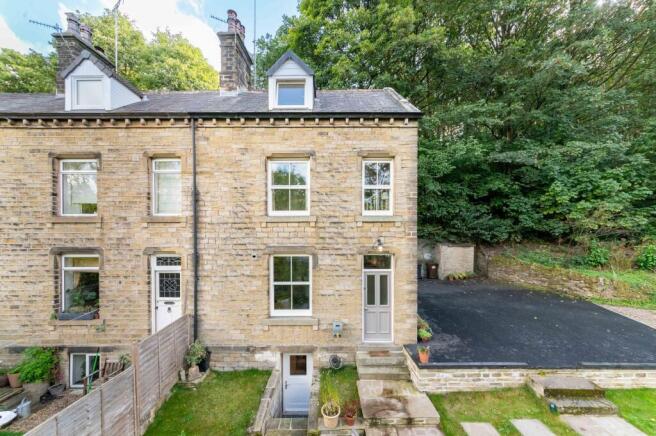
To the front is a substantial under-croft carport positioned beneath the property, providing comfortable off-road parking for two vehicles.
Positioned to the rear of the carport is a generously sized and incredibly useful storage area, fitted with a range of wall and base units and benefiting from both power and lighting.
A water supply is also provided, together with provision for an automatic washing machine, whilst the area is vented for a tumble dryer, making this an exceptionally practical addition to the home.
Disclaimer Some photographs within this listing have been digitally enhanced using artificial intelligence (AI).
Furniture, furnishings and other decorative items shown may have been virtually added and are not physically present at the property. Images are for illustrative purposes only.
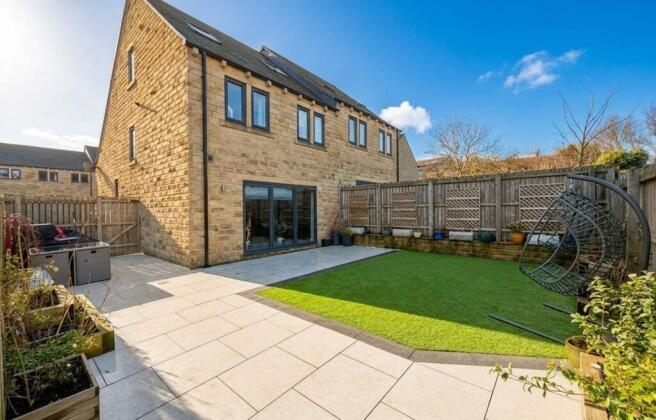
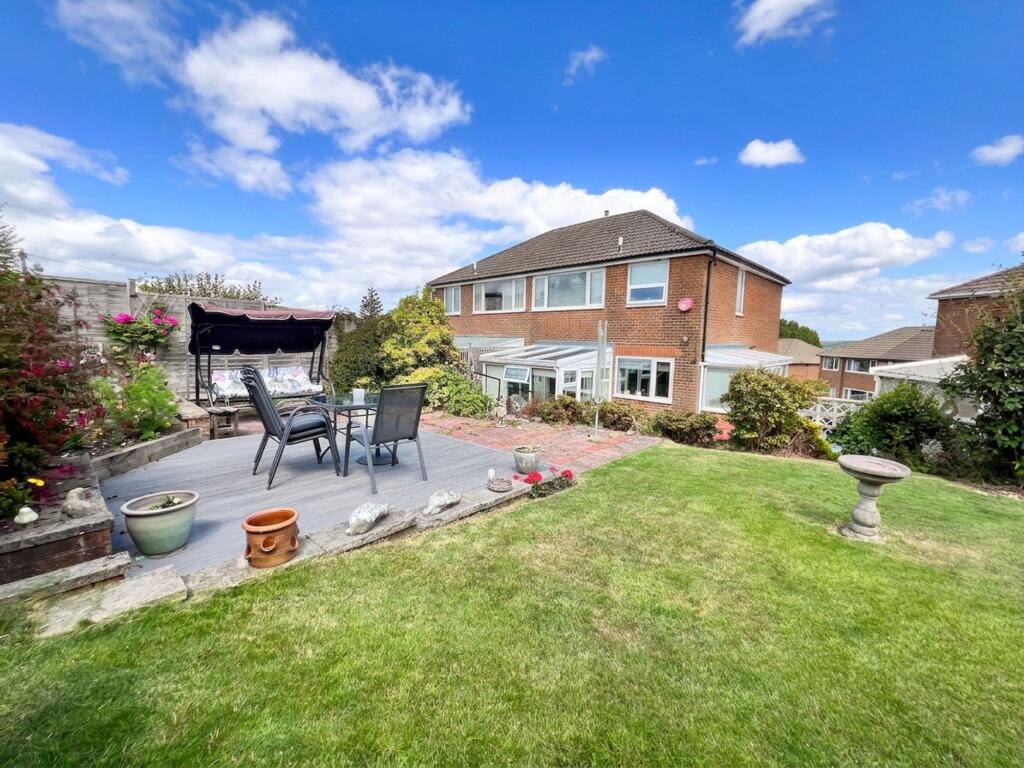
Exterior To the rear lies a large paved garden area, thoughtfully designed with ease of maintenance in mind and offering plenty of space for outdoor furniture, alfresco dining and entertaining family and friends during the warmer months.
The garden area beyond the boundary wall is maintained by the local authority, allowing the property to enjoy the pleasant outlook without the associated upkeep.
Parking - Driveway Disclaimer Whilst every effort is made to ensure the accuracy of the information provided, Home & Manor gives no representations or warranties regarding the statements contained within these particulars, which should not be relied upon as statements of fact.
All information is supplied by the Seller. Your Conveyancer is legally responsible for ensuring that any purchase agreement fully protects your interests.
Please notify us if you become aware of any inaccuracies.
If an offer is accepted on a property marketed by Home & Manor, all purchasers will be required to complete identification checks and provide proof and source of funds.
This is a legal requirement under Anti-Money Laundering (AML) regulations. We use a specialist third-party provider alongside our in-house compliance team to carry out these checks.
The cost is £60.00 + VAT per person, payable in advance once an offer is agreed and prior to issue of the sales memorandum. This fee is non-refundable.
Value & comps
No previous sales on record.
Returns
Set an offer; the calculator follows it.
We're still gathering serviced-accommodation data for this area.
Archie refurb estimate: a Pro feature
0.0% below asking
This is not financial or investment advice. Prop AI Deals is not authorised by the Financial Conduct Authority (FCA) to provide investment advice.
All investment calculators, property analyses, and AI-generated insights are for informational purposes only. Property investment carries risk and may result in financial loss. All calculations should be independently verified and you should consult with FCA-authorised financial advisors before making any investment decisions.
Past performance does not guarantee future results. Tax implications vary by individual circumstances.
Deal
Properties like this can earn 2–3x BTL yields when converted to HMO, with retrofit costs around £10k/room. Sign in to see the full tier, yield projection, and cost breakdown.
Commercial properties like this can earn 30-50% higher yields when converted to residential under Class MA / Q / P / PA, with prior approval costing ~GBP 96/unit. Sign in to see the recommended route, yield uplift, and cost breakdown.
BRRR-suited properties can recycle 80-100% of investor capital on refi, leaving a high-yielding rental with most of the money out. Sign in to see the refurb cost stack, ARV projection, and refinance maths.
Detached + large garden = sub-division play. Pro tier unlocks the tier badge, plot size, uplift estimate, and regional land benchmark.
Short-lease flats trade at deep discount, but extending under the 1993 Act often costs far less than the discount. Pro tier unlocks the tier badge, premium breakdown, long-lease ARV and arbitrage maths.
See projected short-stay revenue vs a vanilla BTL for this property.
See real sub-let margins (HMO room rates & SA nightly rates) vs the landlord rent.
Area
Agent & docs
FAQ
About Upper Sunny Bank Mews, Meltham, HD9
Explore nearby