We've tightened what earns a Pursue. A home now needs a published valuation, a strategy that still makes money after real running costs and lender stress tests, and no listing problems that would stop a mortgage. You'll see fewer Pursues, and each one has been checked harder.
See how verdicts work3-bedroom detached house · NG33 4HW
Listing removedListed 60 days
Opportunity summary
See Archie’s verdict, returns by strategy and what to check before viewing.
About
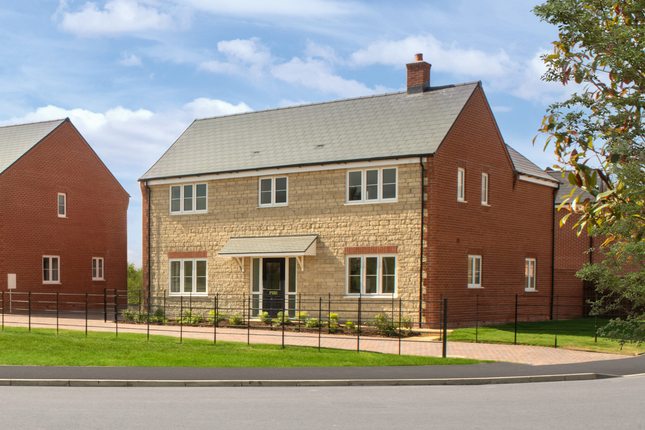
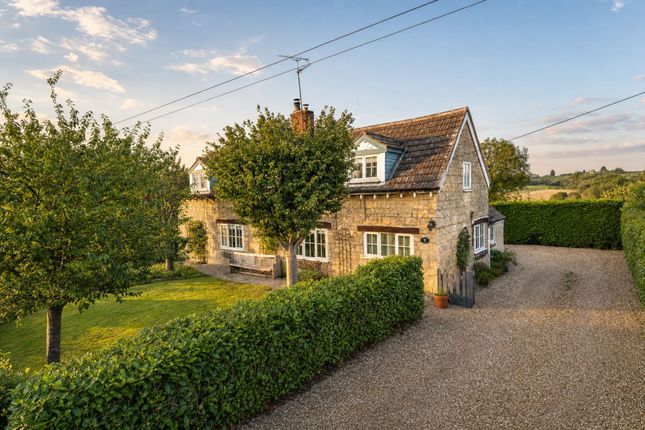
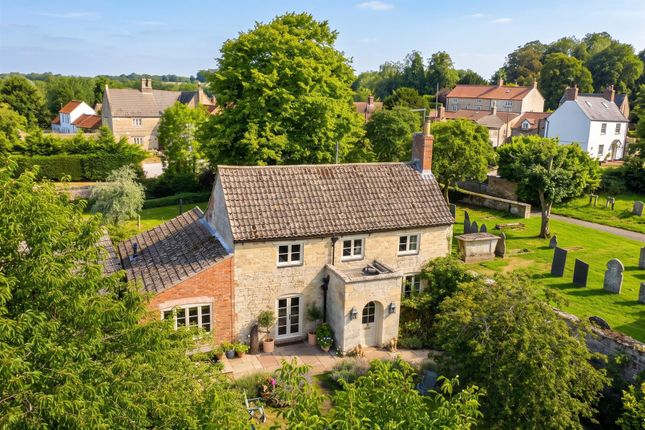
Beautifully Presented & Extended Three-Bedroom Stone Cottage in Little Humby - We are delighted to bring to the market this beautifully presented and substantially extended three-bedroom stone cottage, situated within the picturesque rural hamlet of Little Humby.
Offering generous and versatile accommodation arranged over two floors, this charming home successfully combines character features with modern family living and is presented to an exceptionally high standard throughout.
Set amongst the rolling Lincolnshire countryside, Little Humby is a peaceful and attractive hamlet renowned for its tranquil setting, abundance of local wildlife and charming rural character, including its distinctive repurposed red telephone box.
The neighbouring village of Ropsley provides a primary school, The Green Man pub and restaurant, church and playing fields.
The character of the cottage is immediately apparent, with original features complemented by tasteful modern improvements.
The spacious lounge features a log burner, exposed stonework and beams, creating a warm and inviting space.
A second reception room, currently used as a playroom, provides valuable flexibility and could equally serve as a home office, snug, hobby room or further reception area.
A useful ground floor cloakroom completes this part of the accommodation. The true heart of this wonderful home is the stunning open-plan kitchen, dining and day room.
Designed with modern family life and entertaining in mind, this impressive space features a striking roof lantern which floods the room with natural light.
The modern kitchen is fitted with a range of wall and base units, attractive oak worktops, electric hob with extractor, double electric oven, integrated fridge/freezer and dishwasher, together with a central island providing additional preparation and seating space.
A separate utility room provides further appliance space and practicality.
Upstairs are three genuine double bedrooms, with the principal bedroom benefiting from fitted wardrobes and a stylish en-suite shower room.
The family bathroom is a particular highlight, fitted with a luxurious four-piece suite including a freestanding roll-top bath, separate shower cubicle, wash hand basin and WC.
Outside, the property is approached via a gravel driveway providing parking for approximately two to three vehicles, with gates opening into the rear garden.
The garden has been thoughtfully arranged with a paved patio, two separate decked seating areas, lawn and attractive flower beds, creating a wonderful space for relaxing and entertaining.
A well-proportioned summerhouse provides additional useful space and could make an ideal home office, hobby room or garden retreat.
The property benefits from oil-fired central heating, with the boiler installed approximately in 2021, mainly uPVC double glazing and mains drainage.
Little Humby offers a genuinely peaceful rural lifestyle surrounded by open countryside, whilst remaining within easy reach of nearby villages and the amenities of the surrounding area.
Grantham provides a comprehensive range of shops, supermarkets, schools, restaurants, healthcare services and leisure facilities, whilst Grantham railway station offers direct mainline services to London King's Cross.
This is a particularly attractive home combining character, generous living space, modern presentation and a beautiful garden, all within a peaceful countryside setting.
Early viewing is highly recommended to fully appreciate this exceptional cottage.
Lounge 5.26m x 4.07m - 17'3” x 13'4” Play Room 5.01m x 3.65m - 16'5” x 11'12” Kitchen/Dining Room 5.66m x 5.04m - 18'7” x 16'6” Utility 2.51m x 1.88m - 8'3” x 6'2” WC First Floor Landing Bedroom 1 3.97m x 3.84m - 13'0” x 12'7” En-Suite 2.37m x 1.45m - 7'9” x 4'9” Bedroom 2 4.15m x 3.07m - 13'7” x 10'1” Bedroom 3 3.66m x 3.05m - 12'0” x 10'0” Bathroom 3.68m x 2.11m - 12'1” x 6'11”
Value & comps
No previous sales on record.
Returns
Set an offer; the calculator follows it.
We're still gathering serviced-accommodation data for this area.
Archie refurb estimate: a Pro feature
0.0% below asking
This is not financial or investment advice. Prop AI Deals is not authorised by the Financial Conduct Authority (FCA) to provide investment advice.
All investment calculators, property analyses, and AI-generated insights are for informational purposes only. Property investment carries risk and may result in financial loss. All calculations should be independently verified and you should consult with FCA-authorised financial advisers before making any investment decisions.
Past performance does not guarantee future results. Tax implications vary by individual circumstances.
Deal
Properties like this can earn 2–3x BTL yields when converted to HMO, with retrofit costs around £10k/room. Sign in to see the full tier, yield projection, and cost breakdown.
Commercial properties like this can earn 30-50% higher yields when converted to residential under Class MA / Q / P / PA, with prior approval costing ~GBP 96/unit. Sign in to see the recommended route, yield uplift, and cost breakdown.
BRRR-suited properties can recycle 80-100% of investor capital on refi, leaving a high-yielding rental with most of the money out. Sign in to see the refurb cost stack, ARV projection, and refinance maths.
Detached + large garden = sub-division play. Pro tier unlocks the tier badge, plot size, uplift estimate, and regional land benchmark.
Short-lease flats trade at deep discount, but extending under the 1993 Act often costs far less than the discount. Pro tier unlocks the tier badge, premium breakdown, long-lease ARV and arbitrage maths.
See projected short-stay revenue vs a vanilla BTL for this property.
See real sub-let margins (HMO room rates & SA nightly rates) vs the landlord rent.
Area
Agent & docs

FAQ
About The Cottage, Grantham
Explore nearby