3-bedroom semi-detached house · B45 9YP
Sold STCListed 47 days
Opportunity summary
See Archie’s verdict, returns by strategy and what to check before viewing.
About
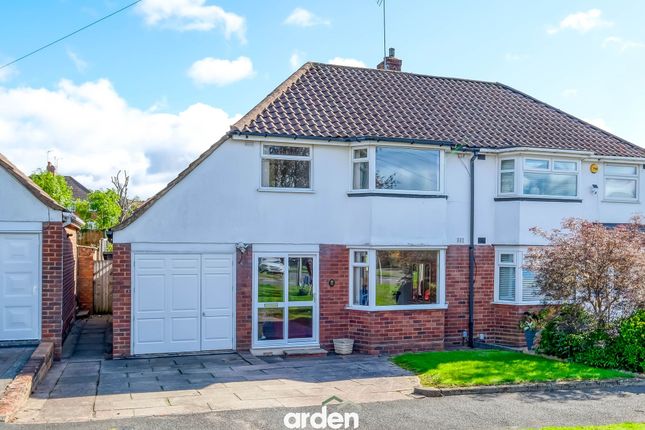
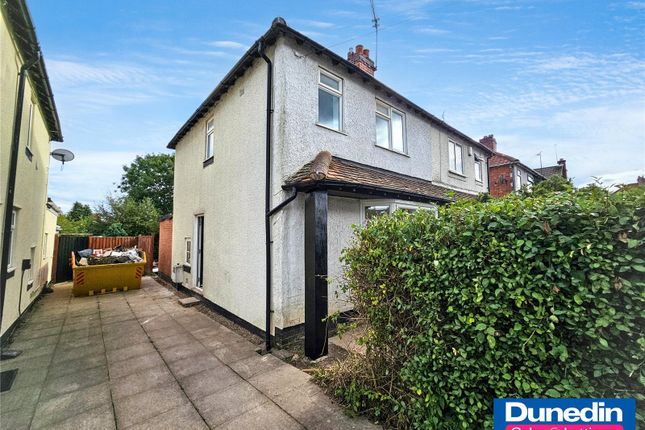
A beautifully presented and thoughtfully improved three-bedroom semi-detached family home, situated in Rednal, Birmingham, offering approximately 1,045 sq ft of versatile accommodation.
Highlights include an impressive kitchen/diner with central island, stylish lounge with feature fireplace, separate home office, utility and guest WC, contemporary family bathroom, underfloor heating to the kitchen, dining room, utility and bathroom, integral garage, driveway parking and an attractive landscaped rear garden.
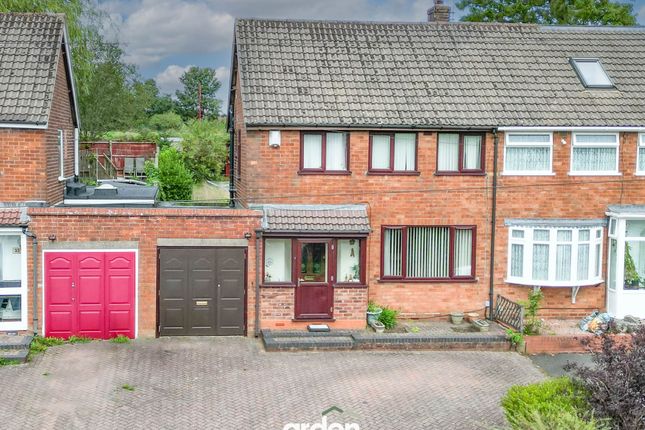
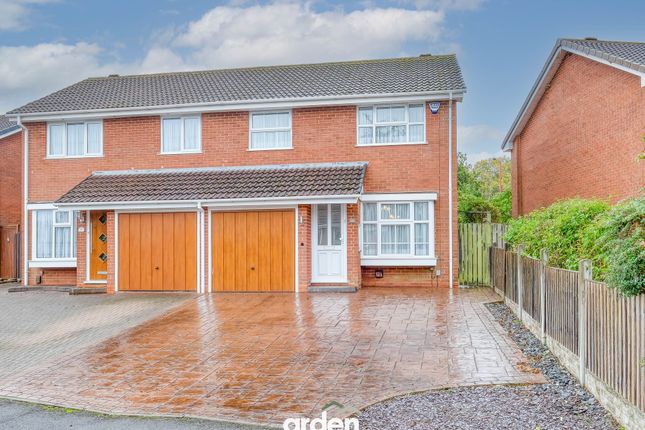
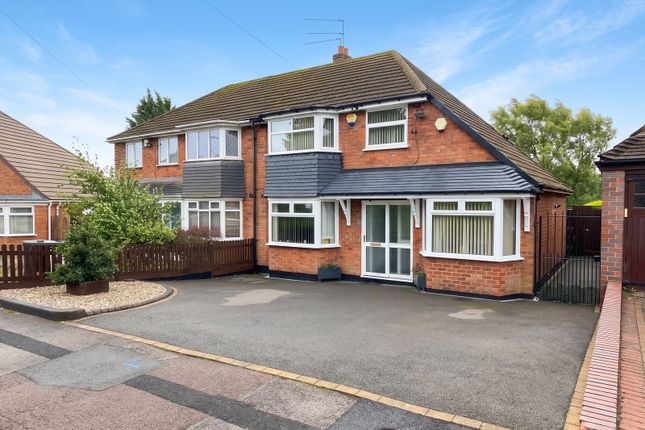
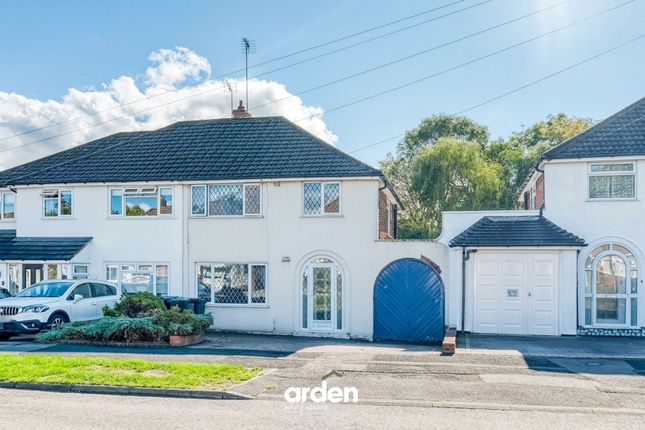
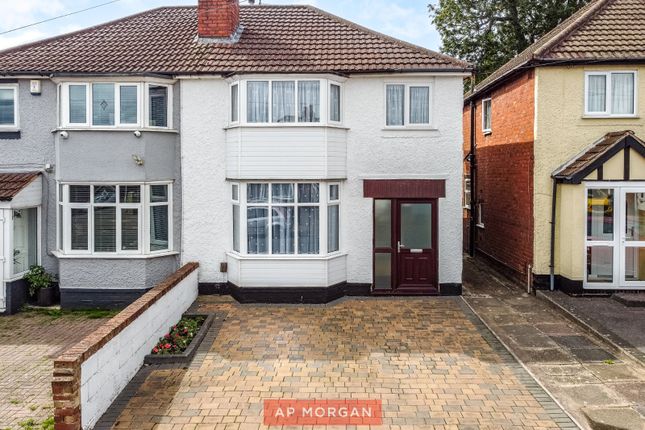
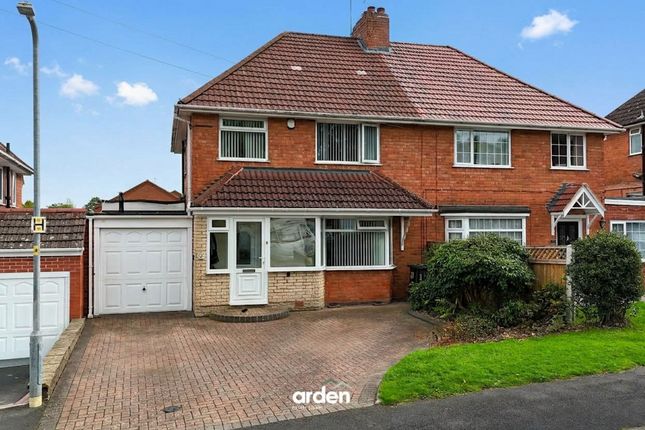
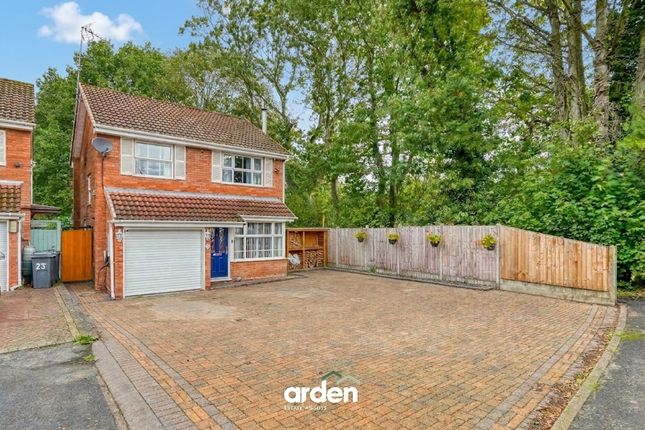
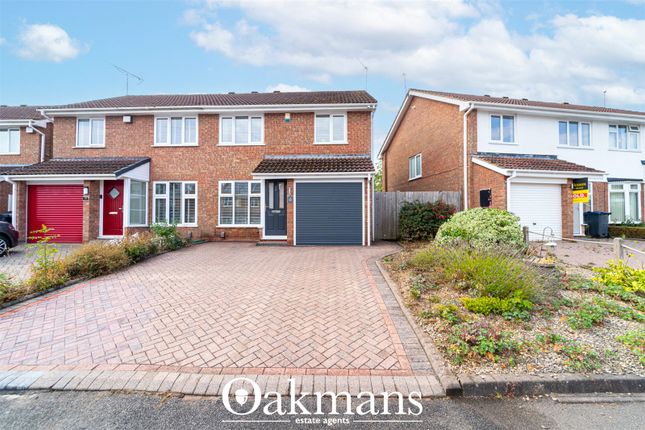
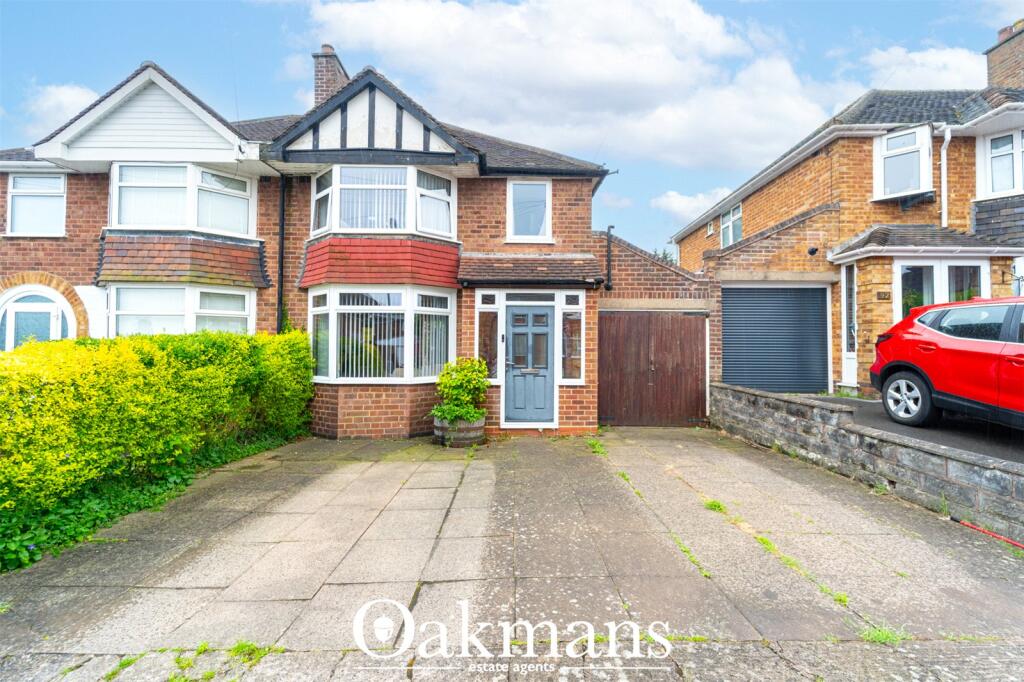
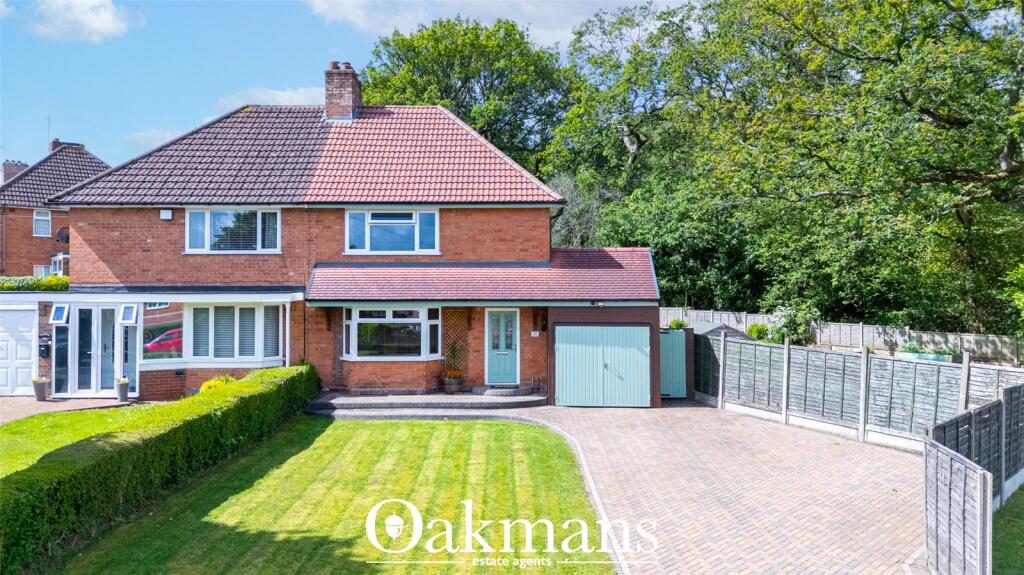
The property is approached via a block-paved driveway, providing off-road parking and access to the integral garage.
A mature planted frontage complements the home, with the entrance opening into a welcoming hallway and stairs rising to the first floor.
The lounge is a particularly inviting reception room, featuring a front-facing bay window which allows plenty of natural light.
The room has been stylishly finished with built-in shelving, built-in seating area (which pulls out as a double bed), and a contemporary feature fireplace, creating an attractive focal point.
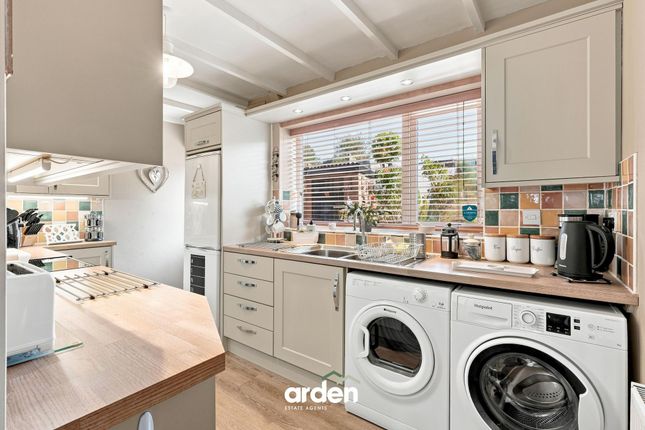
To the rear is the impressive kitchen/diner, designed as a sociable family space with a comprehensive range of shaker-style wall and base units, solid oak work surfaces and a central island incorporating the cooking area and breakfast-bar seating.
There is ample room for a dining table and additional seating, making the space ideal for both everyday family living and entertaining.
Underfloor heating adds an additional level of comfort to the kitchen and dining area.
Sliding doors open directly onto the rear patio and garden, seamlessly connecting the indoor and outdoor spaces, while a useful under-stairs pantry provides additional storage.
Adjoining the kitchen is a useful utility room, providing additional appliance space and storage together with access to the rear garden. The utility also benefits from underfloor heating.
A guest WC is conveniently positioned on the ground floor.
A notable addition to the accommodation is the separate home office, providing an excellent dedicated workspace away from the main living areas.
The office also provides internal access to the garage, making this a versatile arrangement for modern family life. The first-floor landing leads to three bedrooms and the family bathroom.
The master bedroom is a well-proportioned double room with space for freestanding furniture and useful built-in storage.
Bedroom two provides another good-sized bedroom, while bedroom three is ideally suited as a child's bedroom, nursery or additional study.
The beautifully appointed family bathroom has been finished with contemporary full-height tiling and features a spa-style bath with shower fitting, WC and a countertop wash basin set upon a substantial vanity unit, complemented by a chrome heated towel rail.
The bathroom also benefits from underfloor heating for added comfort. The rear garden has been attractively landscaped to provide a practical and enjoyable outdoor space.
A generous paved patio immediately adjoining the property offers plenty of room for outdoor furniture, dining and entertaining, with steps leading to a lawned garden beyond.
The garden is enclosed by fencing and features established planting and raised borders, providing an appealing setting for families and those who enjoy outdoor entertaining.
Location Woodham Close is situated in the popular residential area of Rednal, to the south-west of Birmingham, offering a convenient setting for families and commuters alike.
The area benefits from a well-established range of everyday amenities, with shops, supermarkets, cafés and other services available within Rednal and nearby Rubery.
The location is particularly well placed for access to Birmingham Great Park and Longbridge, providing a wider selection of shopping, leisure, entertainment and dining facilities.
For those who enjoy the outdoors, the property is also within easy reach of Lickey Hills Country Park, offering extensive woodland, walking routes and open green spaces.
Families are well served by a choice of nearby schooling, including primary and secondary options, while regular bus services operate locally.
Excellent road connections provide convenient access to the A38 and M42 motorway network, giving straightforward routes towards Birmingham city centre, Bromsgrove and the wider Midlands.
Longbridge railway station is approximately 3.2km from the postcode, providing further options for commuters.
Garage (2.89m x 2.63m) Lounge (4.61m x 3.60m) Max Kitchen / Diner (4.61m x 3.23m) Utility (3.34m x 2.43m) Max WC (1.57m x 1.17m) Office (2.49m x 2.48m) Master Bedroom (4.22m x 2.49m) Max Bedroom 2 (3.30m x 2.56m) Bedroom 3 (2.97m x 1.98m) Bathroom (2.28m x 1.92m) Disclaimer These particulars are for guidance only and based on information approved by the seller.
Accuracy cannot be guaranteed and details may contain errors or omissions. They do not form part of any contract.
We are not surveyors or legal experts and cannot advise on condition, title, or other legal matters. Buyers should instruct their own professionals before making decisions.
Photos are illustrative only and items shown are not necessarily included. Fixtures, fittings and appliances are not tested and may not be in working order. All measurements are approximate.
No liability is accepted for loss from use of these details.
By law we must carry out id and aml checks and review buyers’ financial circumstances before a property can be marked sold subject to contract. This due diligence is required by trading standards.
Checks start once a provisional offer is agreed. The cost is £50 incl. VAT per property, payable in advance via our onboarding system.
Value & comps
No previous sales on record.
Returns
Set an offer; the calculator follows it.
We're still gathering serviced-accommodation data for this area.
Archie refurb estimate: a Pro feature
0.0% below asking
This is not financial or investment advice. Prop AI Deals is not authorised by the Financial Conduct Authority (FCA) to provide investment advice.
All investment calculators, property analyses, and AI-generated insights are for informational purposes only. Property investment carries risk and may result in financial loss. All calculations should be independently verified and you should consult with FCA-authorised financial advisers before making any investment decisions.
Past performance does not guarantee future results. Tax implications vary by individual circumstances.
Deal
Properties like this can earn 2–3x BTL yields when converted to HMO, with retrofit costs around £10k/room. Sign in to see the full tier, yield projection, and cost breakdown.
Commercial properties like this can earn 30-50% higher yields when converted to residential under Class MA / Q / P / PA, with prior approval costing ~GBP 96/unit. Sign in to see the recommended route, yield uplift, and cost breakdown.
BRRR-suited properties can recycle 80-100% of investor capital on refi, leaving a high-yielding rental with most of the money out. Sign in to see the refurb cost stack, ARV projection, and refinance maths.
Detached + large garden = sub-division play. Pro tier unlocks the tier badge, plot size, uplift estimate, and regional land benchmark.
Short-lease flats trade at deep discount, but extending under the 1993 Act often costs far less than the discount. Pro tier unlocks the tier badge, premium breakdown, long-lease ARV and arbitrage maths.
See projected short-stay revenue vs a vanilla BTL for this property.
See real sub-let margins (HMO room rates & SA nightly rates) vs the landlord rent.
Area
Agent & docs
FAQ
About 22 Woodham Close, Birmingham
Explore nearby