We've tightened what earns a Pursue. A home now needs a published valuation, a strategy that still makes money after real running costs and lender stress tests, and no listing problems that would stop a mortgage. You'll see fewer Pursues, and each one has been checked harder.
See how verdicts work4-bedroom house · CR3 6DL
Listing removedListed 193 days
Opportunity summary
See Archie’s verdict, returns by strategy and what to check before viewing.
About
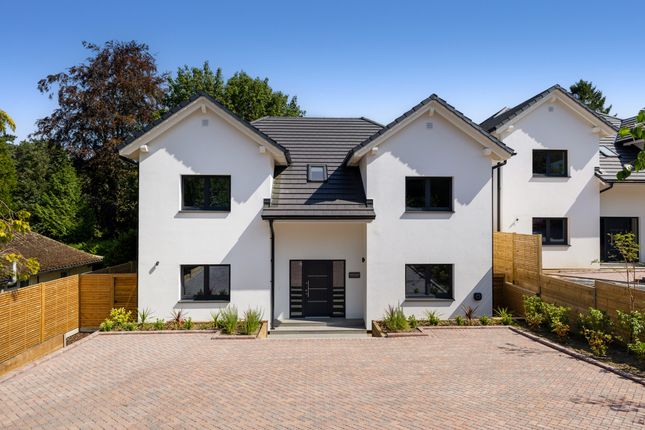
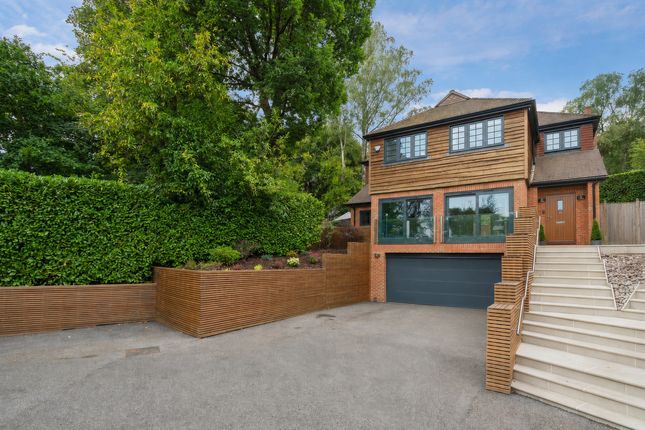
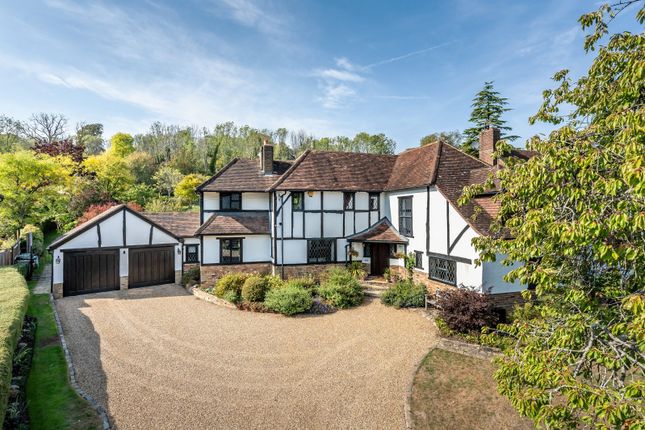
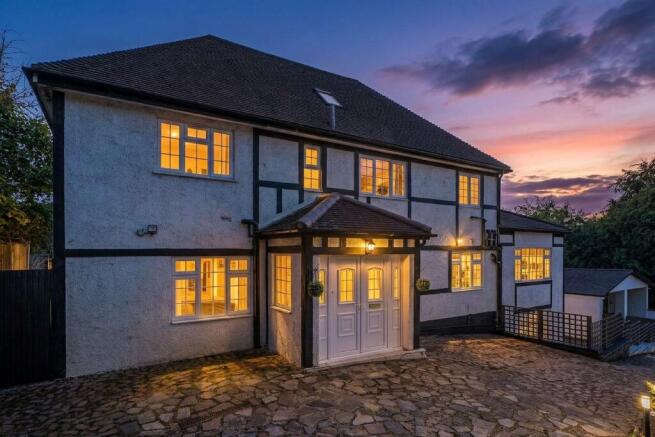
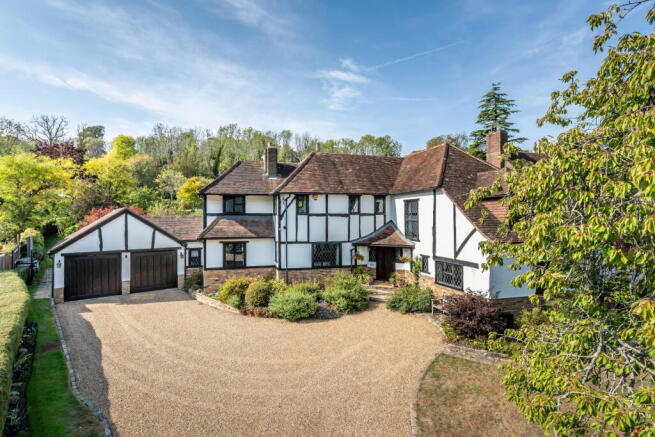
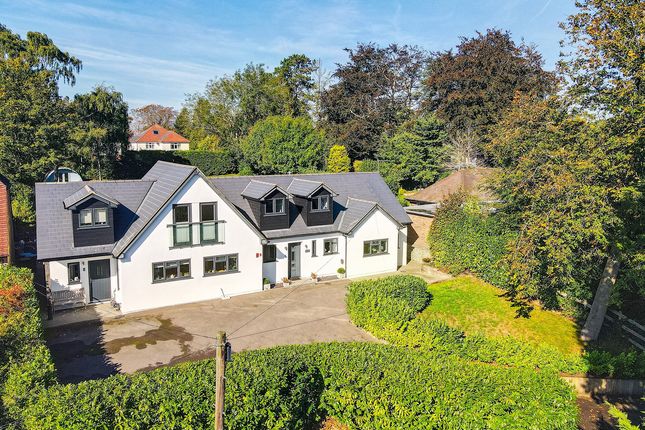
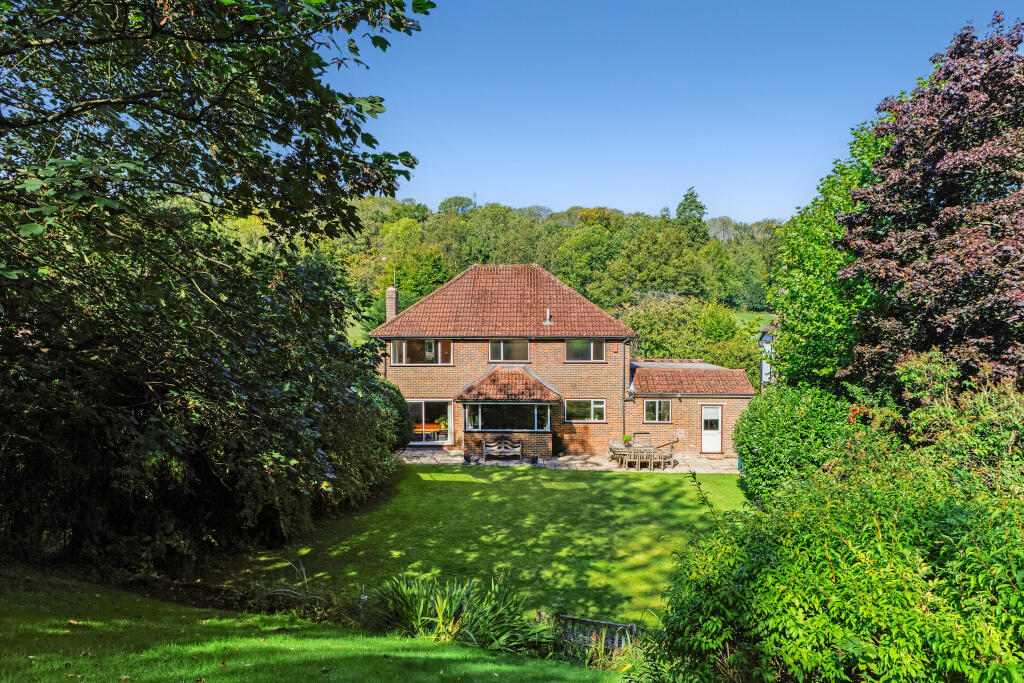
A substantial detached family home, comprehensively refurbished and extended in recent years and now presented in exceptional condition throughout.
Set in an elevated position on Harestone Hill, it enjoys a far-reaching outlook across beautifully landscaped grounds, yet remains close to Caterham town centre and within a short walk of Caterham School via Matron’s Path.
The house opens into a generous entrance hall with Amtico flooring.
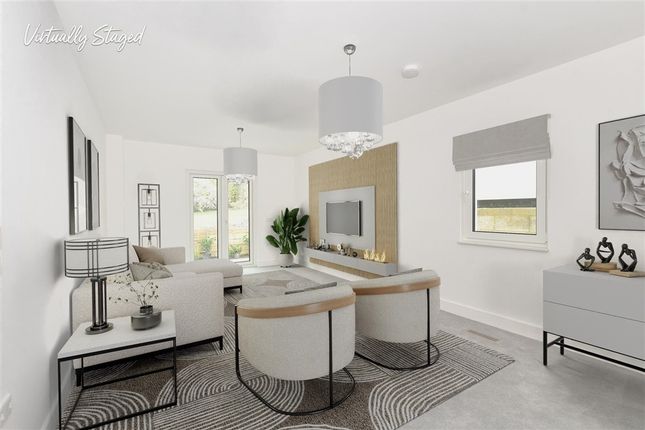
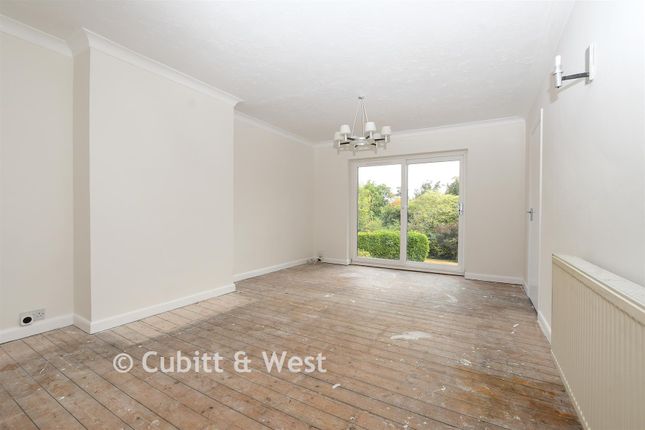
Glazed double doors lead to the dining room, a well-proportioned double aspect space that flows into the principal sitting room, centred around a limestone fireplace with granite hearth and wood burner.
A subtle step down leads to a study area with casement doors opening onto the terrace.
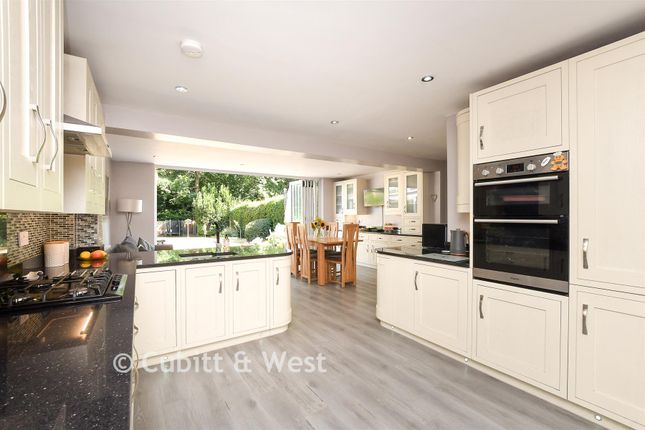
The kitchen is a standout feature, arranged around a central island with breakfast bar seating and finished with quartz worktops, classic cabinetry and an extensive range of integrated appliances, including double Neff ovens, Neff induction hob and Bosch dishwasher, alongside pull-out larders and a dedicated appliance pantry.
There is also space for an American style fridge freezer, plus a butler sink with instant boiling water tap.
Underfloor heating runs beneath the floor, and the kitchen opens into a striking triple aspect orangery with glazed lantern, creating an impressive everyday living and entertaining space overlooking the gardens.
A separate utility room provides additional storage and external access. All of downstairs benefits from underfloor heating.
Upstairs, the principal bedroom suite is particularly impressive, double aspect with garden views, fitted wardrobes and drawers, air conditioning, and double doors to a Juliette balcony.
The en suite shower room is fully tiled with a walk in shower and curved vanity unit.
Two further generous bedrooms enjoy appealing views and are served by a luxurious marble finished family bathroom with bath and separate shower.
From the landing, a substantial loft space with a window and excellent head height offers a clear opportunity to create additional accommodation, with planning permission already granted (ref: 2023/1160).
Overall, this is a refined, beautifully upgraded family home offering space, quality and flexibility in one of Caterham’s most sought-after settings.
Outside: Approached via a sweeping driveway with an electric security post, the property provides ample parking and a detached double garage with power and light.
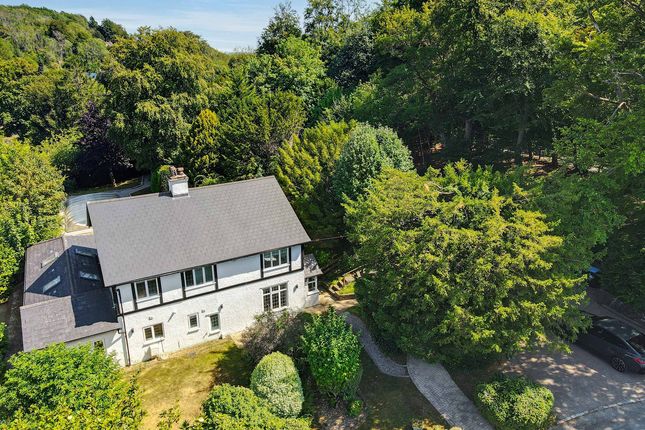
Mature, established grounds create a strong sense of privacy, with an ornamental pond and stone pathways to the entrance.
Predominantly laid to lawn and rising gently to the rear, the gardens are thoughtfully landscaped with a broad terrace for outdoor dining, additional seating areas and a timber summer house.
The grounds are particularly noted for a collection of 101 acers in a variety of sizes and colours, giving structure and a striking seasonal display. In all, the plot extends to 0.55 acres (0.223 ha).
Situation: Harestone Hill is widely regarded as one of Caterham’s premier residential roads, valued for its elevated position, mature surroundings and proximity to open countryside.
Caterham School is accessible on foot via Matron’s Path.
Caterham town centre and mainline station are about 0.7 miles away, offering shops, restaurants and direct services to London Bridge and Victoria in around 45 minutes.
The M25 (Junction 6) is approximately 2.5 miles, providing convenient access to Gatwick and the wider motorway network.
The area also offers excellent schooling and leisure facilities including De Stafford Sports Centre, Surrey National and Woldingham golf courses, tennis clubs and numerous North Downs walks.
Tenure: Freehold Council Tax band: G Local Authority: Tandridge
Value & comps
No previous sales on record.
Returns
Set an offer; the calculator follows it.
We're still gathering serviced-accommodation data for this area.
Archie refurb estimate: a Pro feature
0.0% below asking
This is not financial or investment advice. Prop AI Deals is not authorised by the Financial Conduct Authority (FCA) to provide investment advice.
All investment calculators, property analyses, and AI-generated insights are for informational purposes only. Property investment carries risk and may result in financial loss. All calculations should be independently verified and you should consult with FCA-authorised financial advisers before making any investment decisions.
Past performance does not guarantee future results. Tax implications vary by individual circumstances.
Deal
Properties like this can earn 2–3x BTL yields when converted to HMO, with retrofit costs around £10k/room. Sign in to see the full tier, yield projection, and cost breakdown.
Commercial properties like this can earn 30-50% higher yields when converted to residential under Class MA / Q / P / PA, with prior approval costing ~GBP 96/unit. Sign in to see the recommended route, yield uplift, and cost breakdown.
BRRR-suited properties can recycle 80-100% of investor capital on refi, leaving a high-yielding rental with most of the money out. Sign in to see the refurb cost stack, ARV projection, and refinance maths.
Detached + large garden = sub-division play. Pro tier unlocks the tier badge, plot size, uplift estimate, and regional land benchmark.
Short-lease flats trade at deep discount, but extending under the 1993 Act often costs far less than the discount. Pro tier unlocks the tier badge, premium breakdown, long-lease ARV and arbitrage maths.
See projected short-stay revenue vs a vanilla BTL for this property.
See real sub-let margins (HMO room rates & SA nightly rates) vs the landlord rent.
Area
Agent & docs

FAQ
About Flat Similaun, 119, Harestone Hill, Caterham
Explore nearby