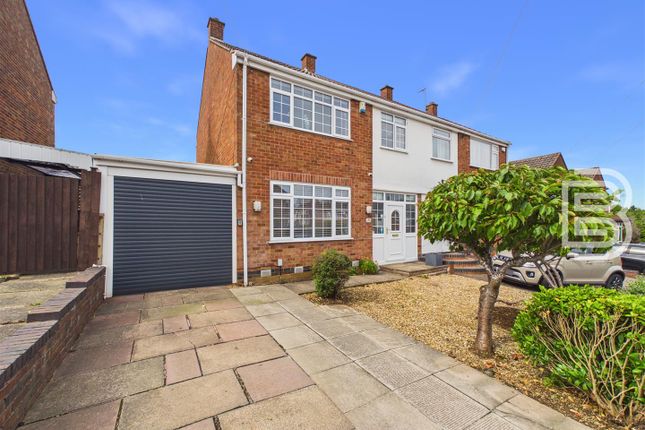
3-bedroom semi-detached house · CV23 1BG
Listing removedListed 377 days
Opportunity summary
See Archie’s verdict, returns by strategy and what to check before viewing.
About
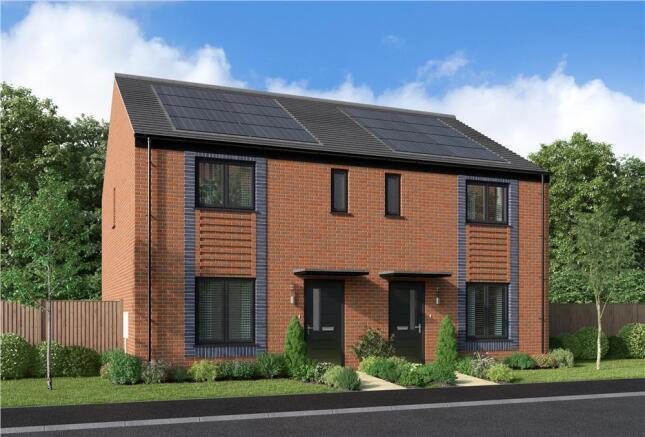
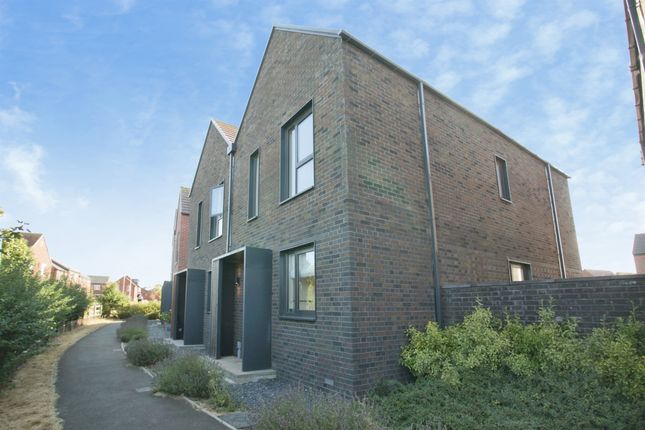
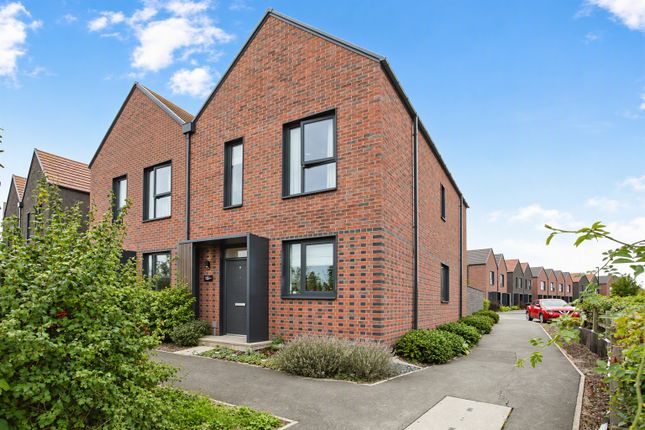
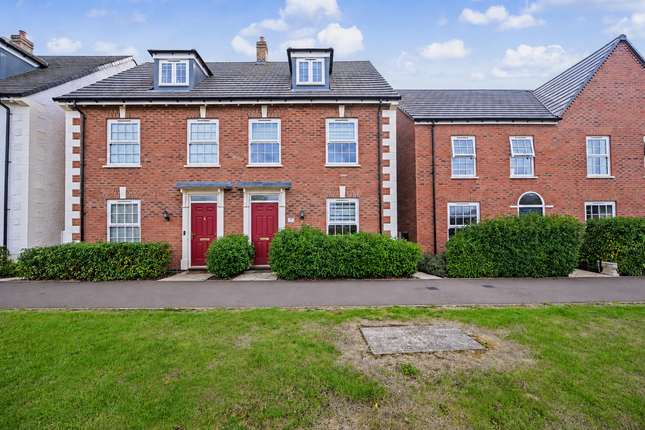
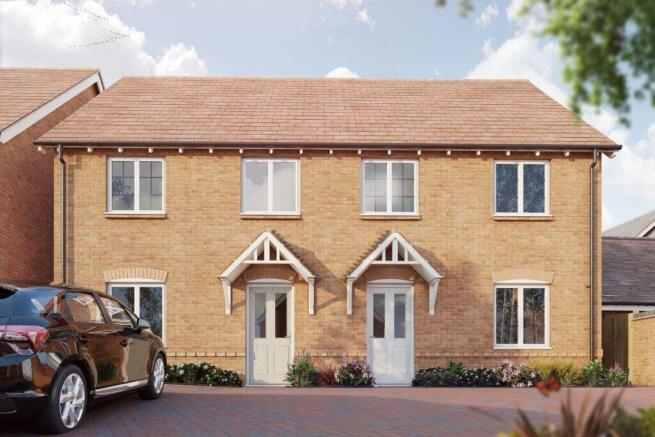
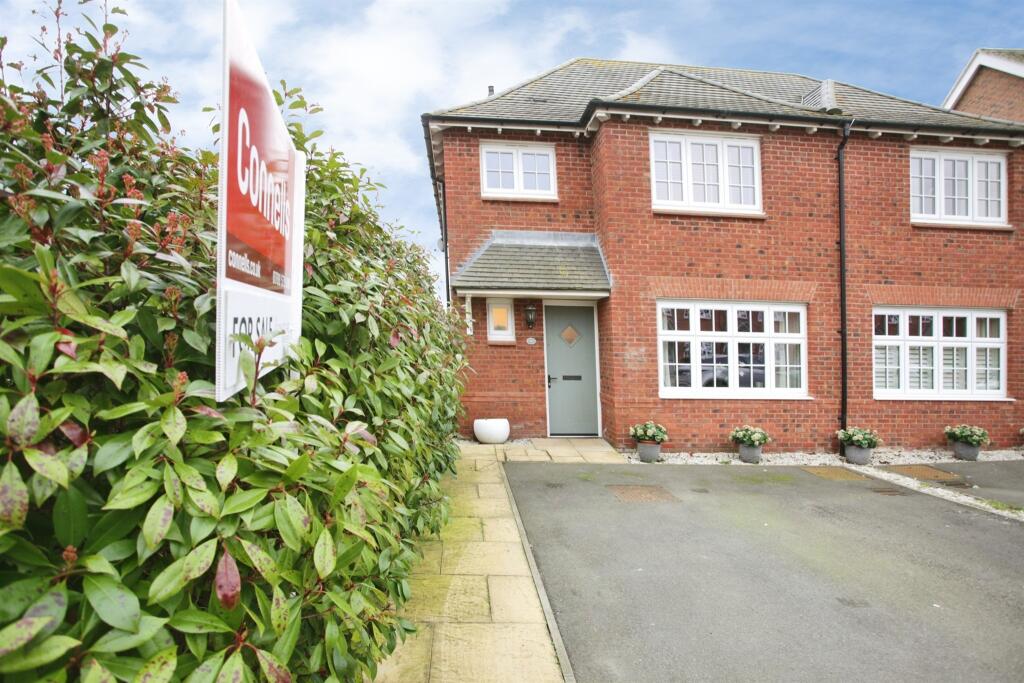
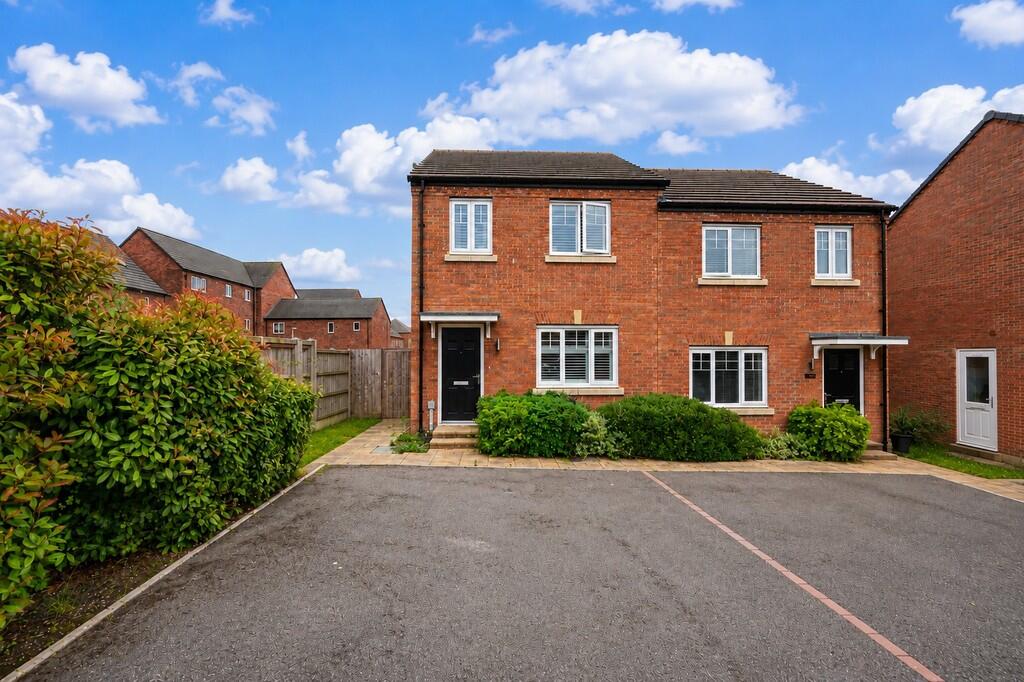
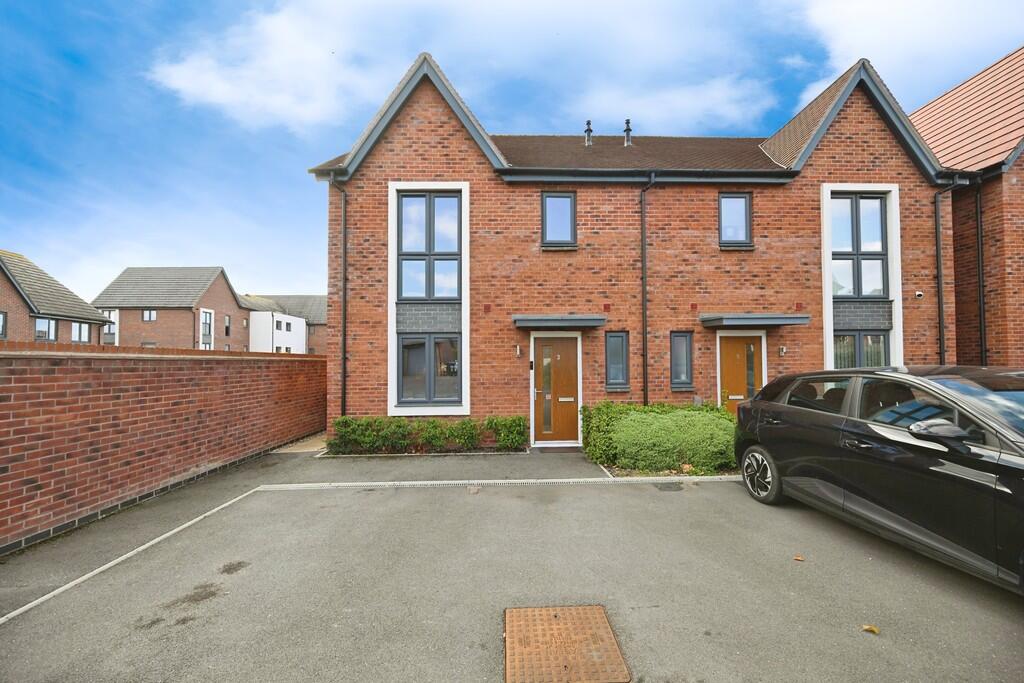
PROPERTY SUMMARY Edward Knight Estate Agents are delighted to present this immaculately presented, show home condition three-bedroom semi-detached residence, built in 2022 by the highly regarded Morris Homes.
Combining contemporary design with quality craftsmanship, this modern home offers stylish, low-maintenance living in a desirable and well-connected location.
Upon entering, you are greeted by a bright and welcoming entrance hall, providing access to a convenient ground floor WC and a spacious living room-a perfect setting for relaxing or entertaining, beautifully decorated and filled with natural light.
To the rear of the property lies a stunning open-plan kitchen/dining room, finished in a contemporary style with sleek cabinetry, integrated appliances, and ample space for family dining.
Elegant French doors open directly onto the landscaped rear garden, seamlessly blending indoor and outdoor living and creating an ideal space for entertaining during the warmer months.
The first floor offers three generously sized bedrooms, each presented in pristine condition.
The master bedroom features a stylish en suite shower room, while the additional bedrooms are served by a modern family bathroom, fitted with a high-quality suite and contemporary tiling.
Externally, the property continues to impress with a beautifully landscaped rear garden, designed for ease of maintenance and enjoyment.
A brick-built detached garage with power, lighting, and an off-road parking space further enhances the property's appeal.
Additional benefits include gas central heating, uPVC double glazing, and the reassurance of a recently built home with modern efficiency standards.
Offered for sale with no onward chain, this exceptional property is ready for immediate occupation.
Early internal inspection is highly recommended to fully appreciate the quality and presentation on offer.
Viewings are strictly by appointment through Edward Knight Estate Agents, Regent Street offices.
PROPERTY LOCATION Houlton is ideally situated for commuters, offering excellent connectivity to the surrounding region and beyond.
Major road networks, including the A428, A5, M1, and M6, are all within easy reach, providing seamless access to key commercial and leisure destinations.
For those travelling to London, the area benefits from a fast train service to Euston, with journeys taking under 50 minutes, making it a highly attractive location for professionals seeking the convenience of rapid city access.
The community itself is well-served with a range of amenities.
Residents can enjoy Houlton's own highly regarded restaurant, The Tuning Fork, offering an excellent dining experience, alongside outstanding educational provision such as St Gabriel's CofE Academy.
Additional reputable schools are easily accessible in nearby Rugby, including Ashlawn Academy, Rugby High School for Girls, and Lawrence Sheriff School for Boys, all renowned for their strong academic standards.
Houlton also caters to health, fitness, and leisure enthusiasts.
The development is home to a brand-new David Lloyd Gym, featuring a comprehensive range of sporting facilities, a luxurious spa, and an outdoor swimming pool, ensuring residents have everything needed for an active and healthy lifestyle.
The development itself is exceptionally picturesque, with beautifully landscaped parks, tree-lined walkways, and illuminated pedestrian paths weaving throughout the community.
These areas are particularly popular with walkers, joggers, and families, providing a safe and scenic environment to enjoy outdoor activities.
With its combination of modern amenities, excellent transport links, and thoughtfully designed green spaces, Houlton offers an enviable lifestyle for families, professionals, and commuters alike.
ENTRANCE HALL 12' 2" x 6' 9" (3.71m x 2.06m) GROUND FLOOR CLOAKROOM 6' 5" x 3' 2" (1.96m x 0.97m) LOUNGE 15' 7" x 12' 2" (4.75m x 3.71m) KITCHEN/DINING ROOM 15' 7" x 9' 8" (4.75m x 2.95m) LANDING BEDROOM ONE 12' 3" x 9' 5" (3.73m x 2.87m) EN-SUITE SHOWER ROOM 7' 1" x 5' 9" (2.16m x 1.75m) BEDROOM TWO 9' 4" x 8' 6" (2.84m x 2.59m) BEDROOM THREE 9' 1" x 6' 4" (2.77m x 1.93m) BATHROOM 8' 6" x 6' 6" (2.59m x 1.98m) GARAGE 19' 5" x 10' 1" (5.92m x 3.07m) AGENTS NOTES We are advised by the vendor there is an Estate Charge of approximately £380.00 per annum.
Value & comps
No previous sales on record.
Returns
Set an offer; the calculator follows it.
We're still gathering serviced-accommodation data for this area.
Archie refurb estimate: a Pro feature
0.0% below asking
This is not financial or investment advice. Prop AI Deals is not authorised by the Financial Conduct Authority (FCA) to provide investment advice.
All investment calculators, property analyses, and AI-generated insights are for informational purposes only. Property investment carries risk and may result in financial loss. All calculations should be independently verified and you should consult with FCA-authorised financial advisors before making any investment decisions.
Past performance does not guarantee future results. Tax implications vary by individual circumstances.
Deal
Properties like this can earn 2–3x BTL yields when converted to HMO, with retrofit costs around £10k/room. Sign in to see the full tier, yield projection, and cost breakdown.
Commercial properties like this can earn 30-50% higher yields when converted to residential under Class MA / Q / P / PA, with prior approval costing ~GBP 96/unit. Sign in to see the recommended route, yield uplift, and cost breakdown.
BRRR-suited properties can recycle 80-100% of investor capital on refi, leaving a high-yielding rental with most of the money out. Sign in to see the refurb cost stack, ARV projection, and refinance maths.
Detached + large garden = sub-division play. Pro tier unlocks the tier badge, plot size, uplift estimate, and regional land benchmark.
Short-lease flats trade at deep discount, but extending under the 1993 Act often costs far less than the discount. Pro tier unlocks the tier badge, premium breakdown, long-lease ARV and arbitrage maths.
See projected short-stay revenue vs a vanilla BTL for this property.
See real sub-let margins (HMO room rates & SA nightly rates) vs the landlord rent.
Area
Agent & docs

FAQ
About Tolsford Road, Houlton, Rugby
Explore nearby