We've tightened what earns a Pursue. A home now needs a published valuation, a strategy that still makes money after real running costs and lender stress tests, and no listing problems that would stop a mortgage. You'll see fewer Pursues, and each one has been checked harder.
See how verdicts work3-bedroom semi-detached house · DE12 7RG
Listing removedListed 252 days
Opportunity summary
See Archie’s verdict, returns by strategy and what to check before viewing.
About
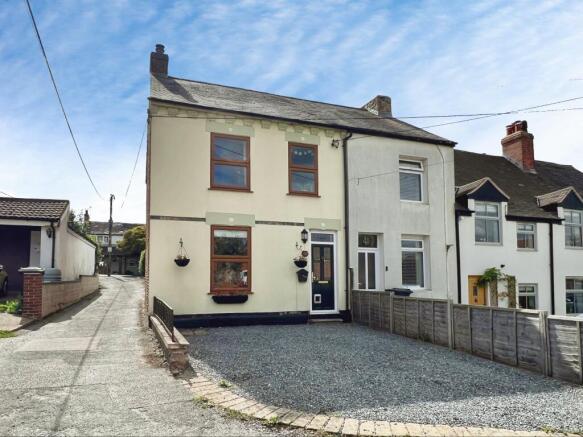
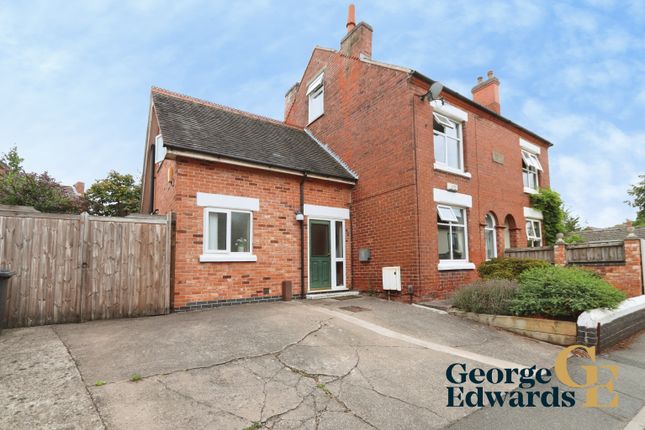
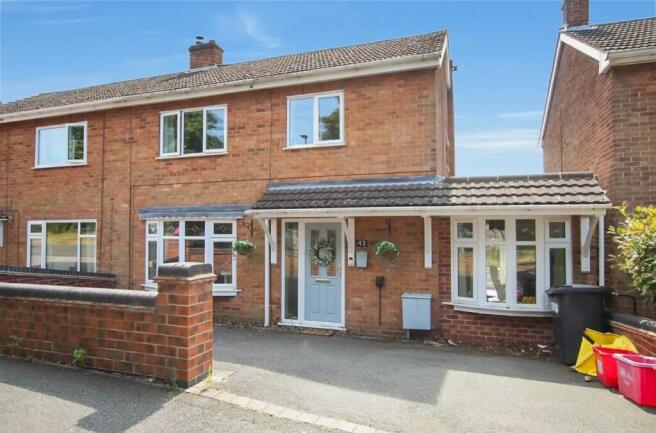
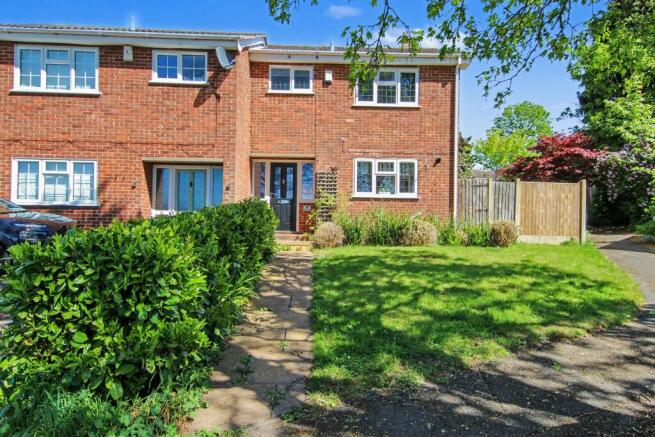
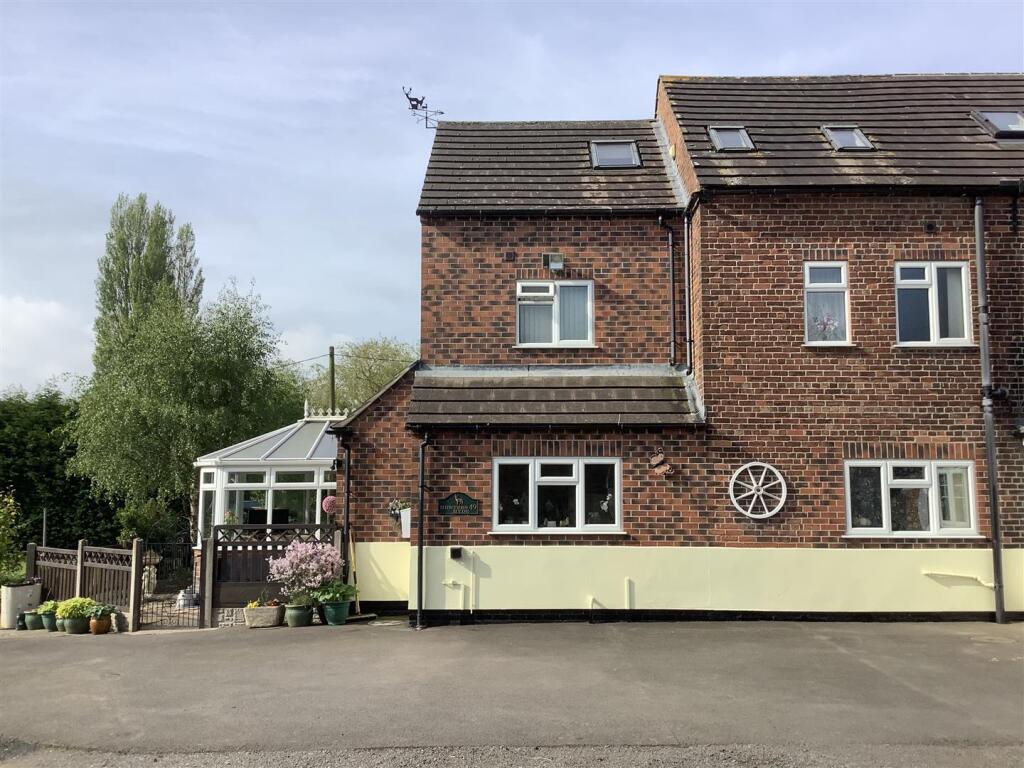
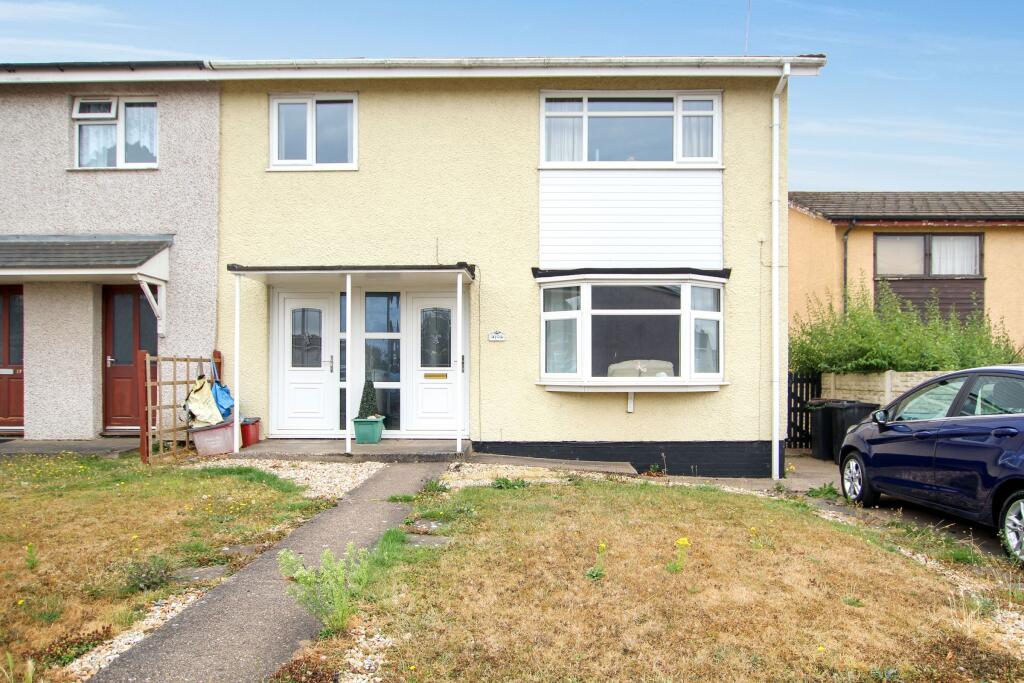
A well-presented semi-detached three-bedroom house located in the sought-after village of Oakthorpe.
This property has been extended, offering ample living space and stunning views across the Leicestershire countryside beyond the garden.
The accommodation briefly comprises an extended front porch, a comfortable living room, and a large, bright kitchen diner that has also been extended.
There are two double bedrooms, one single bedroom, and a family bathroom. Outside, the property benefits from a spacious driveway providing parking for at least four vehicles, along with a garage.
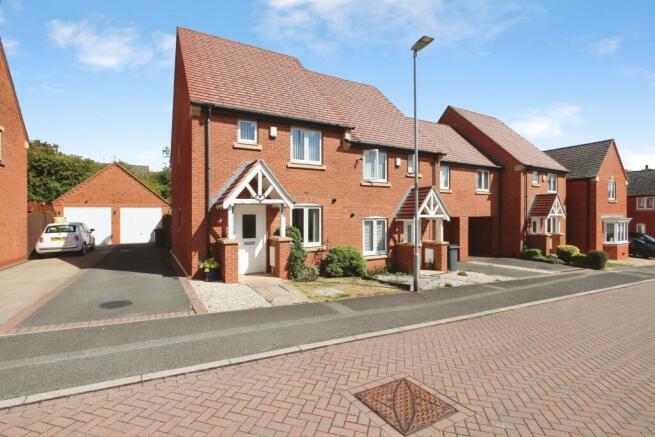
Council Tax Band: A (North West Leicestershire District Council) Tenure: Freehold 0.9% + vat new oil tank new plumbing decorated new flooring External & Approach Set back from Measham Road, this attractive semi-detached home benefits from a generous driveway, part tarmac and part gravel, providing comfortable off-road parking for at least four vehicles.
A paved pathway leads to the front entrance, bordered by gravel flowerbeds with mature shrubs. A wooden gate to the side provides access to the rear garden.
The property is accessed via a composite front door with decorative glazed panel and chrome furnishings, allowing plenty of natural light into the private entrance porch.
This front extension is tastefully decorated in white and features laminate flooring, a wall-mounted radiator and ceiling light. A glazed wooden door leads through to the living room.
Living room 4.88m x 3.77m Freshly painted in white with newly fitted grey carpeting, this bright and welcoming living room enjoys a large front-facing window overlooking the driveway and garden.
Stairs rise to the first floor with a wooden handrail and white balustrade.
Additional features include a wall-mounted radiator, pendant ceiling light, heating thermostat, multiple power sockets, BT point and a charming coal fire.
Glazed wooden double doors lead through to the kitchen diner.
Kitchen/diner 7.63m x 3.4m A spacious kitchen diner positioned at the rear of the property, enjoying beautiful views across the garden and open countryside beyond.
The room features terracotta tiled flooring and freshly painted white walls, with three large windows allowing for excellent natural light.
The newly fitted kitchen offers modern soft grey base and wall units with silver bar handles, complemented by black marble-effect worktops.
There is ample storage and preparation space, a breakfast bar with seating for four stools, space for a freestanding oven, plumbing for a washing machine, stainless steel extractor hood, and stainless steel sink with swan-neck mixer tap.
Further features include: • Two wall-mounted thermostatically controlled radiators • Generous electrical sockets throughout • Pantry cupboard housing the consumer unit • Airing cupboard containing the hot water cylinder • Heating and hot water controls Bedroom 1 3.02m x 4.18m Located at the front of the property, this generous double bedroom enjoys views over the driveway and front garden.
Freshly decorated in white with newly laid grey carpet, the room includes multiple power sockets, aerial point, wall-mounted thermostatically controlled radiator and pendant ceiling light.
Bedroom 2 3.01m x 3.46m A beautifully presented double bedroom overlooking the rear garden and boasting stunning panoramic views across the Leicestershire countryside, stretching for miles.
Decorated in white with newly laid grey carpet, the room offers multiple power sockets, pendant ceiling light and wall-mounted thermostatically controlled radiator.
Bedroom 3 2.04m x 2.81m Positioned at the front of the property, this single bedroom features a large window overlooking the front aspect.
Freshly painted with newly fitted grey carpet, it includes power sockets, pendant ceiling light and wall-mounted thermostatically controlled radiator.
Bathroom 2.31m x 1.81m A neutral three-piece suite comprising bath with shower over, wash hand basin and wall-mounted WC.
White tiling surrounds the bath and shower area, extending to half height with a decorative green border.
The bathroom also benefits from a privacy-glazed window, extractor fan, wall-mounted thermostatically controlled radiator and ceiling light.
Rear Garden The generous north-easterly facing rear garden is mainly laid to lawn with a paved patio area, separated by fencing and ideal for outdoor seating.
A paved pathway leads to the oil tank and upper section of the garden, where further paving provides space for sheds. Tidy flowerbeds add colour and interest throughout.
The garden can also be accessed via a wooden gate from the driveway.
This well-maintained outdoor space enjoys stunning, uninterrupted views across the Leicestershire countryside — perfect for enjoying the surrounding wildlife and peaceful setting.
Please note MEASUREMENTS - Room measurements and floor plans are included as a guide to room sizes and are not intended to be used when ordering carpets or flooring.
TENURE - We recommend that purchasers or their appointed solicitors satisfy themselves as to the tenure of this property.
SERVICES & EQUIPMENT - While we endeavour to ensure the accuracy of property details, we have not tested any services, heating, plumbing, equipment or apparatus, fixtures or fittings and therefore no guarantee can be given or implied that they are connected, in working order, or fit for purpose.
Purchasers must satisfy themselves by inspection or otherwise. PLANNING CONSENTS - It should not be assumed that the property has all necessary planning, building regulation or other consents.
Where property alterations have been undertaken, buyers should check that relevant permissions have been obtained.
STRUCTURAL Nothing in these details shall be deemed to be a statement that the property is in good structural condition or otherwise.
Purchasers should satisfy themselves on such matters prior to purchase MAKING AN OFFER As part of our commitment to our Vendors, we ensure that all potential buyers are in a position to proceed with any offer they make.
Therefore we will ask to see evidence as to how the purchase is going to be funded.
If it is an outright cash purchase, we will ask you to confirm the source and availability of your funds, in order for us to present your offer in the best possible light to the Vendor(s).
Value & comps
No previous sales on record.
Returns
Set an offer; the calculator follows it.
We're still gathering serviced-accommodation data for this area.
Archie refurb estimate: a Pro feature
0.0% below asking
This is not financial or investment advice. Prop AI Deals is not authorised by the Financial Conduct Authority (FCA) to provide investment advice.
All investment calculators, property analyses, and AI-generated insights are for informational purposes only. Property investment carries risk and may result in financial loss. All calculations should be independently verified and you should consult with FCA-authorised financial advisers before making any investment decisions.
Past performance does not guarantee future results. Tax implications vary by individual circumstances.
Deal
Properties like this can earn 2–3x BTL yields when converted to HMO, with retrofit costs around £10k/room. Sign in to see the full tier, yield projection, and cost breakdown.
Commercial properties like this can earn 30-50% higher yields when converted to residential under Class MA / Q / P / PA, with prior approval costing ~GBP 96/unit. Sign in to see the recommended route, yield uplift, and cost breakdown.
BRRR-suited properties can recycle 80-100% of investor capital on refi, leaving a high-yielding rental with most of the money out. Sign in to see the refurb cost stack, ARV projection, and refinance maths.
Detached + large garden = sub-division play. Pro tier unlocks the tier badge, plot size, uplift estimate, and regional land benchmark.
Short-lease flats trade at deep discount, but extending under the 1993 Act often costs far less than the discount. Pro tier unlocks the tier badge, premium breakdown, long-lease ARV and arbitrage maths.
See projected short-stay revenue vs a vanilla BTL for this property.
See real sub-let margins (HMO room rates & SA nightly rates) vs the landlord rent.
Area
Agent & docs

FAQ
About Measham Road, Oakthorpe
Explore nearby