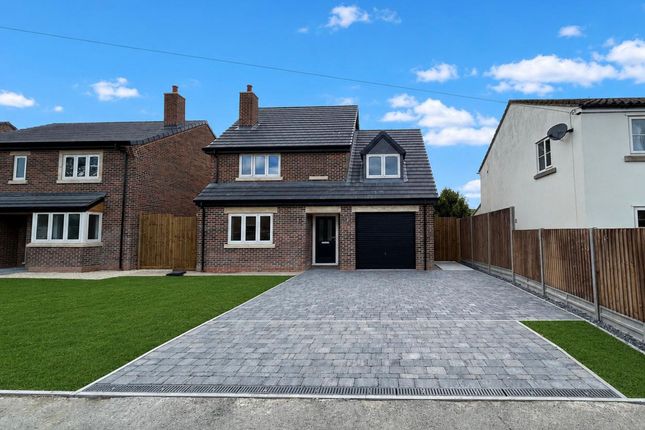
4-bedroom house · PE7 3RJ
Listing removedListed 122 days
Opportunity summary
See Archie’s verdict, returns by strategy and what to check before viewing.
About
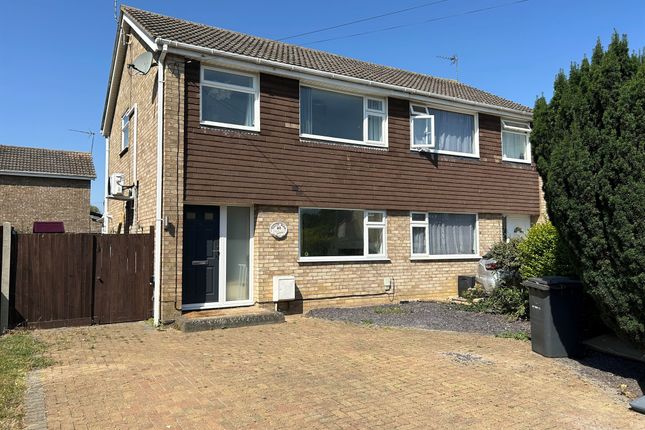
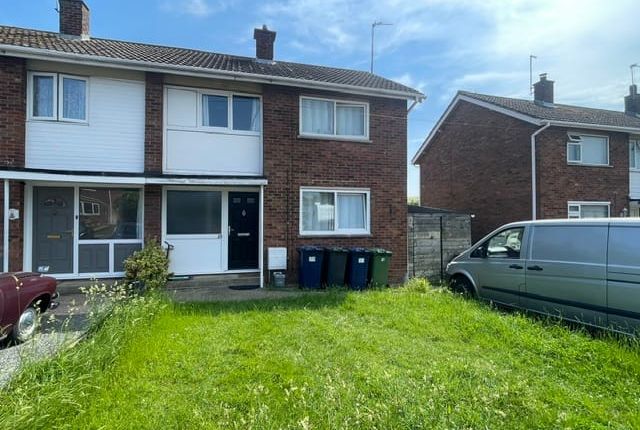
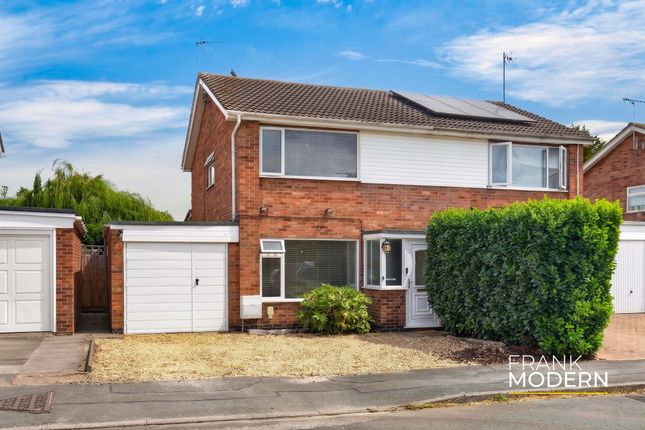
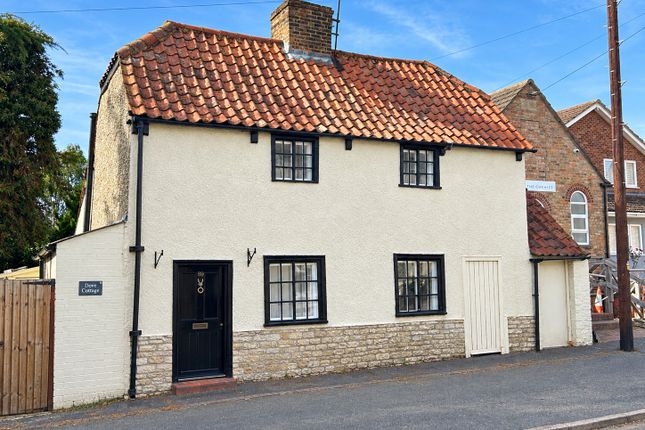
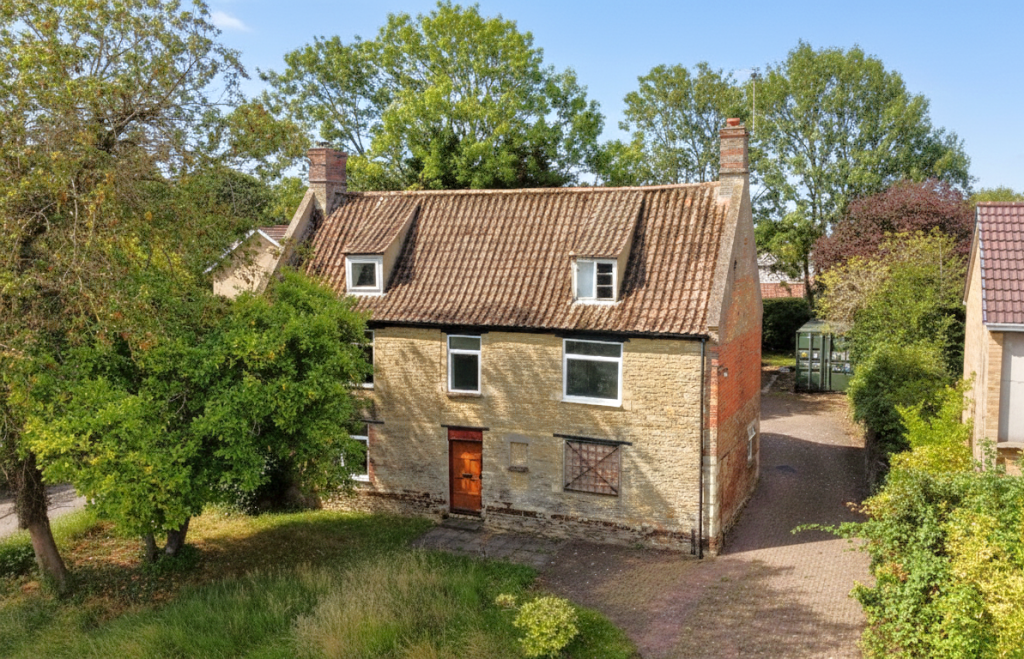
Welcome to this substantial four bedroom detached house in the heart of Stilton, a much‐loved home that has been owned by the same family since 1965 and is now ready for its next chapter.
With a plot floor area of 14,079 sq ft and an internal floor area of 1,378 sq ft, this property offers generous, well‐proportioned living accommodation and plenty of scope for your own vision.
The house is offered for sale with no forward chain, making the purchase process smooth and uncomplicated for those looking to move quickly.
Inside, you’ll find four bedrooms, including a spacious main bedroom with the potential to create an en‐suite (currently fitted with a sink unit), giving you the flexibility to enhance the layout and add value.
The recently refitted shower room brings a fresh, modern touch to the home, while the rest of the property is ready to be refurbished throughout, offering an excellent opportunity for buyers who want to put their own stamp on things or explore the potential to extend at the rear (subject to planning permission).
The single garage and off‐road parking for up to four vehicles provide excellent convenience, particularly for families or those with multiple cars.
Gas central heating is installed, although buyers should note that the current boiler is not in working order and the property is being sold as seen, allowing for full transparency and the chance to plan your own upgrades.
The location is fantastic, set in the ever‐popular village of Stilton, just minutes from The Bell Inn, local shops, a well‐regarded Indian restaurant, post office and other handy amenities, making day‐to‐day life a breeze.
This is a rare opportunity to purchase a property that has been cared for by one family for nearly six decades, and it is now ready for someone new to make it their own.
Whether you’re upsizing, seeking a project, or searching for a long‐term family home, this property has all the ingredients to become something truly special.
Arrange a viewing and start imagining the possibilities.
Hallway (3.63m x 2.07m) Living Room (4.25m x 3.64m) Kitchen/Dining Room (6.43m x 3.34m) Pantry (2.72m x 0.90m) Landing (2.73m x 232.00m) Bedroom One (7.07m x 2.70m) Bedroom Two (3.65m x 3.61m) Bedroom Three With Cupboard (3.54m x 3.34m) Bedroom Four With Cupboard (2.75m x 2.49m) Refitted Shower Room (2.15m x 2.05m) Garden Large rear garden, mainly laid to lawn and fully enclosed with a side access gate, featuring mature trees and shrubs, a greenhouse, generous patio area, outdoor store and outdoor WC, offering excellent space for families and outdoor living.
Parking - Garage Single garage with up and over door, light and power connect, driveway parking for up to four vehicles plus on street parking.
Value & comps
No previous sales on record.
Returns
Set an offer; the calculator follows it.
We're still gathering serviced-accommodation data for this area.
Archie refurb estimate: a Pro feature
0.0% below asking
This is not financial or investment advice. Prop AI Deals is not authorised by the Financial Conduct Authority (FCA) to provide investment advice.
All investment calculators, property analyses, and AI-generated insights are for informational purposes only. Property investment carries risk and may result in financial loss. All calculations should be independently verified and you should consult with FCA-authorised financial advisers before making any investment decisions.
Past performance does not guarantee future results. Tax implications vary by individual circumstances.
Deal
Properties like this can earn 2–3x BTL yields when converted to HMO, with retrofit costs around £10k/room. Sign in to see the full tier, yield projection, and cost breakdown.
Commercial properties like this can earn 30-50% higher yields when converted to residential under Class MA / Q / P / PA, with prior approval costing ~GBP 96/unit. Sign in to see the recommended route, yield uplift, and cost breakdown.
BRRR-suited properties can recycle 80-100% of investor capital on refi, leaving a high-yielding rental with most of the money out. Sign in to see the refurb cost stack, ARV projection, and refinance maths.
Detached + large garden = sub-division play. Pro tier unlocks the tier badge, plot size, uplift estimate, and regional land benchmark.
Short-lease flats trade at deep discount, but extending under the 1993 Act often costs far less than the discount. Pro tier unlocks the tier badge, premium breakdown, long-lease ARV and arbitrage maths.
See projected short-stay revenue vs a vanilla BTL for this property.
See real sub-let margins (HMO room rates & SA nightly rates) vs the landlord rent.
Area
Agent & docs
FAQ
About 15 Fen Street, Peterborough
Explore nearby