We've tightened what earns a Pursue. A home now needs a published valuation, a strategy that still makes money after real running costs and lender stress tests, and no listing problems that would stop a mortgage. You'll see fewer Pursues, and each one has been checked harder.
See how verdicts work4-bedroom house · LS18 4FZ
Listing removedListed 153 days
Opportunity summary
See Archie’s verdict, returns by strategy and what to check before viewing.
About
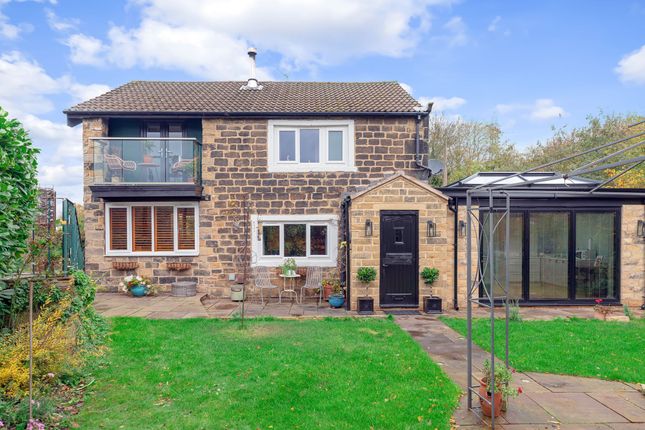
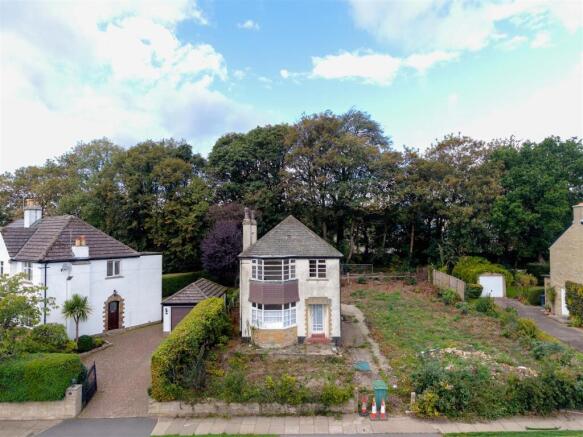
Great opportunity & ready to move straight into! This beautifully presented, large detached family home is essential viewing!
Horsforth Vale is such a sought after, quiet, almost semi rural Horsforth location & these houses are soon snapped up!
Excellent amenities, highly regarded schooling & great road, rail & airport links are all on hand, as are some lovely countryside walks for the weekend.
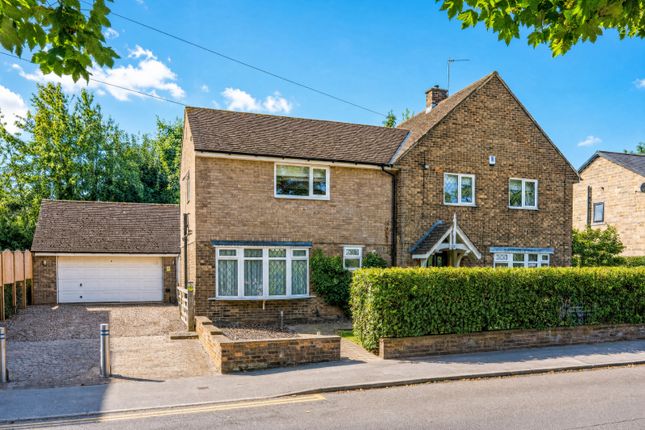
Boasting gardens to the front & rear, tarmac driveway parking & an attached garage with electric up & over door, this superb home briefly comprises, lovely entrance hallway, fabulous, bay fronted lounge, a family dining kitchen to the rear with bifolds out to the garden, extensive fitted kitchen with integrated appliances & ample space for dining.
A useful guest WC & utility complete the ground floor.
Upstairs are four double bedrooms, including an impressive Principal suite with bay fronted bedroom, fitted wardrobes & three piece ensuite shower room.
There are built in 'robes to the other front bedroom & a modern, stylish three piece house bathroom incorporates a bath with mixer shower over, WC and vanity basin.
Just pick up the keys & move in, nothing to do! Sure to be popular, call us . Location Horsforth Vale is a highly regarded and rather exclusive development that enjoys a warm community atmosphere.
Located in this leafy yet convenient location within a short distance of Horsforth's many amenities, highly regarded schooling and excellent transport links.
On the development there is a popular café and a useful convenience store. There are some stunning countryside, and canalside walks right on your doorstep, it's a beautiful place to live.
Ground floor A covered composite entrance door leads into a lovely, hallway with staircase up to the first floor, useful understair storage and access through to the reception rooms.
The lounge is so spacious and beautifully presented with large bay window to the front flooding the room with natural light.
A feature fireplace houses a remote control electric fire, perfect for those chilly evenings, a lovely, quiet, relaxation space!
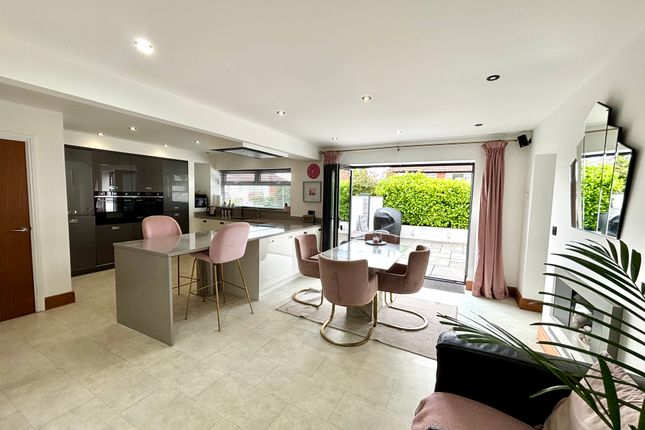
The family dining kitchen to the rear is superb, providing extensive, white Shaker fitted kitchen, ample space for dining table and chairs and with bifolding doors out to the rear garden.
Again, nicely finished, the kitchen is fully integrated and ideal for day to day family living and for entertaining when friends and family come round.
A useful two piece guest WC and utility room with sink, units, worksurfaces, plumbing for a washing machine and space for a dryer, complete the downstairs accommodation.
A door from the utility also leads out to the rear garden, so no need to walk through the dining kitchen when you've finished gardening or want to wash the dog!
First floor The 1st floor is as impressive as the reception space with a fabulous Principal suite at the front of the house, a bay fronted large double bedroom has access to fitted wardrobes and to modern, stylish, three piece ensuite facilities.
There are three further double bedrooms, the 2nd to the front also with fitted 'robes and a stylish house bathroom features a bath with mixer shower over, glazed screen, WC and vanity basin.
A window to the front provides light and ventilation.
Outside There are gardens to the front and rear, the front is laid to lawn with tarmac driveway parking in front of an attached garage measuring 14'4" x 9'4".
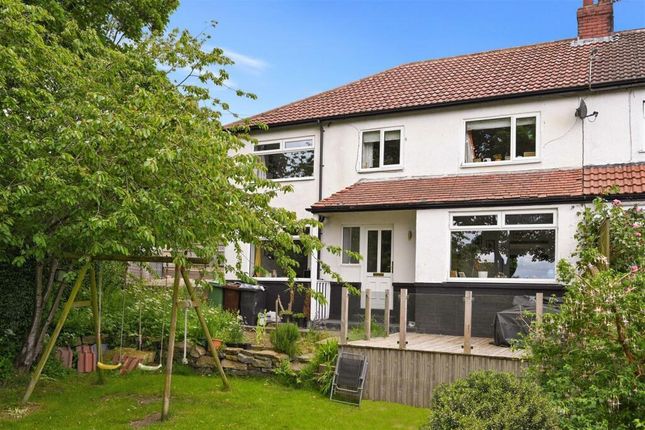
Gated access down the side leads to the rear garden which is enclosed, so ideal for both children and pets with lawn and decked area, nice and private too!
Brochure details Hardisty and Co prepared these details, including photography, in accordance with our estate agency agreement.
Services - Disclosure of Financial Interest Unless instructed otherwise, the company would normally offer all clients, applicants, and prospective purchasers its full range of estate agency services, including the valuation of their present property and sales service.
We also intend to offer clients, applicants and prospective purchasers' mortgage and financial services advice through our association with Mortgage Advice Bureau.
We will also offer to clients and prospective purchasers the services of our panel solicitors, removers, and contactors.
We would normally be entitled to commission or fees for such services and disclosure of all our financial interests can be found on our website.
Mortgage services We are whole of market and would love to help with your purchase or remortgage. Call to book your appointment today option 4.
Value & comps
No previous sales on record.
Returns
Set an offer; the calculator follows it.
We're still gathering serviced-accommodation data for this area.
Archie refurb estimate: a Pro feature
0.0% below asking
This is not financial or investment advice. Prop AI Deals is not authorised by the Financial Conduct Authority (FCA) to provide investment advice.
All investment calculators, property analyses, and AI-generated insights are for informational purposes only. Property investment carries risk and may result in financial loss. All calculations should be independently verified and you should consult with FCA-authorised financial advisers before making any investment decisions.
Past performance does not guarantee future results. Tax implications vary by individual circumstances.
Deal
Properties like this can earn 2–3x BTL yields when converted to HMO, with retrofit costs around £10k/room. Sign in to see the full tier, yield projection, and cost breakdown.
Commercial properties like this can earn 30-50% higher yields when converted to residential under Class MA / Q / P / PA, with prior approval costing ~GBP 96/unit. Sign in to see the recommended route, yield uplift, and cost breakdown.
BRRR-suited properties can recycle 80-100% of investor capital on refi, leaving a high-yielding rental with most of the money out. Sign in to see the refurb cost stack, ARV projection, and refinance maths.
Detached + large garden = sub-division play. Pro tier unlocks the tier badge, plot size, uplift estimate, and regional land benchmark.
Short-lease flats trade at deep discount, but extending under the 1993 Act often costs far less than the discount. Pro tier unlocks the tier badge, premium breakdown, long-lease ARV and arbitrage maths.
See projected short-stay revenue vs a vanilla BTL for this property.
See real sub-let margins (HMO room rates & SA nightly rates) vs the landlord rent.
Area
Agent & docs

FAQ
About 33, Bletchley Way, Leeds
Explore nearby