We've tightened what earns a Pursue. A home now needs a published valuation, a strategy that still makes money after real running costs and lender stress tests, and no listing problems that would stop a mortgage. You'll see fewer Pursues, and each one has been checked harder.
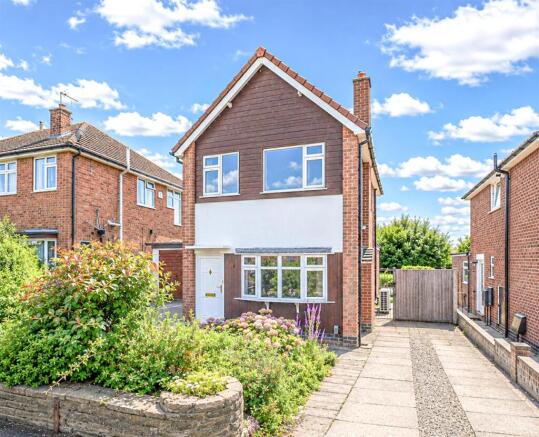
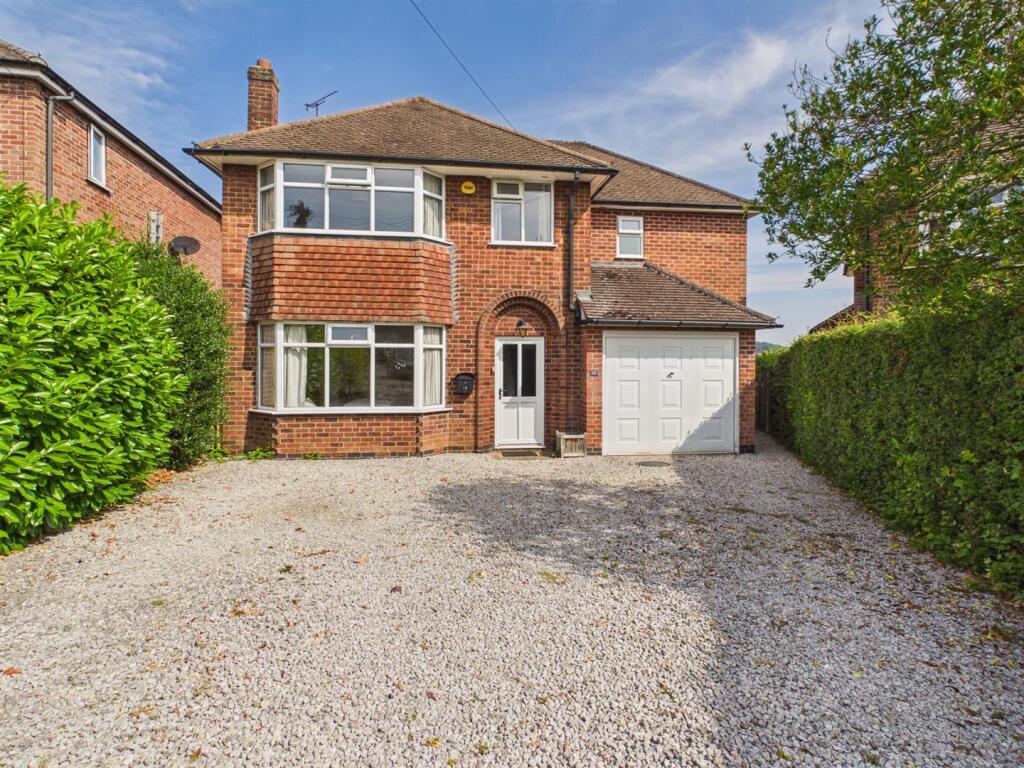
See how verdicts work3-bedroom detached house · DE22 2FS
Sold STCListed 231 days
Opportunity summary
See Archie’s verdict, returns by strategy and what to check before viewing.
About
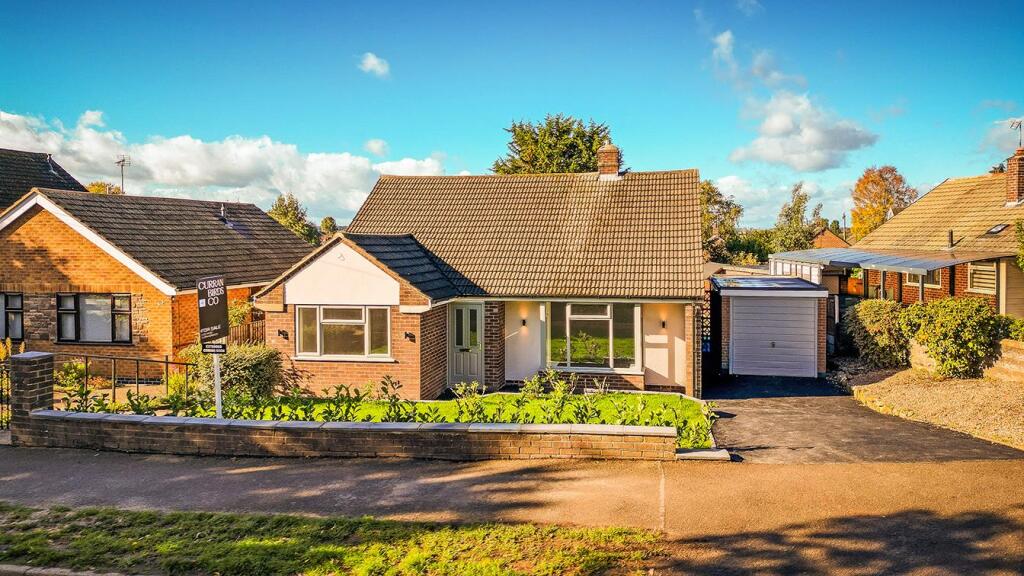
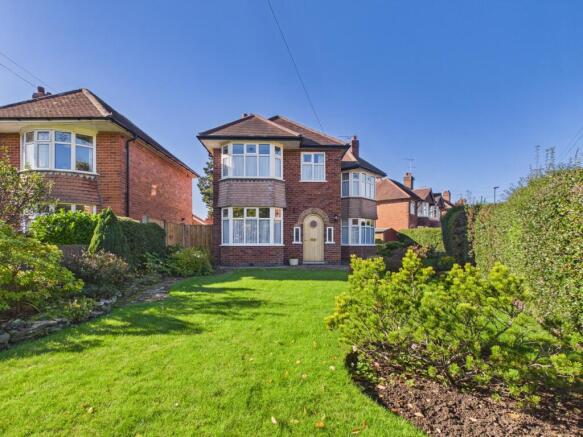
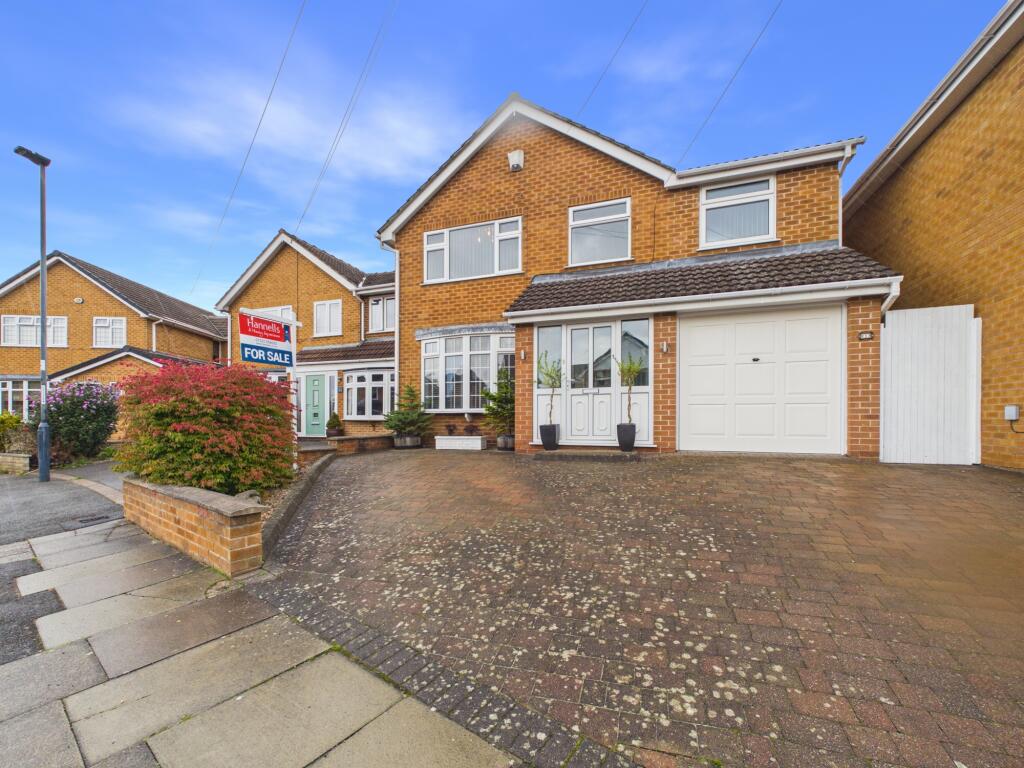
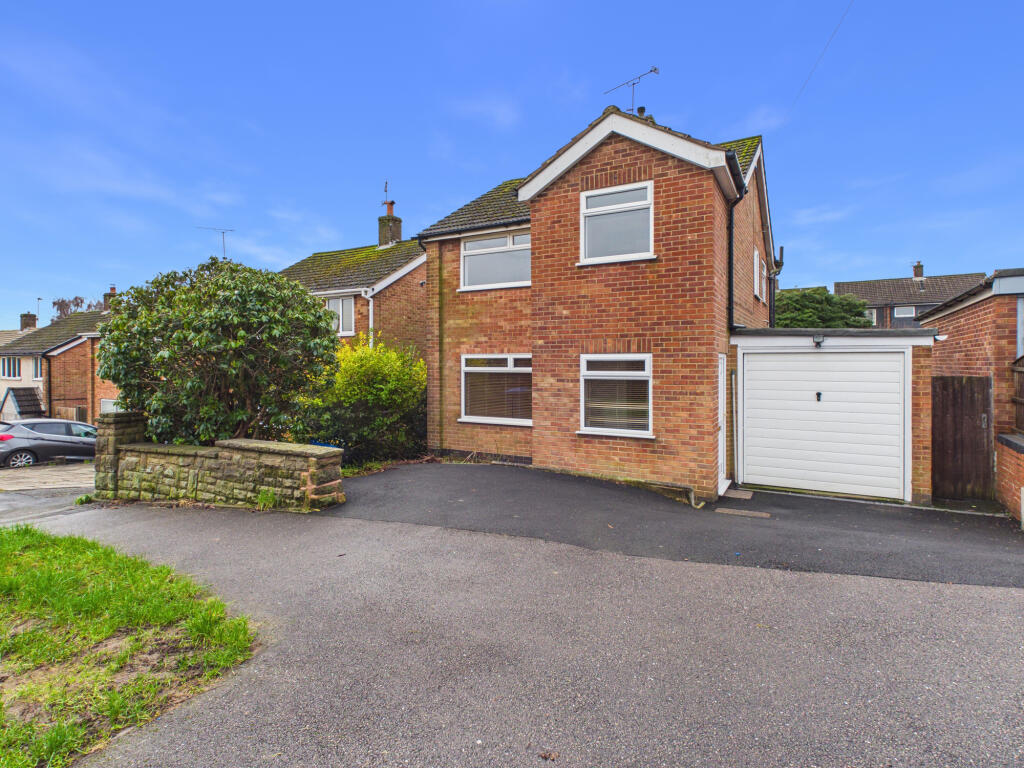
An individual detached residence of great character enjoying a mature position in the old village of this much sought after residential location also close to the beautiful Allestree park and woodland.
Directions - The property is best approached from Kingscroft becoming Robincroft passing Allestree recreation ground, turning right onto Cornhill where the property’s driveway will be found on the right directly opposite the left junction with West Bank Road.
The property was originally constructed circa 1932 by a local builder who gave the property to his son as a wedding gift and has not been back to the market since the 1960’s.
Now offered for sale, there is a wonderful opportunity for a discerning purchaser to acquire a superbly positioned property ready for it’s next chapter.
Internally, the property includes gas central heating and hardwood frame double glazed windows and doors, briefly comprising, entrance hallway, cloakroom, spacious lounge, dining room, dining kitchen and utility room.
To the first floor there is a landing which accesses a large loft space, three double bedrooms and shower room.
Externally, the property enjoys a private driveway approach to a parking area, garage and shed.
Beautifully presented gardens wrap around the side and rear elevations with a variety of lawns, seating areas and well stocked borders.
A well positioned summerhouse enjoys a pleasant aspect of the gardens and rear elevation of the house. Uniquely, there is also a, World War II, air raid shelter, thankfully now used as a store shed.
Cornhill is part of the old village of Allestree close to St Edmunds church, Red Cow public house and Evergreen club giving direct access to the beautiful Allestree park, lake and woodland.
Within Allestree are an impressive range of all typically required day to day amenities, including schooling at primary and secondary level, grocery stores, doctors, dentists, popular public houses and cafes.
Ease of access can be sought into the nearby city centre just as easy as the Derbyshire Peak District. A quality family home, position and location.
Accommodation - Entrance Hallway - Main timber and glazed front door opening into a welcoming reception area with stairs leading to the first floor, central heating radiator.
Cloakroom - Fitted with a low level WC with concealed cistern and display surface, wash basin sat on a useful store unit, window.
Dining Room - 3.94m x 3.78m (12'11" x 12'5") - A generous dining room having a front facing double glazed window, fireplace with gas fire, surround and marble hearth.
Lounge - 5.16m x 3.61m (16'11" x 11'10") - A lovely spacious room having an attractive double glazed bay window to the front elevation, additional side windows, attractive original oak fireplace with inset gas fire and hearth, adjoining fitted oak bookcases, media connections and radiator.
Dining Kitchen - 3.91m x 3.43m (12'10" x 11'3") - Well fitted with a comprehensive range of wall and base units, matching cupboard and drawer fronts, laminate work surfaces, tiled splashback, inset stainless steel sink and drainer, double electric oven, gas hob and extractor fan, integrated dishwasher and fridge, space for a breakfast table, tiled floor, double glazed window overlooking the rear garden.
Utility Room - 3.00m x 2.11m (9'10" x 6'11") - With a further range of fitted kitchen wall and base units with matching cupboard and drawer fronts, laminate work surface, plumbing and space for a washing machine and tumble dryer, further appliance space, wall mounted boiler, tiled floor, rear door and radiator, integral access to garage.
First Floor - Landing - An attractive landing area with a double glazed obscure window, radiator, useful airing and store cupboard, and access to a large loft space.
Bedroom One - 3.78m x 3.66m (12'5" x 12') - Enjoying an excellent range of fitted wardrobes, drawers and displays, matching headboard with deep shelf and bedside cabinets, main double glazed front facing window with additional side window, radiator.
Bedroom Two - 5.16m x 3.61m (16'11" x 11'10") - A spacious principle bedroom having double glazed windows to the front and side elevations, two banks of fitted wardrobes, chest of drawers and bedside cabinets, teo central heating radiators.
Bedroom Three - 3.78m x 3.23m (12'5" x 10'7") - A third generous double bedroom having a built in wardrobe, rear facing double glazed window overlooking the gardens, radiator, also with access into a large walk-in store cupboard.
Shower Room - 2.13m x 2.08m (7' x 6'10") - Well appointed in a wet room style having a mains overhead shower, glazed screen and tiled walls, a wash basin and WC are both neatly fitted into a vanity store unit with display surface, vinyl floor covering, double glazed window and a chrome towel radiator.
Outside - Externally, the property enjoys a private driveway approach to a spacious parking area, attached garage and recessed store shed.
Garage - 4.95m x 3.02m (16'3" x 9'11") - Fitted with an electric remote roller door, power, light and radiator.
Beautifully presented gardens wrap around the side and rear elevations with a variety of lawns, seating areas and well-stocked borders.
A well-positioned summerhouse enjoys a pleasant aspect of the gardens and rear elevation of the house.
Uniquely, there is also a, World War II, air raid shelter, used as a store shed and gated front access.
Value & comps
No previous sales on record.
Returns
Set an offer; the calculator follows it.
We're still gathering serviced-accommodation data for this area.
Archie refurb estimate: a Pro feature
0.0% below asking
This is not financial or investment advice. Prop AI Deals is not authorised by the Financial Conduct Authority (FCA) to provide investment advice.
All investment calculators, property analyses, and AI-generated insights are for informational purposes only. Property investment carries risk and may result in financial loss. All calculations should be independently verified and you should consult with FCA-authorised financial advisers before making any investment decisions.
Past performance does not guarantee future results. Tax implications vary by individual circumstances.
Deal
Properties like this can earn 2–3x BTL yields when converted to HMO, with retrofit costs around £10k/room. Sign in to see the full tier, yield projection, and cost breakdown.
Commercial properties like this can earn 30-50% higher yields when converted to residential under Class MA / Q / P / PA, with prior approval costing ~GBP 96/unit. Sign in to see the recommended route, yield uplift, and cost breakdown.
BRRR-suited properties can recycle 80-100% of investor capital on refi, leaving a high-yielding rental with most of the money out. Sign in to see the refurb cost stack, ARV projection, and refinance maths.
Detached + large garden = sub-division play. Pro tier unlocks the tier badge, plot size, uplift estimate, and regional land benchmark.
Short-lease flats trade at deep discount, but extending under the 1993 Act often costs far less than the discount. Pro tier unlocks the tier badge, premium breakdown, long-lease ARV and arbitrage maths.
See projected short-stay revenue vs a vanilla BTL for this property.
See real sub-let margins (HMO room rates & SA nightly rates) vs the landlord rent.
Area
Agent & docs

FAQ
About Cornhill, Allestree, Derby
Explore nearby