3-bedroom semi-detached house · OL3 5NW
Listing removedListed 321 days
Opportunity summary
See Archie’s verdict, returns by strategy and what to check before viewing.
About
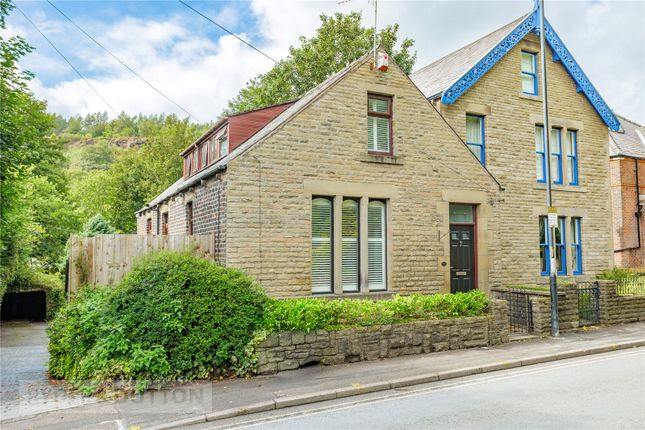
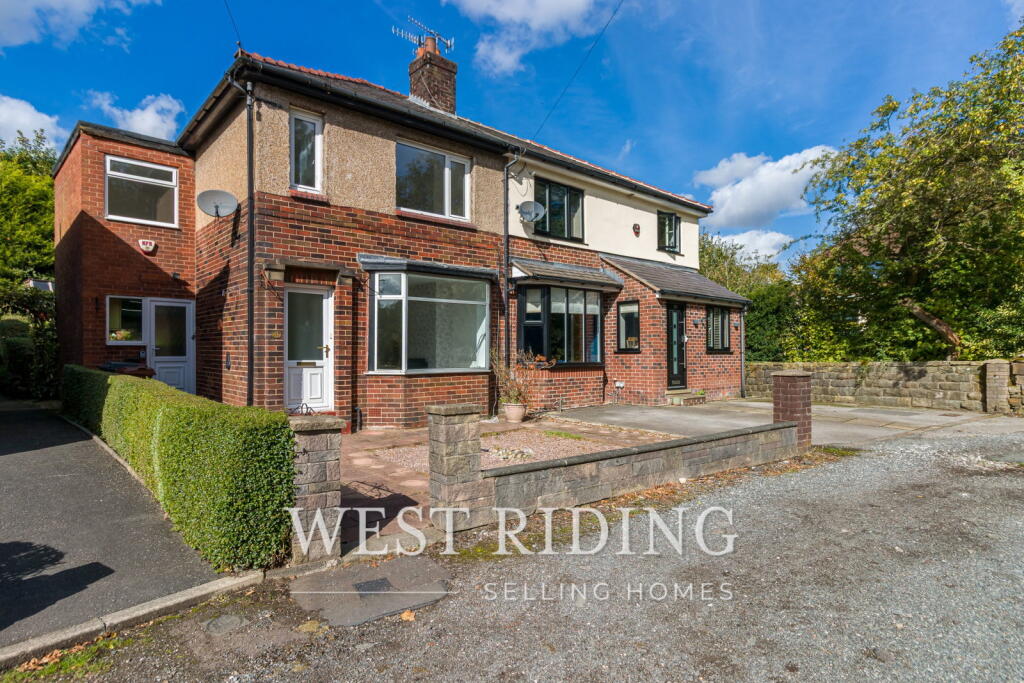
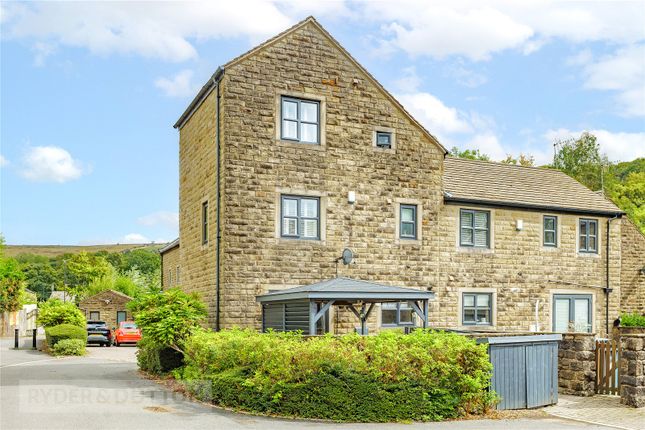
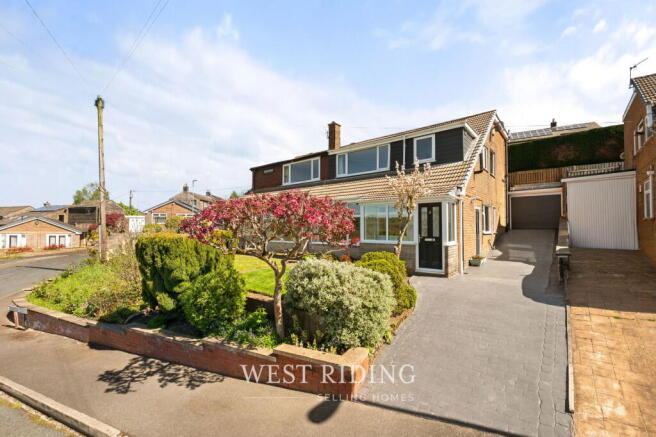
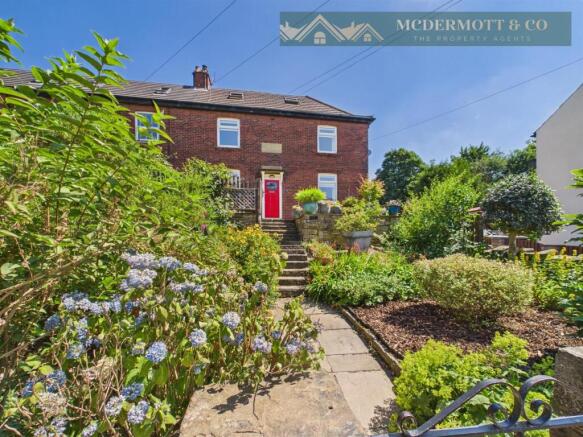
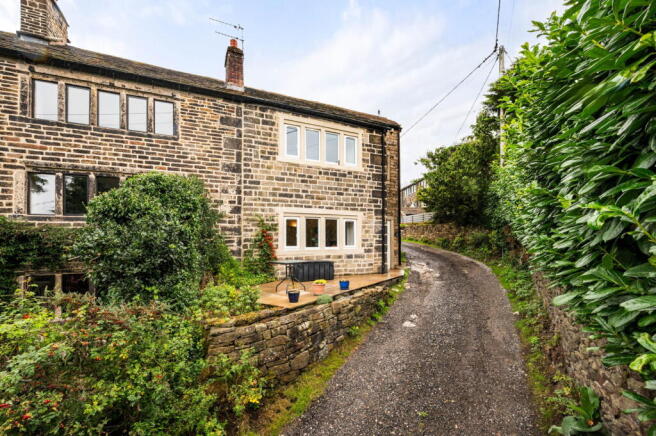
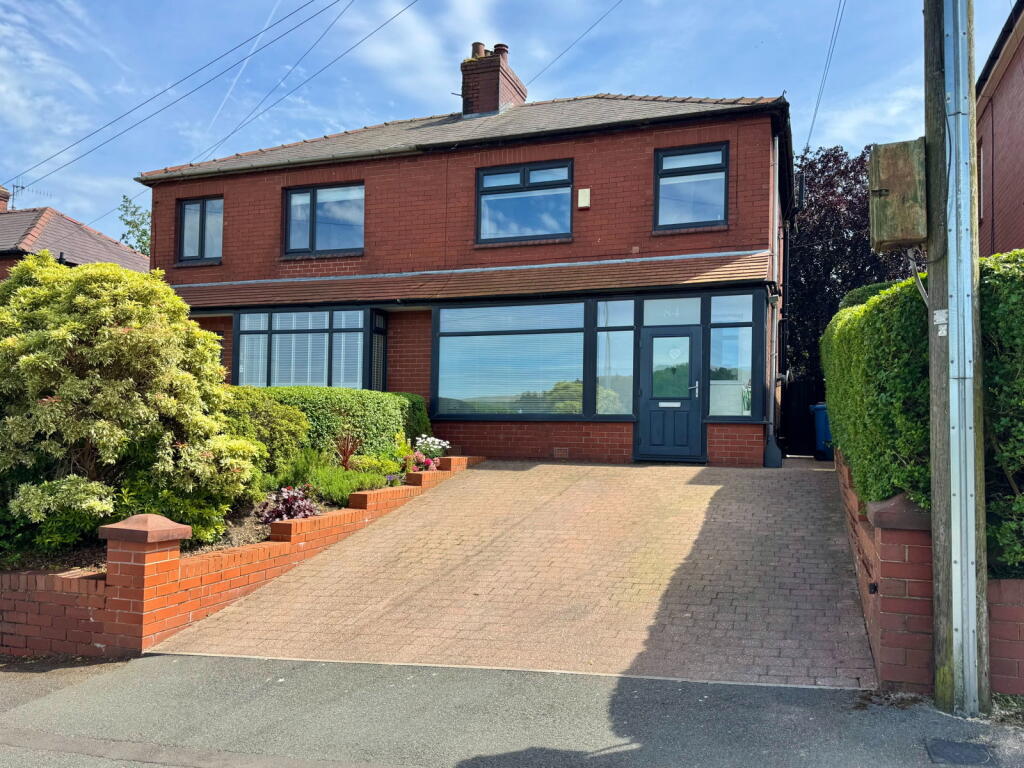
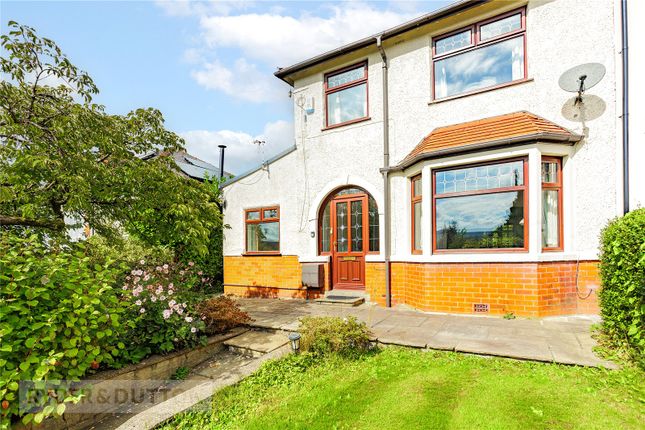
Welcome to this stunning three-bedroom semi-detached home, perfectly nestled in a peaceful hamlet in the heart of Dobcross; a true hidden gem.
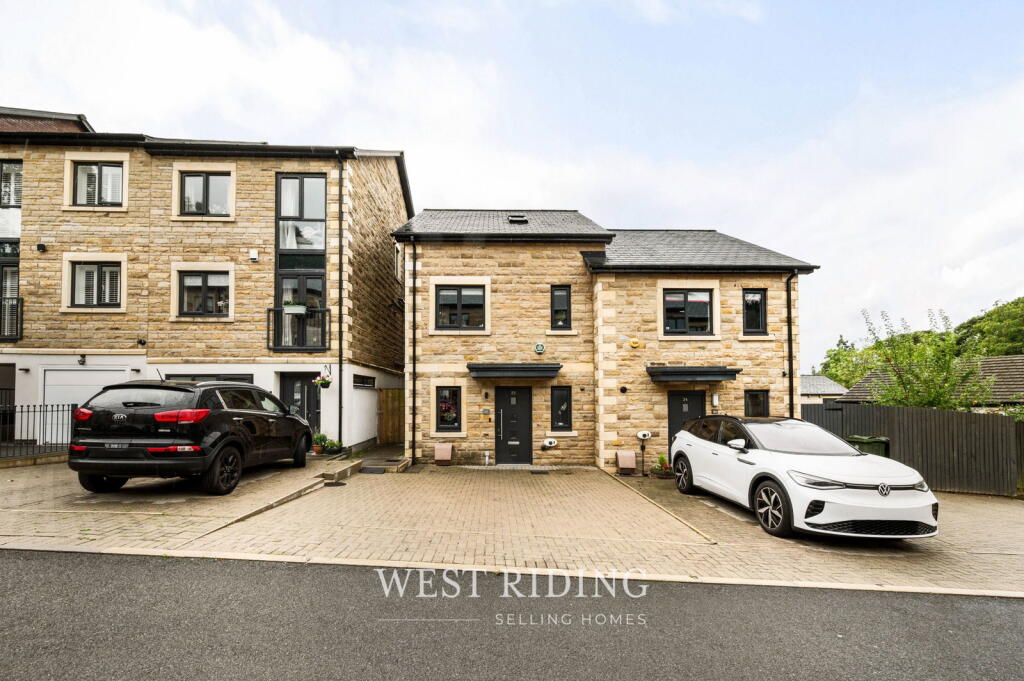
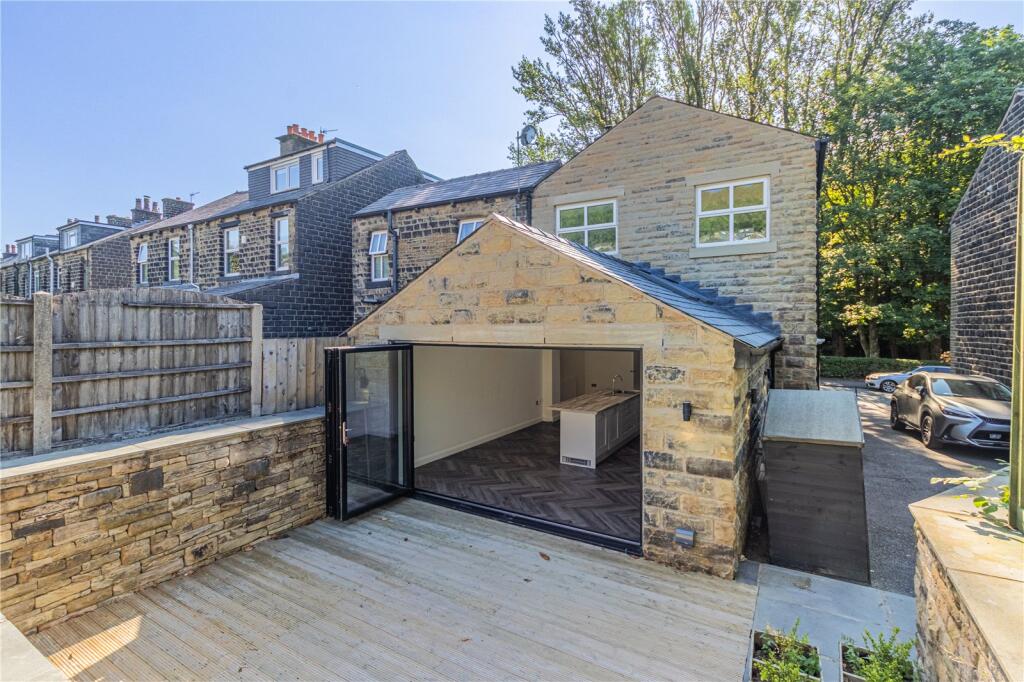
From the moment you arrive, the charm is undeniable: a private driveway for two vehicles and a grass front garden, complemented by a limestone-paved patio at the rear, perfect for outdoor relaxation and entertaining.
Step inside to discover an open-plan living area thoughtfully designed to blend style and comfort.
The lounge features exquisite herringbone V2 RK wood flooring and a cosy fireplace with a modern electric stove, creating the perfect ambience for relaxing.
The spacious kitchen and dining area center around a striking Quartz-topped island with generous seating and exceptional storage.
Culinary enthusiasts will love the gas Aga, integrated dishwasher, larder cupboard, space for an American-style fridge freezer, and the stunning leaded Mackintosh Rose window in the kitchen.
Convenience continues with a dedicated utility room, offering space for laundry appliances and additional storage, plus a charming barn door leading directly to the rear garden.
A well-positioned downstairs WC completes the ground floor.
Adjacent to the lounge, a delightful snug with herringbone V2 RK wood flooring, a Velux roof window, and elegant French doors opens onto a private balcony with garden views creating a serene spot for morning coffee or evening sunsets.
Upstairs, three beautifully appointed bedrooms await, two of which are fitted with Hammond-designed furniture for practical storage.
The landing continues the theme of quality with matching herringbone V2 RK wood flooring, while original characterful bannisters have been lovingly retained.
The top floor houses a luxurious bathroom retreat, designed for relaxation.
Enjoy a Jacuzzi bath, a stylish Laura Ashley vanity with storage, and a fully tiled luxury walk-in wet-room shower, with exposed beams and clever eaves storage solutions.
Outside, the property benefits from a high-tech CCTV system with 24/7 recording, security lights, and smart lighting controls, alongside a spacious outhouse offering versatile space for storage, a hot tub, or an outside retreat.
Plus outside electric points to both the front and back and a hot and cold water tap at the rear.
Additional Information Private balcony with garden views Security lights front, back, and on the balcony Smart lighting control via Amazon, manual, or hardwired options TADO heating system with room-specific control via mobile devices Hammond-designed fitted wardrobes Spacious outhouse for storage, outside room, hot tub, or hideout Electric ports outside front and rear Hot and cold water access to the rear Leaded Mackintosh Rose window in the kitchen TENURE: Freehold - Solicitor to confirm.
GROUND RENT: n/a SERVICE CHARGE: n/a COUNCIL BAND: C - £2,180.42 per annum VIEWING ARRANGEMENTS: Strictly by appointment via West Riding.
Lounge/Kitchen/Dining Room - 8.24m x 4.49m (27'0" x 14'8") Utility Room - 3.3m x 1.31m (10'9" x 4'3") WC - 1.72m x 1.36m (5'7" x 4'5") Snug - 3.78m x 2.98m (12'4" x 9'9") Landing - 4.74m x 2.38m (15'6" x 7'9") Bedroom - 3.4m x 2.57m (11'1" x 8'5") Bedroom - 4.29m x 2.75m (14'0" x 9'0") Bedroom - 3.84m x 2.66m (12'7" x 8'8") Bathroom - 3.94m x 4.14m (12'11" x 13'6")
Value & comps
No previous sales on record.
Returns
Set an offer; the calculator follows it.
We're still gathering serviced-accommodation data for this area.
Archie refurb estimate: a Pro feature
0.0% below asking
This is not financial or investment advice. Prop AI Deals is not authorised by the Financial Conduct Authority (FCA) to provide investment advice.
All investment calculators, property analyses, and AI-generated insights are for informational purposes only. Property investment carries risk and may result in financial loss. All calculations should be independently verified and you should consult with FCA-authorised financial advisors before making any investment decisions.
Past performance does not guarantee future results. Tax implications vary by individual circumstances.
Deal
Properties like this can earn 2–3x BTL yields when converted to HMO, with retrofit costs around £10k/room. Sign in to see the full tier, yield projection, and cost breakdown.
Commercial properties like this can earn 30-50% higher yields when converted to residential under Class MA / Q / P / PA, with prior approval costing ~GBP 96/unit. Sign in to see the recommended route, yield uplift, and cost breakdown.
BRRR-suited properties can recycle 80-100% of investor capital on refi, leaving a high-yielding rental with most of the money out. Sign in to see the refurb cost stack, ARV projection, and refinance maths.
Detached + large garden = sub-division play. Pro tier unlocks the tier badge, plot size, uplift estimate, and regional land benchmark.
Short-lease flats trade at deep discount, but extending under the 1993 Act often costs far less than the discount. Pro tier unlocks the tier badge, premium breakdown, long-lease ARV and arbitrage maths.
See projected short-stay revenue vs a vanilla BTL for this property.
See real sub-let margins (HMO room rates & SA nightly rates) vs the landlord rent.
Area
Agent & docs
FAQ
About Lowerfields, Dobcross, Saddleworth
Explore nearby