We've tightened what earns a Pursue. A home now needs a published valuation, a strategy that still makes money after real running costs and lender stress tests, and no listing problems that would stop a mortgage. You'll see fewer Pursues, and each one has been checked harder.
See how verdicts work2-bedroom house · DG5 4HE
Listing removedListed 188 days
Opportunity summary
See Archie’s verdict, returns by strategy and what to check before viewing.
About
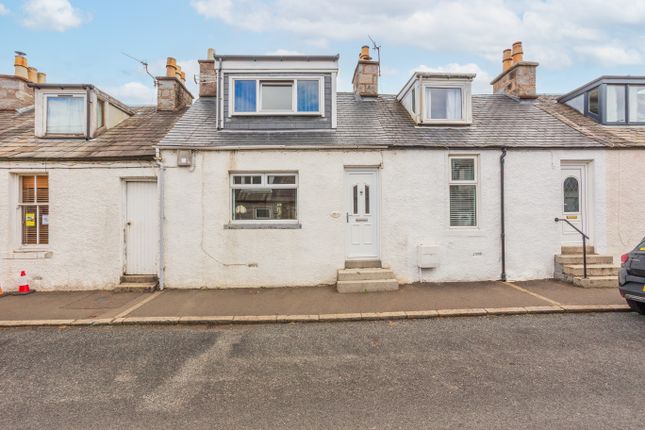
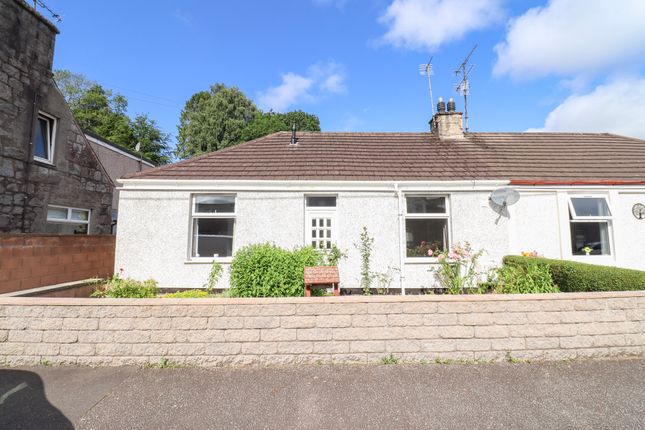
Delightful mid-terraced cottage conveniently located only a short walk from the centre of Dalbeattie and close to Colliston Park.
Internally the property has been tastefully modernised with beautifully proportioned accommodation providing bright and comfortable living.
To the rear is a large private garden with decked seating area, summer house and vegetable beds.
24 Mill Street is a superb property in an excellent location and would be perfect for the first time buyer or those looking to downsize.
Dalbeattie offers a wide range of services including primary and secondary schooling at the newly built Dalbeattie Learning Campus, churches, pubs/restaurants, independent shops, medical and dental facilities and food stores.
Dalbeattie town woods, Dalbeattie Forest and Mabie Forest are excellent for walkers and mountain and the Solway Coast with its sandy beaches and excellent sailing facilities is just a few miles away.
Accommodation Comprises: • Living Room • Snug • Dining Kitchen • Two Bedrooms • Bathroom • Garden • Council Tax Band - C • EPC Rating – C (69) Entrance Hall External door leads into Hallway.
Stairs to first floor; storage cupboard under stairs; ceiling light; radiators. Living Room 3.18m x 3.96m (10’4 x 12’9) Large bright living room with window to front.
Inset log effect electric fire; wooden flooring; ceiling light; radiator. Snug 3.37m x 3.35m (11’1 x 10’10) Woodburning stove set in exposed stone fireplace; wooden flooring; radiator; ceiling light.
Archway through to Dining Kitchen.
Dining Kitchen 5.50m x 3.21m (18’0 x 10’5) High gloss grey and white fitted wall and floor units with marble effect work surface; stainless steel sink and drainer; Kenwood electric ceramic range cooker with overhead extractor; integrated tall fridge/freezer; integrated washing machine; plumbed for dishwasher; space for large dining table; French doors out to rear garden and decked area; window to rear overlooking garden; wooden flooring; ceiling light; radiator.
First Floor Roof light on stairs; ceiling light on landing. Bedroom 1 3.43m x 2.60m (11’3 x 8’5) Large, bright double bedroom with window to the front.
Two double built-in wardrobes with shelf and hanging space; radiator; ceiling light. Bedroom 2 2.96m x 2.50m (9’7 x 8’2) A further double bedroom with window to the rear.
Two double built-in wardrobes with shelf and hanging space; ceiling light; radiator.
Bathroom 2.05m x 2.53m (6’7 x 8’3) Comprising WC and wash hand basin set in vanity unit; corner bath with mixer tap and shower attachment; corner shower cubicle with integral shower; vinyl flooring; tiled walls; radiator; ceiling light.
Outside Private garden to the rear of the property accessed through the French doors from the Kitchen. Decked seating area to the rear of the property with stone steps up to garden.
Mainly laid with to lawn with decorative flowerbeds and stone path. Large wooden summer house with power and lighting. Garden shed and greenhouse with vegetable beds.
There is also a large area of ground beyond the vegetable plots that belongs to this property. Services: Mains gas, electricity, water and drainage.
Postcode: DG5 4HE Entry: By negotiation Viewing: By appointment through Cavers & Co Home Report: Available from One Survey using postcode DG5 4HE offers:- Offers in the Scottish legal form should be lodged with the selling agents' Kirkcudbright office.
Interested parties are strongly recommended to register their interest with the selling agents as a closing date for offers may be fixed.
Note:- These particulars are believed to be correct, but their accuracy is not guaranteed, and they do not form part of the contract.
Value & comps
Land Registry doesn’t cover Scotland or Northern Ireland, so previous sales may not be on record.
Returns
Set an offer; the calculator follows it.
Short-let licence or registration needed
We're still gathering serviced-accommodation data for this area.
Archie refurb estimate: a Pro feature
0.0% below asking
This is not financial or investment advice. Prop AI Deals is not authorised by the Financial Conduct Authority (FCA) to provide investment advice.
All investment calculators, property analyses, and AI-generated insights are for informational purposes only. Property investment carries risk and may result in financial loss. All calculations should be independently verified and you should consult with FCA-authorised financial advisers before making any investment decisions.
Past performance does not guarantee future results. Tax implications vary by individual circumstances.
Deal
Properties like this can earn 2–3x BTL yields when converted to HMO, with retrofit costs around £10k/room. Sign in to see the full tier, yield projection, and cost breakdown.
Commercial properties like this can earn 30-50% higher yields when converted to residential under Class MA / Q / P / PA, with prior approval costing ~GBP 96/unit. Sign in to see the recommended route, yield uplift, and cost breakdown.
BRRR-suited properties can recycle 80-100% of investor capital on refi, leaving a high-yielding rental with most of the money out. Sign in to see the refurb cost stack, ARV projection, and refinance maths.
Detached + large garden = sub-division play. Pro tier unlocks the tier badge, plot size, uplift estimate, and regional land benchmark.
Short-lease flats trade at deep discount, but extending under the 1993 Act often costs far less than the discount. Pro tier unlocks the tier badge, premium breakdown, long-lease ARV and arbitrage maths.
See projected short-stay revenue vs a vanilla BTL for this property.
See real sub-let margins (HMO room rates & SA nightly rates) vs the landlord rent.
Area
Agent & docs

FAQ
About 24, Mill Street, Dalbeattie
Explore nearby