4-bedroom detached house · LS23 6TN
Listing removedListed 151 days
Opportunity summary
See Archie’s verdict, returns by strategy and what to check before viewing.
About
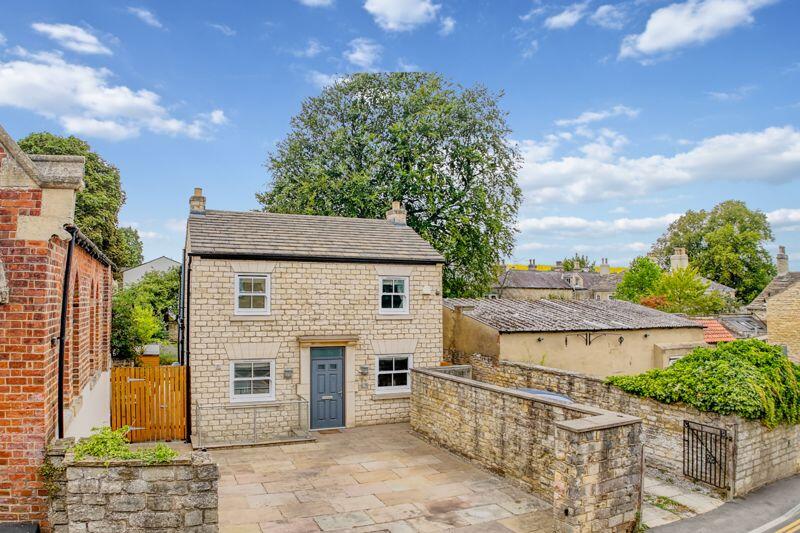
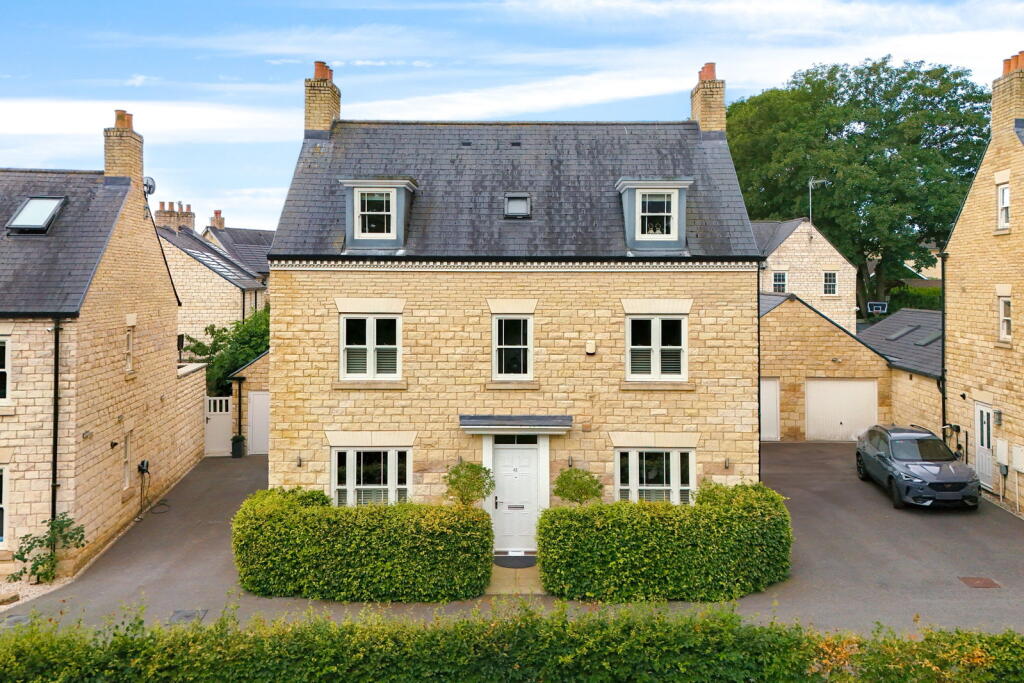
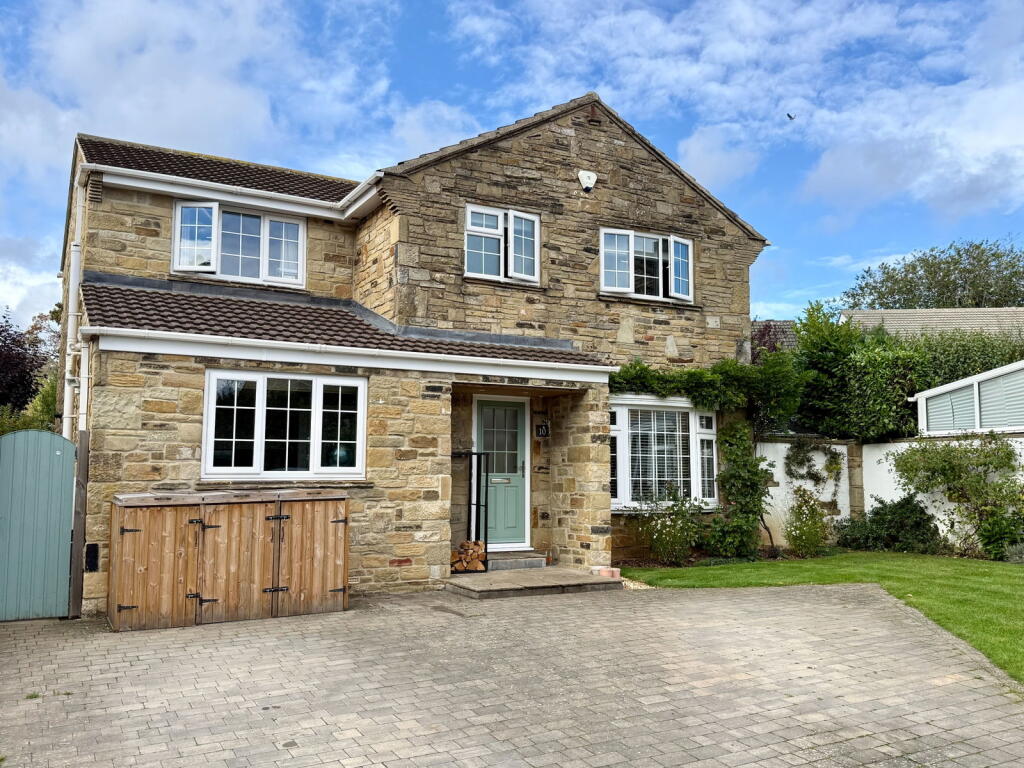
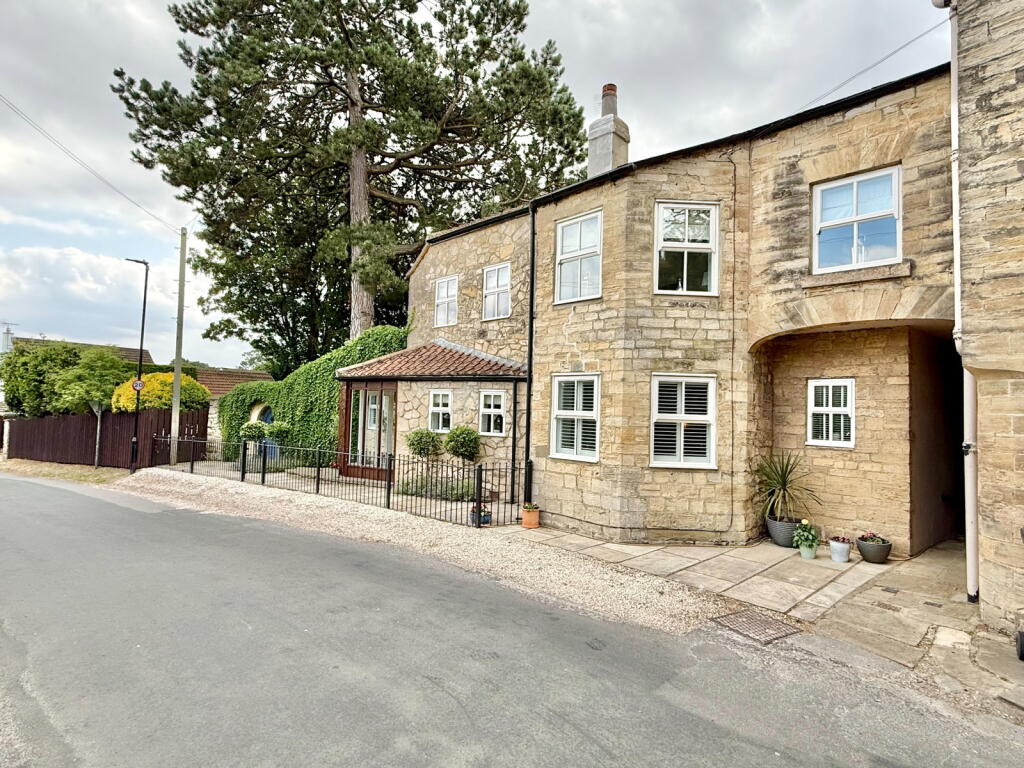
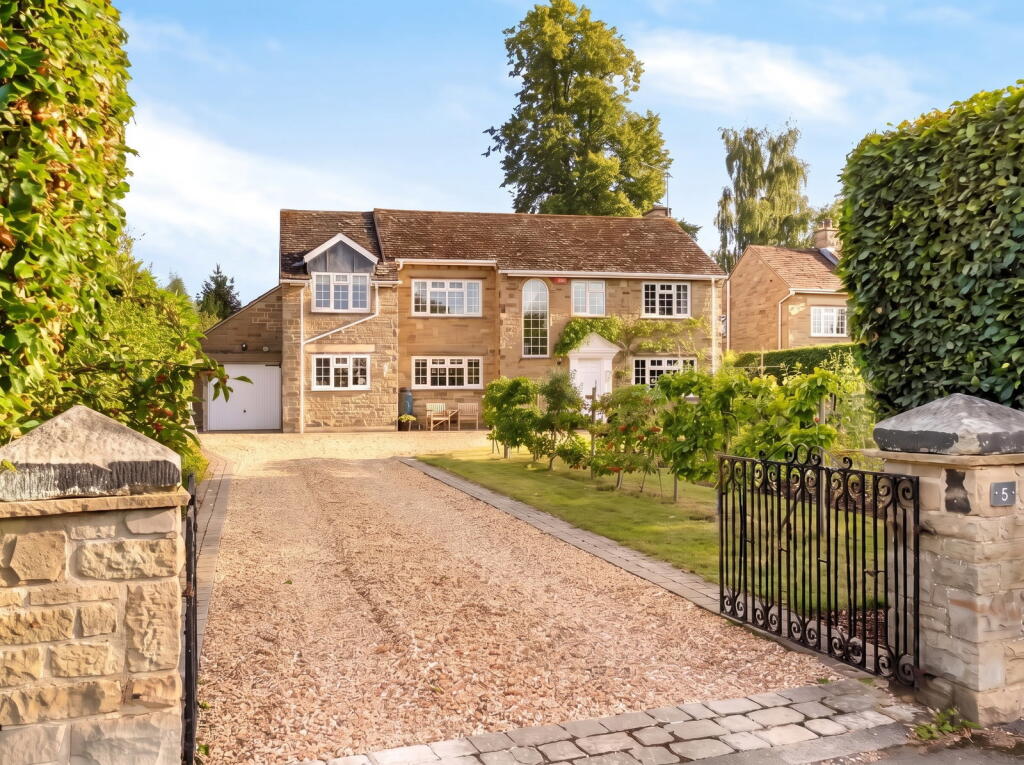
Property Description Offered to the open market for the first time since 1994, this immaculate, turnkey detached residence occupies an exclusive cul-de-sac setting of just five individual homes, within comfortable walking distance of Boston Spa’s vibrant High Street and its excellent range of village amenities.
A much-loved family home, the property has been thoughtfully upgraded over time, including a high-quality kitchen and contemporary bathroom suites, and is presented in tasteful decorative order throughout.
The house benefits from gas-fired central heating, double glazing, and solar panels with a Tesla storage battery and anti-pigeon netting, and is arranged over two well-proportioned floors.
The ground floor opens via an inviting entrance hall featuring stylish oak flooring, which continues through to the staircase.
A neatly appointed cloakroom provides a WC and wash basin, with wood-effect flooring complementing that of the sitting room.
The sitting room itself is an elegant and comfortable space, enhanced by bespoke fitted book shelving and base storage cabinetry, together with a modern log-effect gas fire forming an attractive focal point.
Undoubtedly the heart of the home is the superb open-plan living dining kitchen, which has been extended to create a striking and highly functional space.
The kitchen is fitted with a quality range of units and worktops, incorporating an under-set one-and-a-half bowl Franke sink with pelmet lighting, alongside a full suite of integrated Siemens appliances including oven, microwave, warming drawer, tall fridge, induction hob with extractor above, and dishwasher.
A peninsula unit provides a sociable breakfast bar, complete with wine cooler and illuminated glass display cabinet.
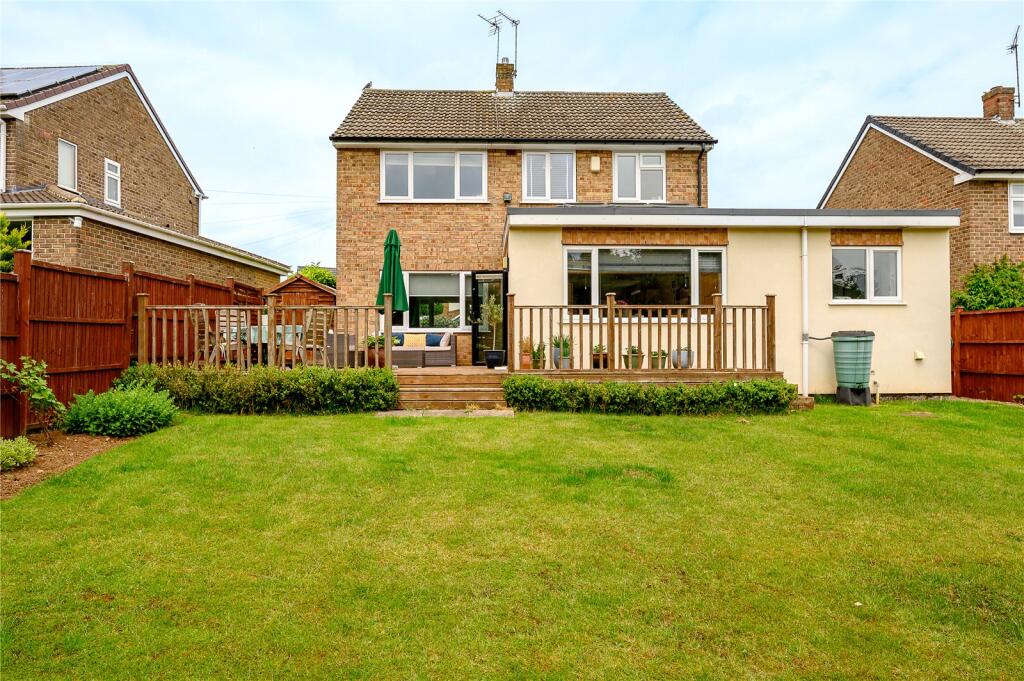
The space is finished with LED lighting, a double-glazed picture window, and bifold doors opening onto the rear garden, while two Velux windows introduce additional natural light.
A useful understairs storage cupboard is provided, and tiled flooring with underfloor heating extends seamlessly into the adjoining utility room.
Here, matching wall and base units are complemented by further worktops and a one-and-a-half bowl sink, along with housing for the Ideal gas central heating boiler, an integrated freezer, and plumbing for automatic washing machine and tumble dryer.
A door provides internal access to the garage. To the first floor, an oak staircase with glass balustrade rises to a central landing, which gives access to a boarded loft via a retractable ladder.
There are four generously proportioned bedrooms.
The principal bedroom is fitted with an extensive range of wardrobes, cupboards, and drawers, and is served by a modern en suite shower room with walk-in shower, wash basin, and WC, finished with tiled walls and flooring incorporating underfloor heating.
The guest bedroom also benefits from fitted wardrobes and its own en suite shower room with tiled finishes.
Bedroom three is a further double room with fitted furniture, while the fourth bedroom includes a useful bulkhead cupboard for additional storage.
The family bathroom is appointed with a contemporary white suite comprising an enclosed bath with shower above, wash basin, and WC, complemented by half-tiled walls, tiled flooring with underfloor heating, and a heated towel rail.
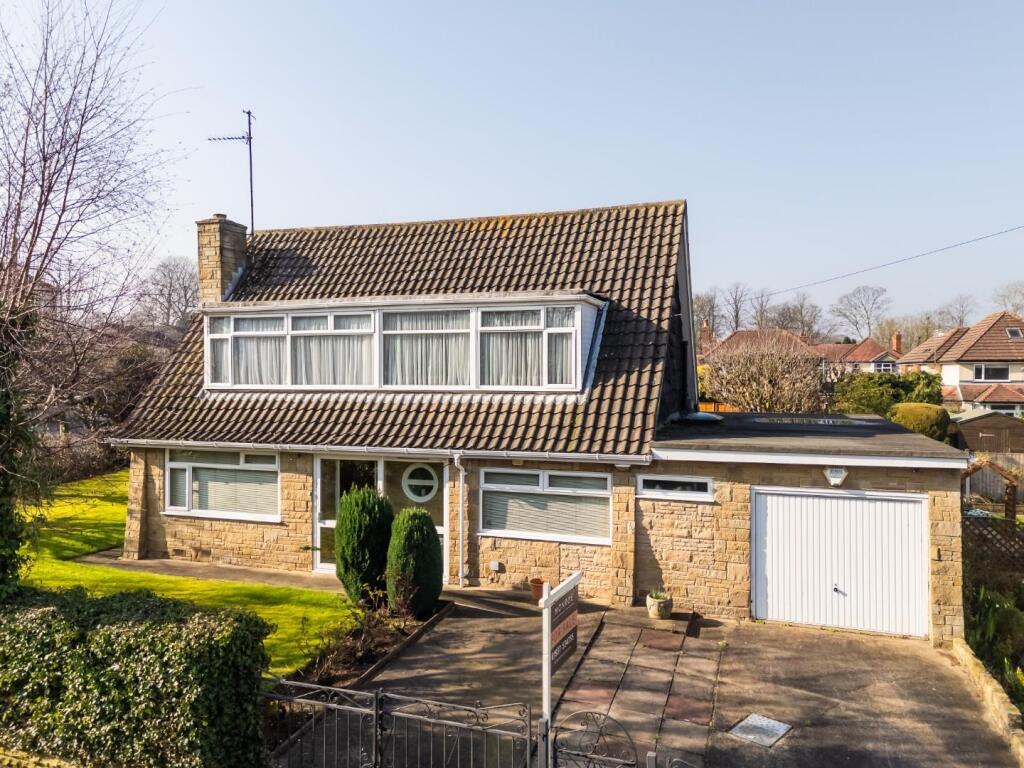
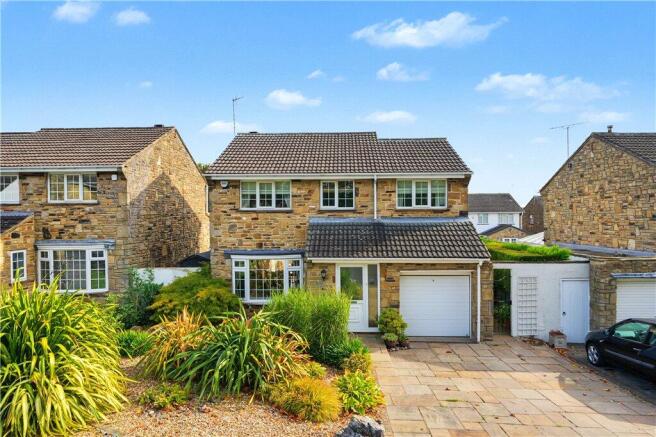
Externally, a resin driveway provides access to a wider-than-average integral garage, with additional parking available to the side for two further vehicles, along with a discreet bin store.
The front garden has been thoughtfully landscaped with box hedging, gravel, and black limestone paving, creating an attractive approach.
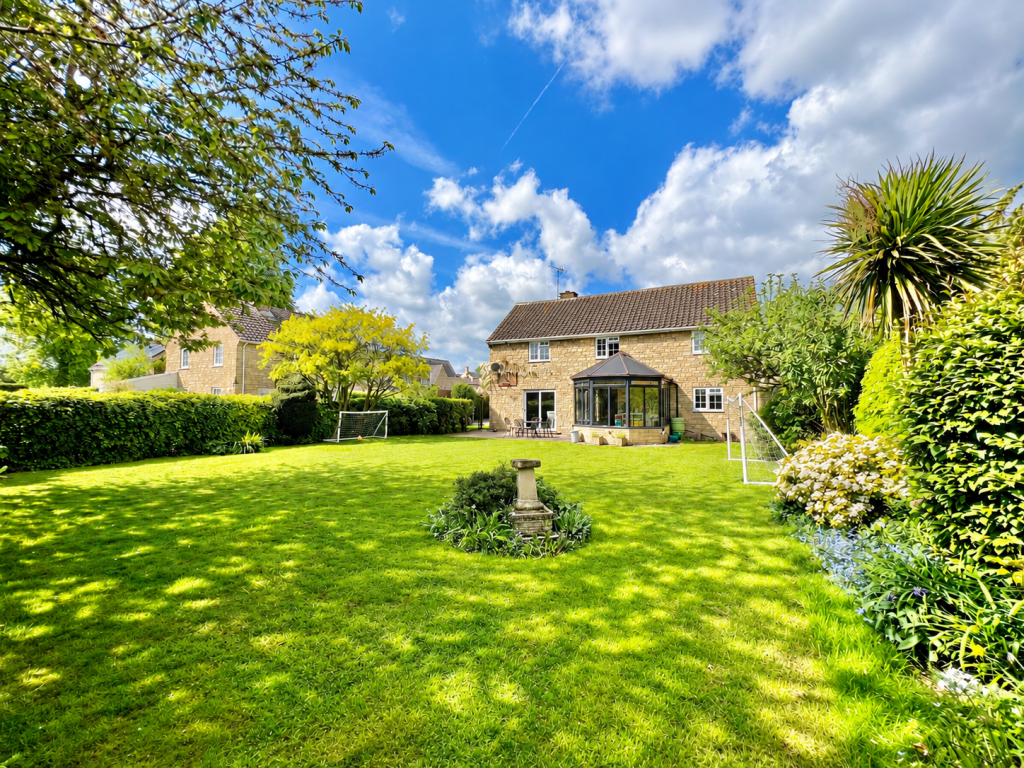
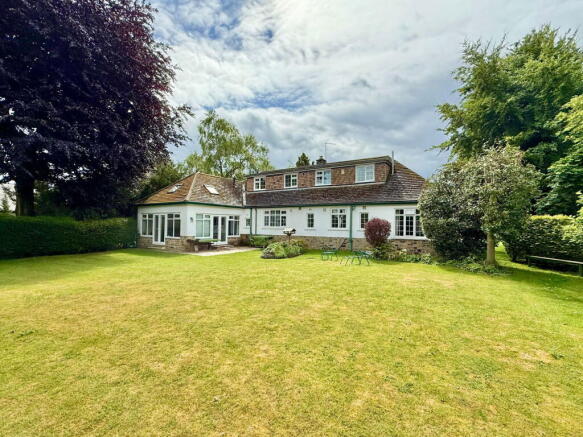
A side gate leads through to the enclosed rear garden, which enjoys a south-westerly aspect.
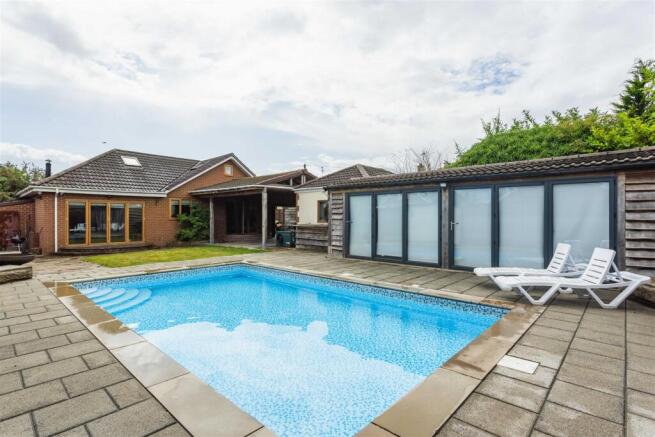
Designed with both relaxation and entertaining in mind, it features a generous limestone-paved patio ideal for al fresco dining, together with a water feature, paved pathways, and well-stocked planters incorporating rose and cutting beds.
A variety of carefully selected shrubs and bushes provide year-round interest, complemented by areas of artificial lawn, external lighting, and water supply.
A bespoke garden shed is positioned to the side.
Boston Spa is a highly regarded and well-served village, offering an excellent range of local shops, cafés, restaurants, and everyday amenities, together with reputable schooling for all age groups.
The area is well positioned for access to nearby centres including Wetherby, Leeds, and Harrogate, and benefits from convenient transport links via the A1(M), making it an ideal location for both commuting and family life.
Value & comps
No previous sales on record.
Returns
Set an offer; the calculator follows it.
We're still gathering serviced-accommodation data for this area.
Archie refurb estimate: a Pro feature
0.0% below asking
This is not financial or investment advice. Prop AI Deals is not authorised by the Financial Conduct Authority (FCA) to provide investment advice.
All investment calculators, property analyses, and AI-generated insights are for informational purposes only. Property investment carries risk and may result in financial loss. All calculations should be independently verified and you should consult with FCA-authorised financial advisers before making any investment decisions.
Past performance does not guarantee future results. Tax implications vary by individual circumstances.
Deal
Properties like this can earn 2–3x BTL yields when converted to HMO, with retrofit costs around £10k/room. Sign in to see the full tier, yield projection, and cost breakdown.
Commercial properties like this can earn 30-50% higher yields when converted to residential under Class MA / Q / P / PA, with prior approval costing ~GBP 96/unit. Sign in to see the recommended route, yield uplift, and cost breakdown.
BRRR-suited properties can recycle 80-100% of investor capital on refi, leaving a high-yielding rental with most of the money out. Sign in to see the refurb cost stack, ARV projection, and refinance maths.
Detached + large garden = sub-division play. Pro tier unlocks the tier badge, plot size, uplift estimate, and regional land benchmark.
Short-lease flats trade at deep discount, but extending under the 1993 Act often costs far less than the discount. Pro tier unlocks the tier badge, premium breakdown, long-lease ARV and arbitrage maths.
See projected short-stay revenue vs a vanilla BTL for this property.
See real sub-let margins (HMO room rates & SA nightly rates) vs the landlord rent.
Area
Agent & docs
FAQ
About Boston Spa ~ The Orchard, LS23
Explore nearby