4-bedroom house · WF1 2GA
Listing removedListed 75 days
Opportunity summary
See Archie’s verdict, returns by strategy and what to check before viewing.
About
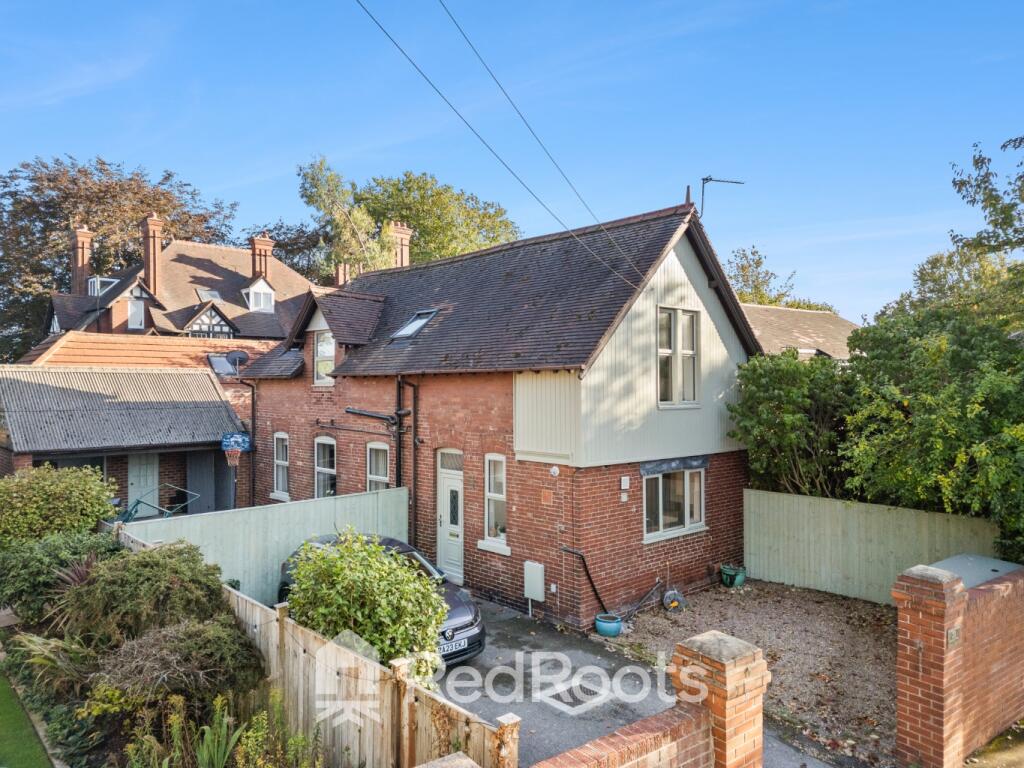
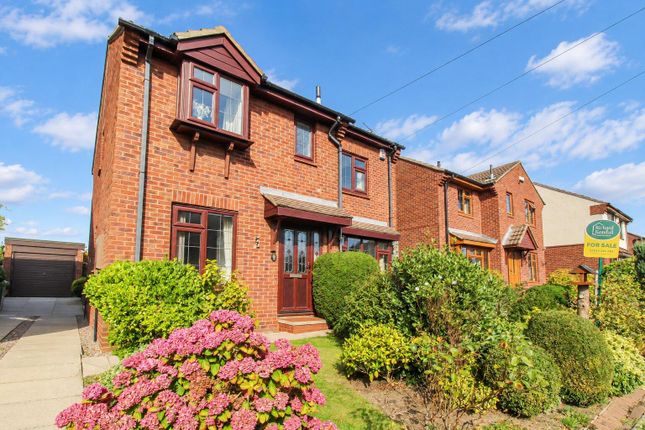
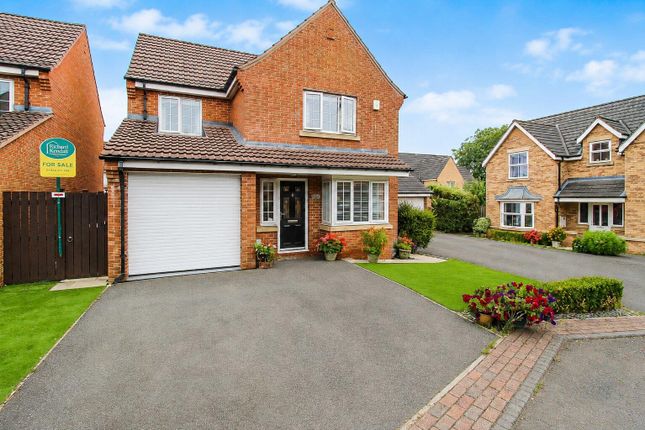
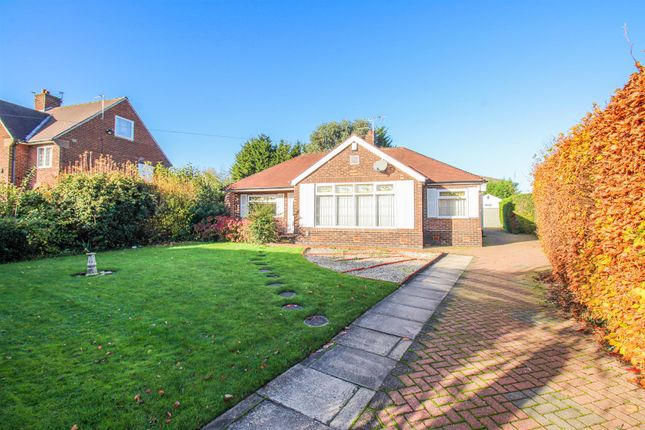
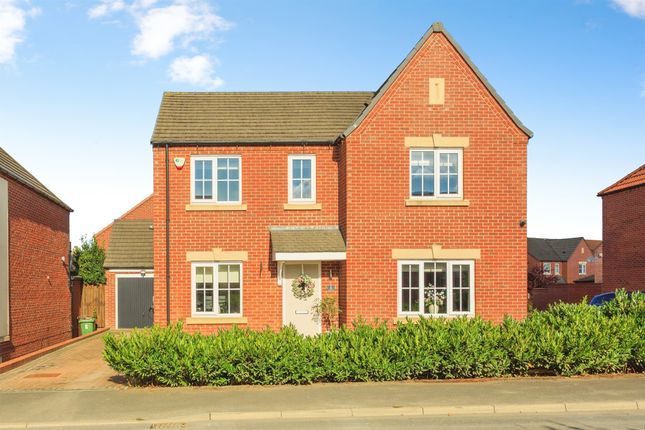
Part-Exchange considered, contact the office for more details! This impressive four bedroom detached home offers an extended layout & sits on a sought-after estate, perfect for families!
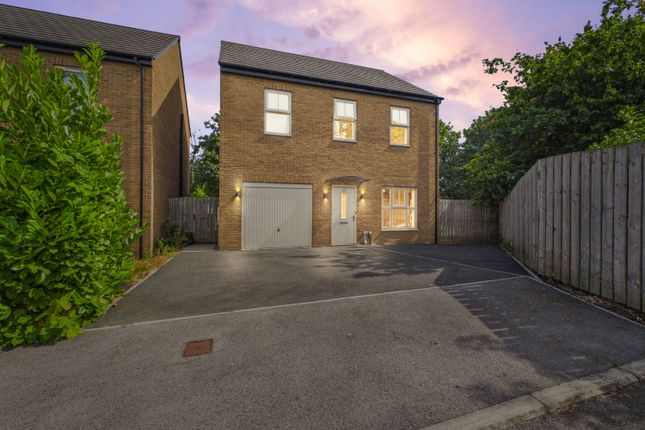
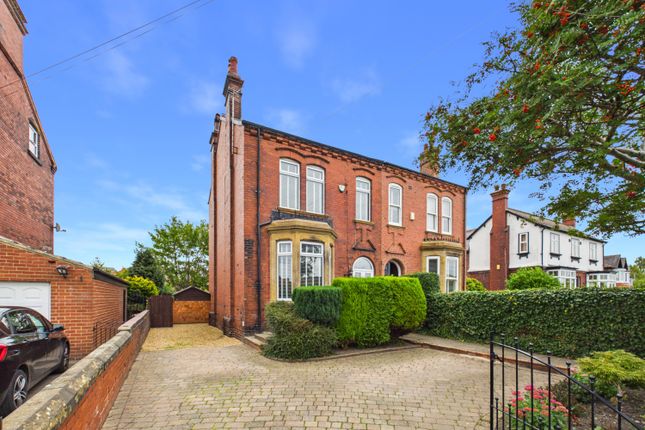
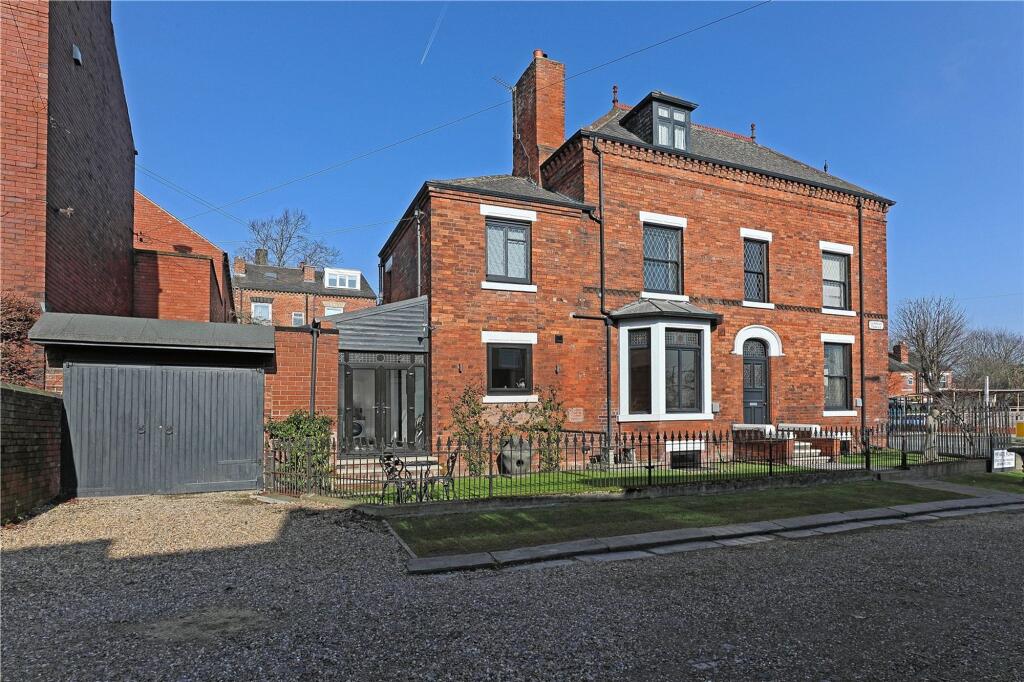
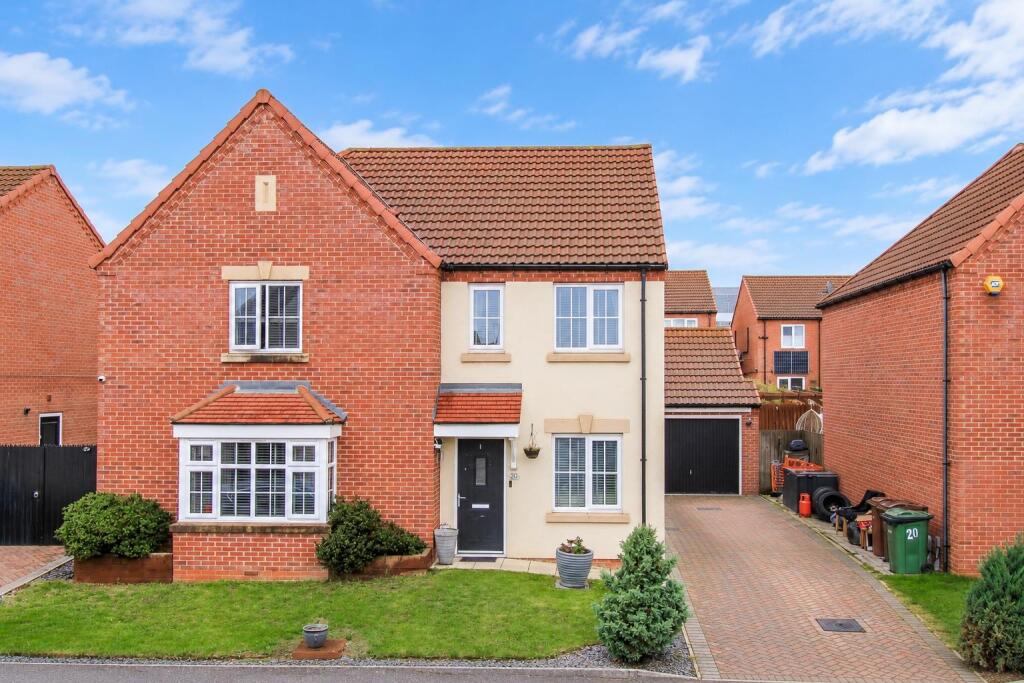
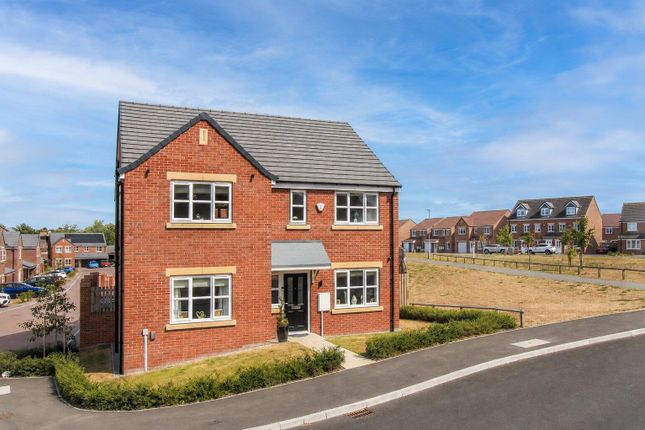
**Part Exchange Considered** Enjoying a fabulous open-aspect & set within an impressive plot offering lots of parking on this popular modern development is this extended four bedroom detached home which would be perfect for families!
This exceptional four-bedroom detached family home has been significantly enhanced since its construction in 2023, creating a remarkablee open plan living space at the rear whilst retaining the original formal reception room to utilise for a variety of uses.
Offering beautifully appointed living space with a stunning kitchen & modern presentation throughout, the home is perfectly suited to modern family life.
Any purchaser will appreciate the impressive energy efficiency, as the property benefits from an extensive owned solar pv system complemented by battery storage, helping to reduce day-to-day running costs while future-proofing the home.
From the moment you step inside, the quality of the finish is immediately apparent.
A stunning porcelain tiled floor creates a striking first impression in the entrance hall before flowing seamlessly through to the ground floor WC and into the spectacular open-plan kitchen, dining and living space.
Designed with entertaining and family living in mind, the impressive open-plan living area has been thoughtfully extended to create a superb social space flooded with natural light from Velux rooflights and French doors opening directly onto the garden.
The contemporary kitchen is centred around a large island with breakfast bar seating and incorporates a range of integrated appliances & extra cabinet storage, while the living area is complete with a wood-burning stove, providing a cosy yet spacious setting for relaxing throughout the year.
A further reception room to the front of the property offers excellent versatility and was the original main lounge of the home so is generously proportioned but lends itself equally well as a formal dining room, additional sitting room, home office or even a fifth bedroom if required.
The first floor continues to impress with four well-proportioned bedrooms all accommodate a double bed, including a generous principal suite featuring fitted wardrobes and a contemporary en-suite shower room.
Three further bedrooms are served by a stylish family bathroom, making this an ideal home for growing families.
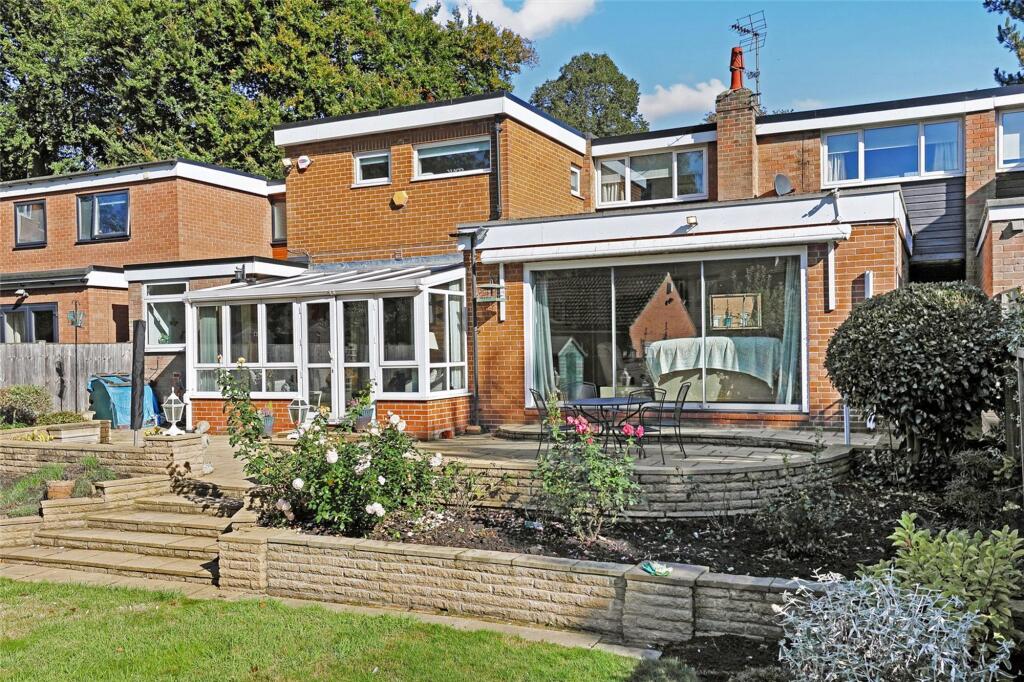
Outside, the property enjoys a landscaped rear garden designed for low-maintenance living, incorporating an attractive paved seating area alongside high-quality artificial lawn, creating the perfect environment for outdoor dining, entertaining and family enjoyment.
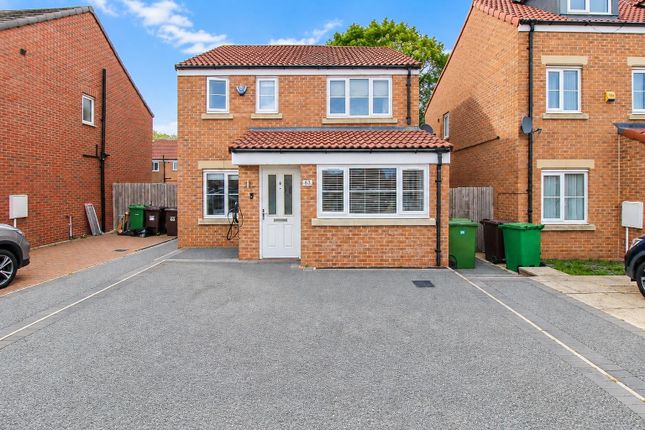
To the front, the property enjoys an attractive open aspect over communal green space, while a generous driveway, integral garage and extended off-road parking complete the accommodation.
The location is equally appealing, with a wide range of everyday amenities just a stone's throw away, highly regarded local schools within easy reach and excellent transport connections including nearby motorway links providing convenient access to Leeds and the surrounding areas.
Wakefield city centre is also within comfortable walking distance, offering an excellent selection of shops, restaurants, bars and leisure facilities.
Offering contemporary styling, flexible accommodation, outstanding energy efficiency and an enviable position, this is a superb family home ready to move straight into.
**The vendor may also consider taking a property in part exchange, subject to agreement.
Please contact us for further information.** Anti-Money Laundering (aml) Checks - we're required by law to complete Anti-Money Laundering (aml) checks to confirm the identity of all purchasers.
To cover the cost of this process, a non-refundable fee of £30 inc VAT per buyer is payable when your offer is accepted.
Value & comps
No previous sales on record.
Returns
Set an offer; the calculator follows it.
We're still gathering serviced-accommodation data for this area.
Archie refurb estimate: a Pro feature
0.0% below asking
This is not financial or investment advice. Prop AI Deals is not authorised by the Financial Conduct Authority (FCA) to provide investment advice.
All investment calculators, property analyses, and AI-generated insights are for informational purposes only. Property investment carries risk and may result in financial loss. All calculations should be independently verified and you should consult with FCA-authorised financial advisors before making any investment decisions.
Past performance does not guarantee future results. Tax implications vary by individual circumstances.
Deal
Properties like this can earn 2–3x BTL yields when converted to HMO, with retrofit costs around £10k/room. Sign in to see the full tier, yield projection, and cost breakdown.
Commercial properties like this can earn 30-50% higher yields when converted to residential under Class MA / Q / P / PA, with prior approval costing ~GBP 96/unit. Sign in to see the recommended route, yield uplift, and cost breakdown.
BRRR-suited properties can recycle 80-100% of investor capital on refi, leaving a high-yielding rental with most of the money out. Sign in to see the refurb cost stack, ARV projection, and refinance maths.
Detached + large garden = sub-division play. Pro tier unlocks the tier badge, plot size, uplift estimate, and regional land benchmark.
Short-lease flats trade at deep discount, but extending under the 1993 Act often costs far less than the discount. Pro tier unlocks the tier badge, premium breakdown, long-lease ARV and arbitrage maths.
See projected short-stay revenue vs a vanilla BTL for this property.
See real sub-let margins (HMO room rates & SA nightly rates) vs the landlord rent.
Area
Agent & docs

FAQ
About 115, Ruby Street, West Yorkshire
Explore nearby