We've tightened what earns a Pursue. A home now needs a published valuation, a strategy that still makes money after real running costs and lender stress tests, and no listing problems that would stop a mortgage. You'll see fewer Pursues, and each one has been checked harder.
See how verdicts work4-bedroom house · WF1 2ZG
For saleListed 75 days
Opportunity summary
See Archie’s verdict, returns by strategy and what to check before viewing.
About
Welcome to your next chapter!
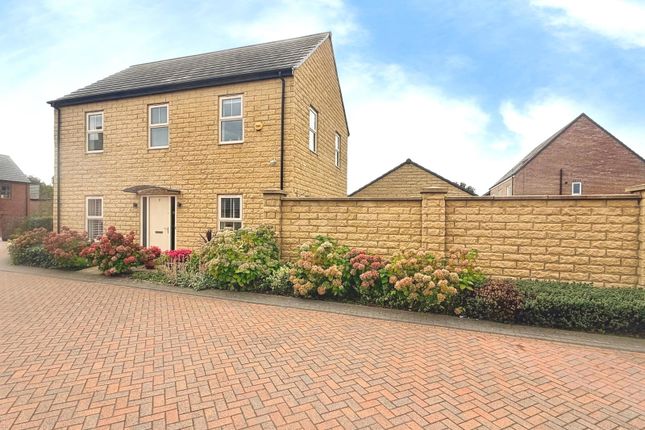
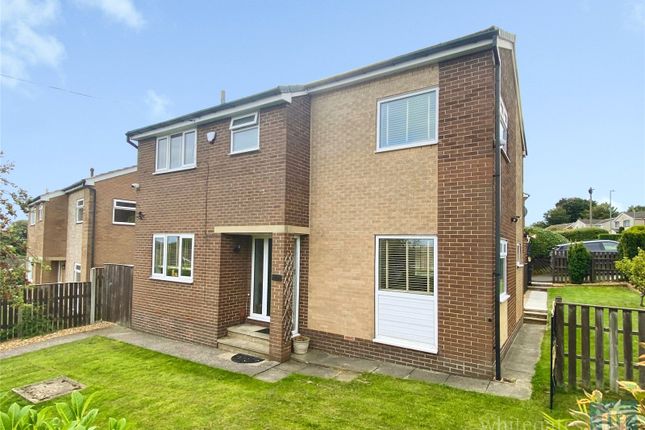
If you've been hunting for a spacious 4-bedroom detached family home that strikes the absolute perfect balance between great living areas, practical utility space, climate-controlled comfort, and a modern finish, then this property is one for you.
To top it all off, this is available with no onward chain!
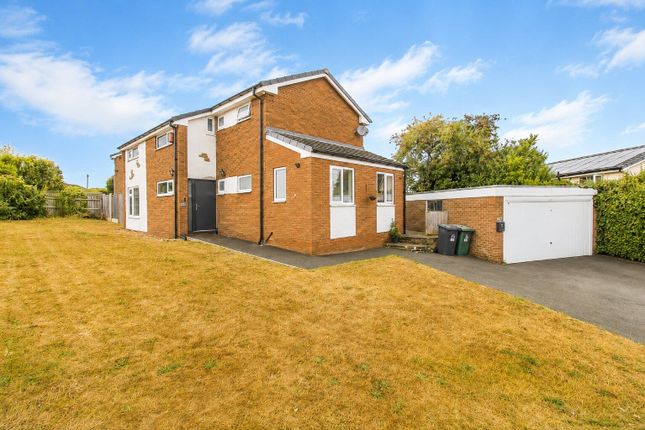
Spanning approximately 119.1 m2 across two well designed levels, this residence features an attached single garage, a sprawling kitchen/dining room with garden doors, an ensuite master bedroom, climate control upgrades, and a practical ground-floor utility space-making it the ultimate detached haven!
The Tour The Ground Floor: Step through the entrance hallway into a practical ground-floor layout. To your right sits the Living Room.
Spanning over 5.4 meters in length, the room floods with natural light from front windows and offers ample space for multiple furniture layouts. To the rear sits the Kitchen/Dining Room.
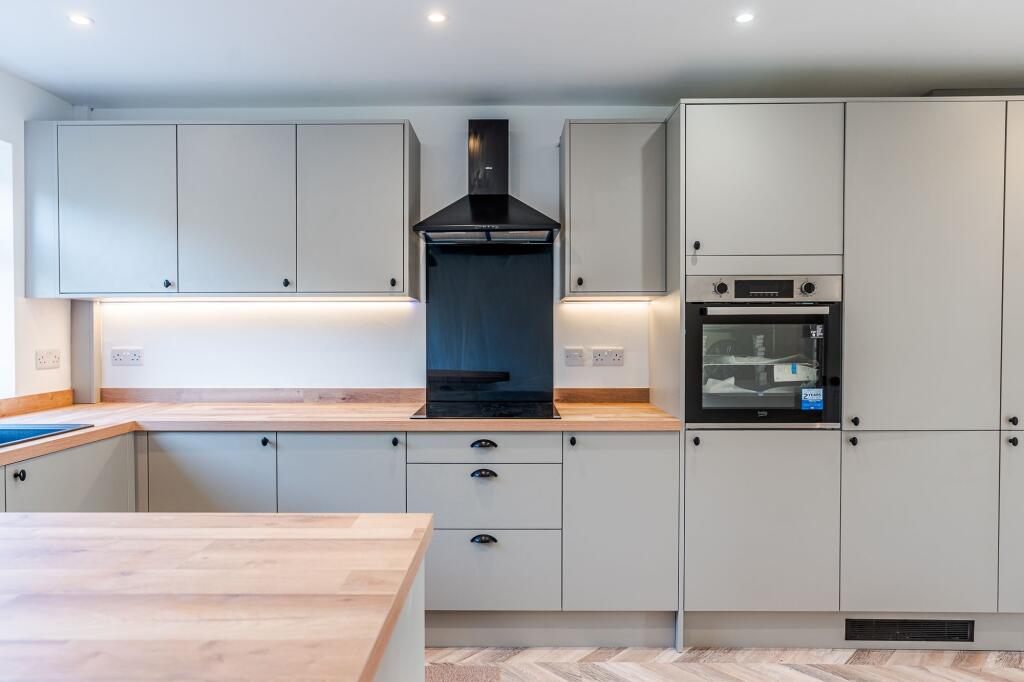
Bright and airy, it features clean white cabinetry, an eye-level double oven, an integrated hob with a black extractor canopy, dishwasher and a dining setup positioned right beside uPVC French doors opening out to the patio.
Directly adjoining the kitchen is a dedicated Utility Room (not pictured, providing brilliant extra laundry and appliance space out of sight) alongside a separate WC, with an additional door to the garden.
The First Floor: Heading up the stairs to the central landing, the upper level delivers four well-proportioned bedrooms and two modern bathrooms: Bedroom 1 (The Master Suite): A luxurious king-sized double bedroom complete with a bank of floor-to-ceiling mirrored sliding wardrobes and its own private air conditioning unit for year-round temperature control.
It benefits from its own private, En-suite Shower Room featuring a rainfall shower. Bedroom 2: A substantial second double bedroom spanning over 4.4 meters in length.
Bedroom 3: Positioned to the rear and currently configured as a high-spec home office/study, also benefiting from its own dedicated air conditioning unit.
Bedroom 4: A well-balanced single bedroom, ideal as a child's bedroom or nursery.
The Family Bathroom: Servicing the upper floor, complete with modern wall tiling and a white three-piece suite with shower over bath.
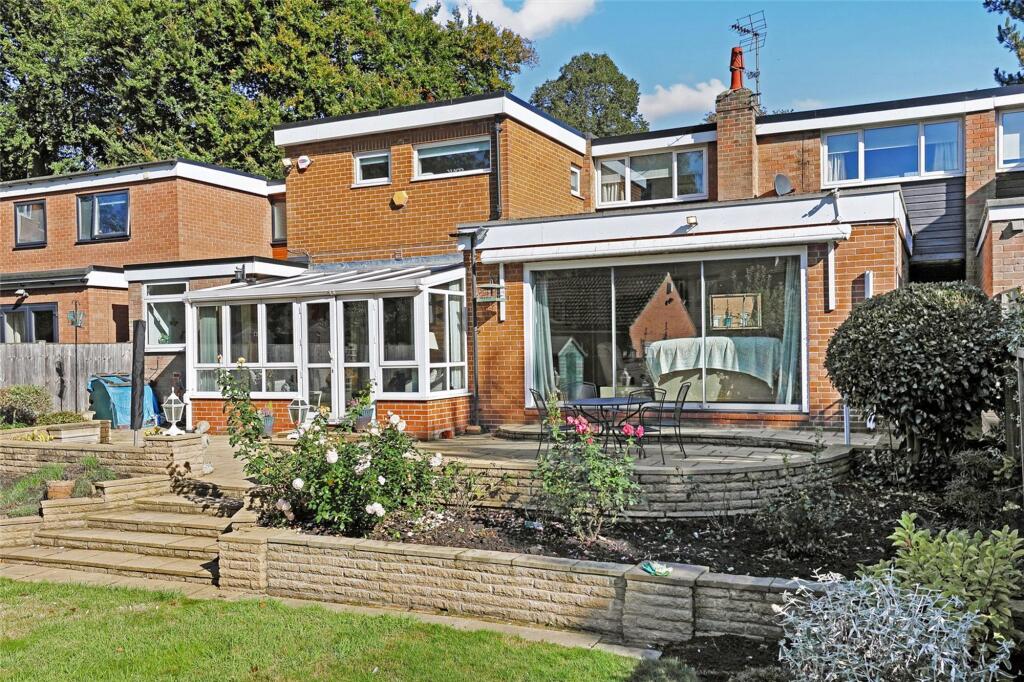
Step Outside: The property benefits from an expansive, private plot with a vast, fully enclosed rear garden accessed via the internal doors or the path down the side-ideal for family BBQs and outdoor play.
This garden offers the property a tremendous amount of versatility, whether it be further extensions or a garden office, nothing will feel like you are compromising on space.
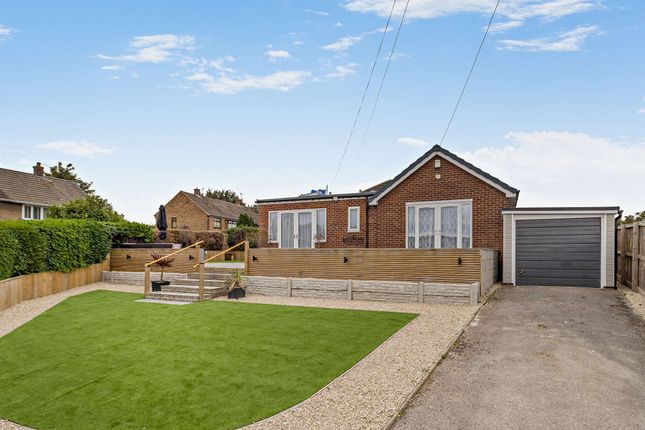
To the front, a private driveway provides secure off-road parking and leads directly to the garage. Lancaster Avenue is in a prime location for those that may need to commute by car or by train.
Motorway links and mainline train stations are only moments away. A selection of local amenities can be found within a few minutes walk and Wakefield city is within walking distance.
Properties with this level of plot size, air conditioning features, no chain, and flexible 4-bedroom layouts don't stay available for long!
Give William at EweMove Wakefield a call 24/7 or request your viewing online today-ewe won't regret it!
Material information Sources of Heating: Gas Sources of Electricity supply: Mains Sources of Water Supply: Mains Primary Arrangement for Sewerage: Mains Annual Management / Developer Fee: Approx £150 p/a.
Broadband Connection: Up to High Speed Fibre Mobile Signal/Coverage: Yes Parking: Yes Private Rights of Way: No Public Rights of Way: No Flooded in Last 5 Years: No Sources of Risk: N/a Flood Defences: N/a Planning Permission/Development Proposals: N/a anti-money laundering: Should a purchaser have an offer accepted, they will need to meet our legal requirements under Anti Money Laundering Regulations (aml).
We use a specialist third-party service to verify your information and the cost of these checks is £30 per person, which is paid in advance, when an offer is agreed and prior to a memorandum of sale being produced.
Living Room 5.4m x 3.32m - 17'9” x 10'11” Kitchen / Dining Room 2.9m x 5.21m - 9'6” x 17'1” Utility 1.55m x 2.17m - 5'1” x 7'1” WC 2.17m x 0.94m - 7'1” x 3'1” Garage 5.99m x 3.05m - 19'8” x 10'0” Bedroom 1 4.42m x 4.27m - 14'6” x 14'0” Ensuite 1.36m x 2.3m - 4'6” x 7'7” Bedroom 2 4.46m x 3.15m - 14'8” x 10'4” Bedroom 3 3.27m x 2.71m - 10'9” x 8'11” Bathroom 2.3m x 2.31m - 7'7” x 7'7” Bedroom 4 3.53m x 1.66m - 11'7” x 5'5”
Value & comps
No previous sales on record.
Returns
Set an offer; the calculator follows it.
We're still gathering serviced-accommodation data for this area.
Archie refurb estimate: a Pro feature
0.0% below asking
This is not financial or investment advice. Prop AI Deals is not authorised by the Financial Conduct Authority (FCA) to provide investment advice.
All investment calculators, property analyses, and AI-generated insights are for informational purposes only. Property investment carries risk and may result in financial loss. All calculations should be independently verified and you should consult with FCA-authorised financial advisers before making any investment decisions.
Past performance does not guarantee future results. Tax implications vary by individual circumstances.
Deal
Properties like this can earn 2–3x BTL yields when converted to HMO, with retrofit costs around £10k/room. Sign in to see the full tier, yield projection, and cost breakdown.
Commercial properties like this can earn 30-50% higher yields when converted to residential under Class MA / Q / P / PA, with prior approval costing ~GBP 96/unit. Sign in to see the recommended route, yield uplift, and cost breakdown.
BRRR-suited properties can recycle 80-100% of investor capital on refi, leaving a high-yielding rental with most of the money out. Sign in to see the refurb cost stack, ARV projection, and refinance maths.
Detached + large garden = sub-division play. Pro tier unlocks the tier badge, plot size, uplift estimate, and regional land benchmark.
Short-lease flats trade at deep discount, but extending under the 1993 Act often costs far less than the discount. Pro tier unlocks the tier badge, premium breakdown, long-lease ARV and arbitrage maths.
See projected short-stay revenue vs a vanilla BTL for this property.
See real sub-let margins (HMO room rates & SA nightly rates) vs the landlord rent.
Area
Agent & docs

FAQ
About 25, LANCASTER AVENUE, WAKEFIELD
Explore nearby