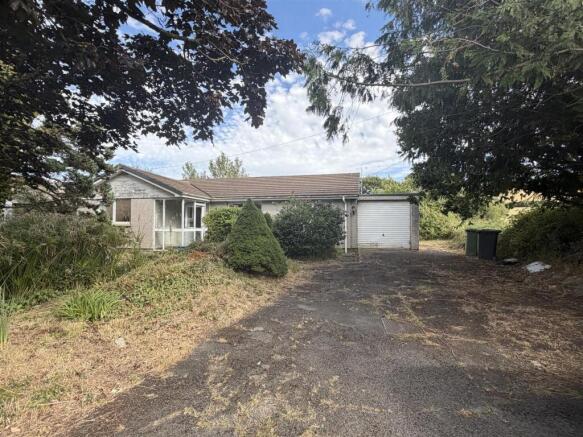
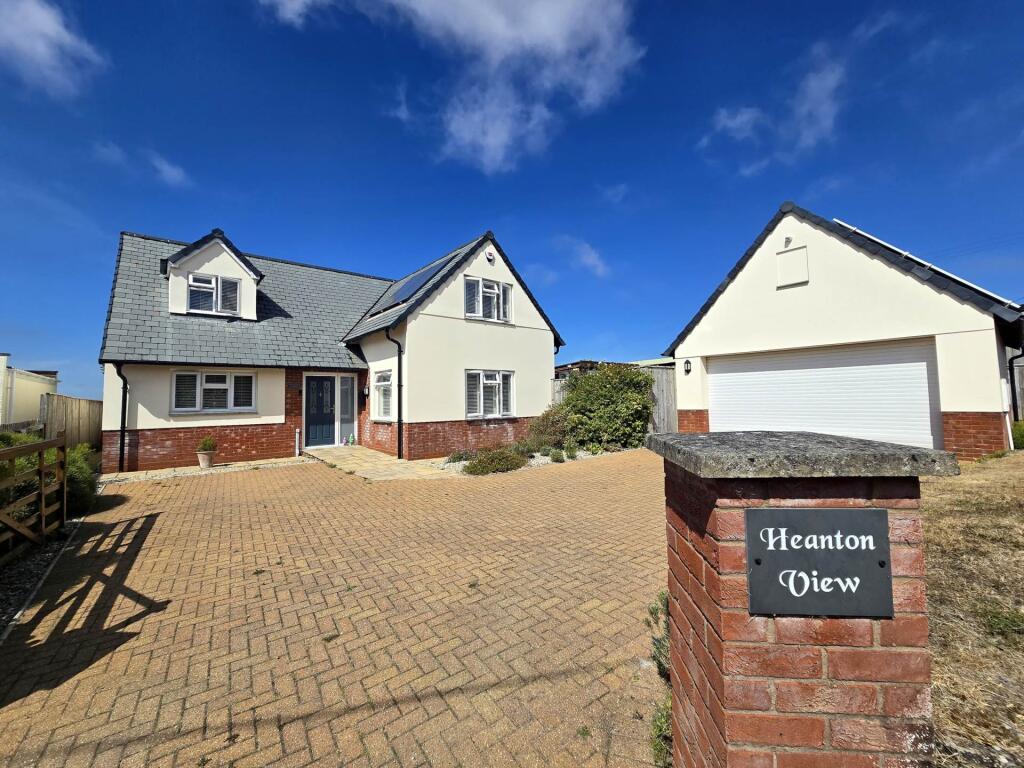
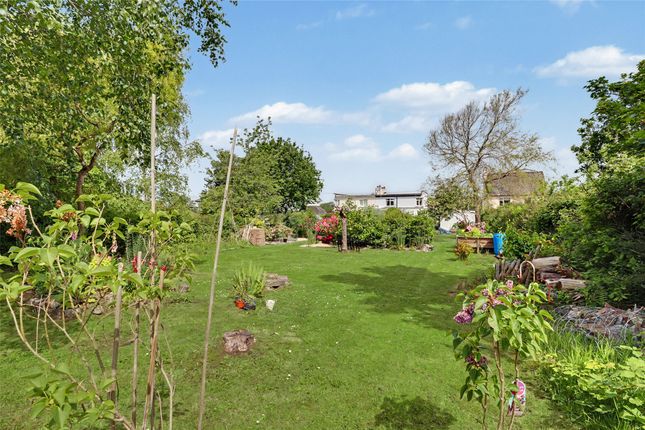
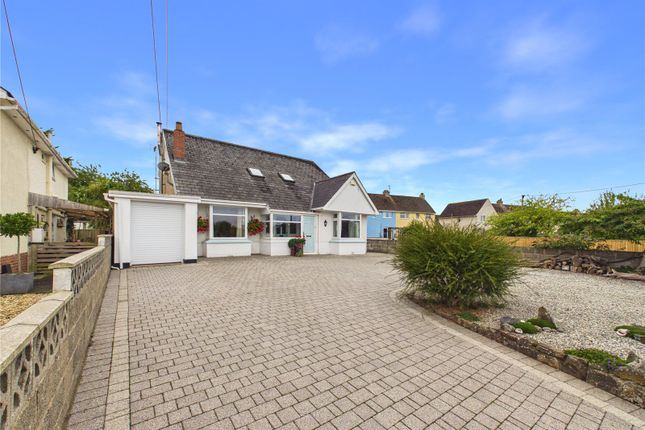
4-bedroom house · EX31 3EY
Listing removedListed 99 days
Opportunity summary
See Archie’s verdict, returns by strategy and what to check before viewing.
About
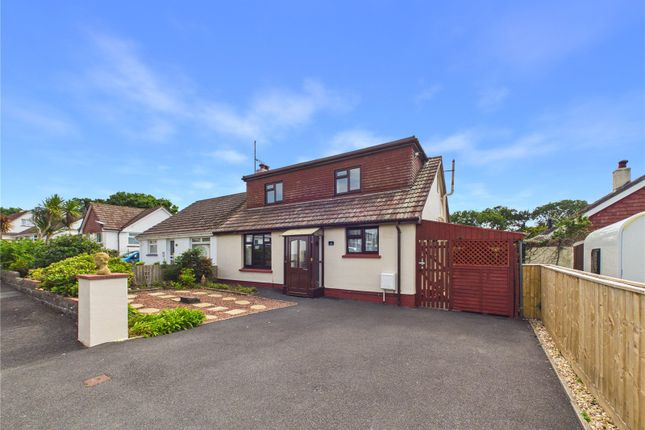
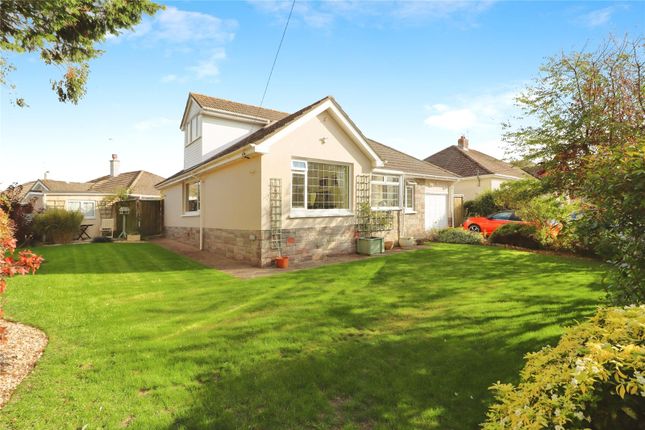
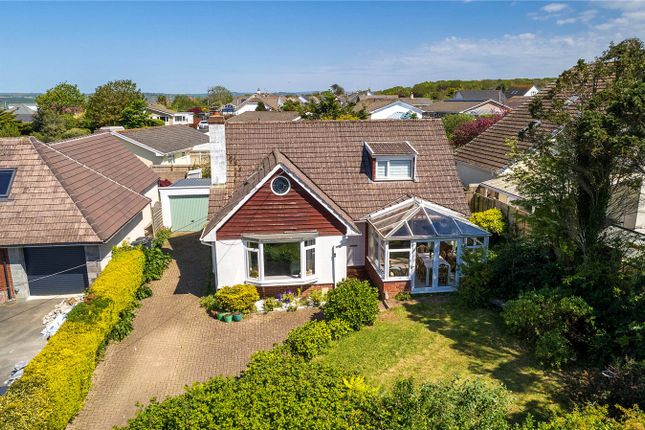
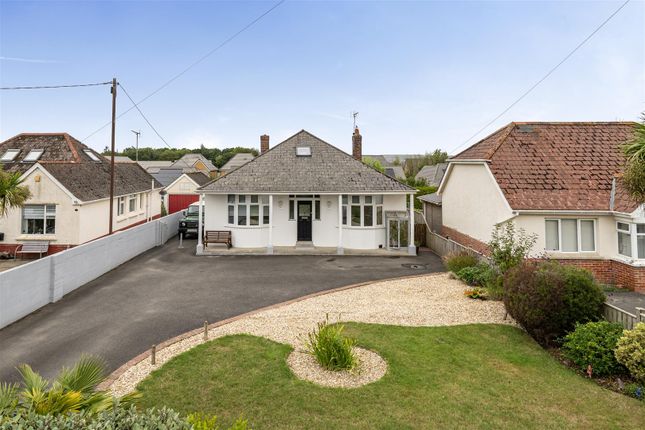
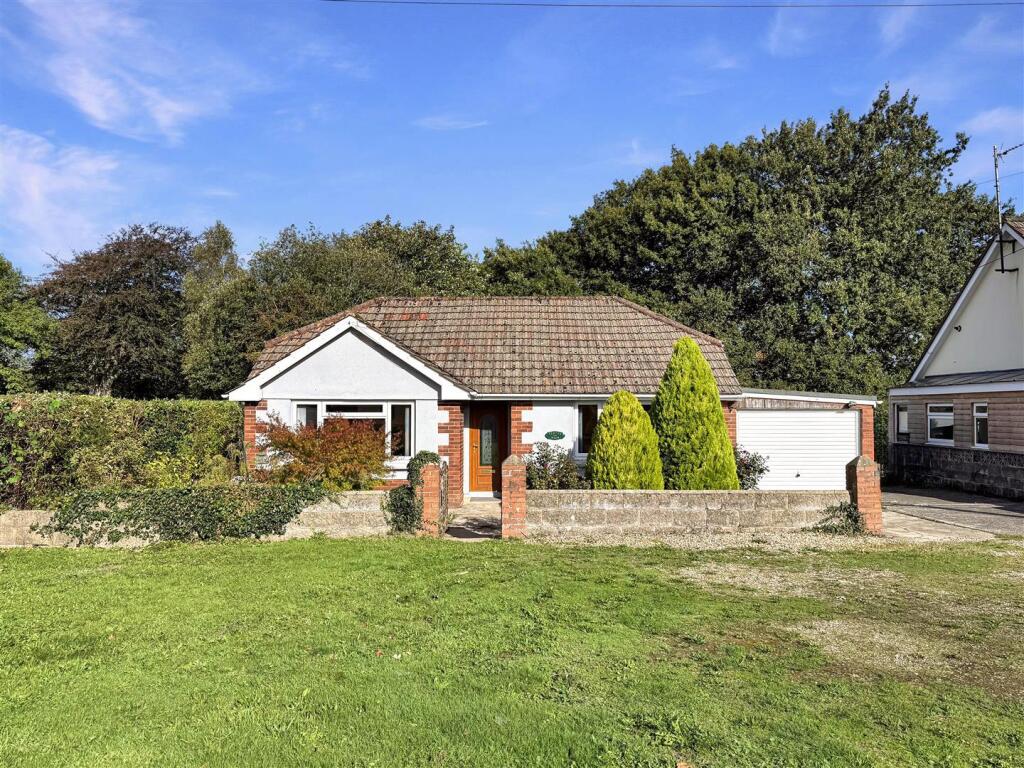
The Foxglove is a spacious four bedroom detached home, with a single integrated garage, offering you plenty of additional storage space.
The ground floor is made up of a comfortable lounge, with plenty of space for the whole family to relax after a busy day.
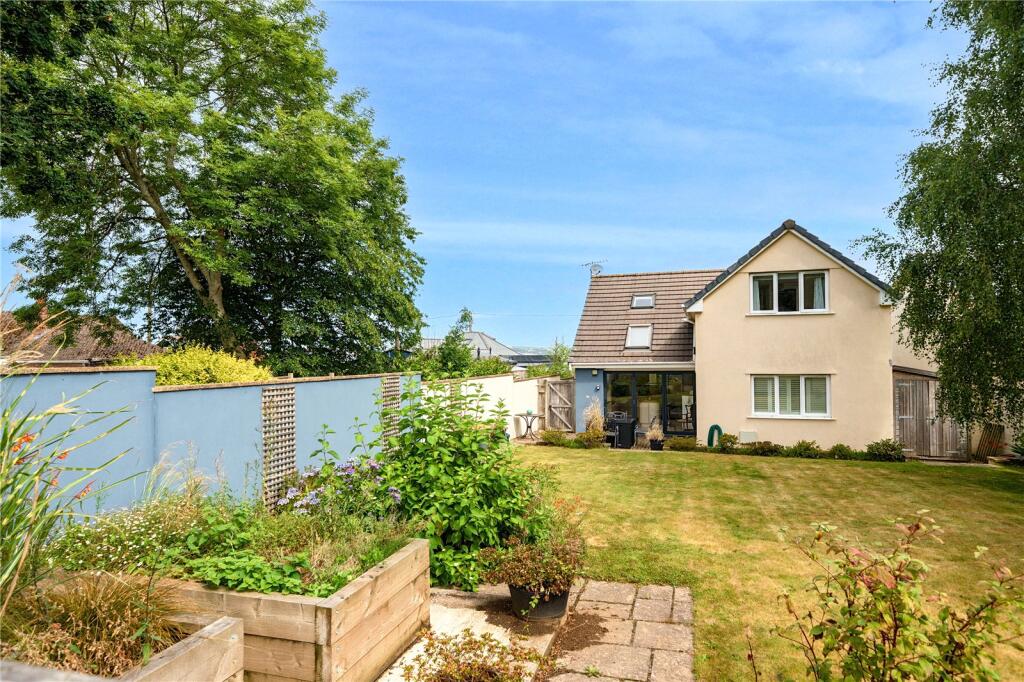
The large open plan kitchen/diner can be found to the rear of the home, with a set of French doors which lead to the garden, ensuring a light and bright home all year round.
The open plan layout means you can keep a watchful eye on homework duties, while catching up over a cuppa with friends and family.
You’ll also find a separate utility room, so you can keep your living space clutter free. Upstairs is home to four good-sized bedrooms.
The master bedroom comes with a private en suite and fitted wardrobes. The rest of the family have three further bedrooms to choose from as well as a family bathroom.
If you’re looking to work from home, one of the bedrooms could comfortably double up as a home office, but how you choose to use the space in your new home is completely up to you.
The Foxglove comes complete with flooring throughout, turf to the garden, integrated kitchen appliances, and wardrobes to bedroom one, making it ready to move straight into.
Estimated Completion Date: Dec 26 - Feb 27 Total Internal Area: 97 sq. M. 1,042 sq. Ft.
Rooms Ground floor Lounge (4,300.0mm x 3,565.0mm - 14' 1" x 11' 8") Kitchen (3,400.0mm x 3,015.0mm - 11' 2" x 9' 11") Dining (3,375.0mm x 3,015.0mm - 11' 1" x 9' 11") Utility (1,605.0mm x 1,820.0mm - 5' 3" x 6') Cloakroom (935.0mm x 2,095.0mm - 3' 1" x 6' 10") Garage (2,990.0mm x 6,170.0mm - 9' 10" x 20' 3") First floor Bedroom 1 (4,300.0mm x 3,605.0mm - 14' 1" x 11' 10") En-Suite (1,555.0mm x 2,090.0mm - 5' 1" x 6' 10") Bedroom 2 (3,745.0mm x 3,015.0mm - 12' 3" x 9' 11") Bedroom 3 (3,345.0mm x 3,000.0mm - 11' x 9' 10") Bedroom 4 (4,145.0mm x 2,095.0mm - 13' 7" x 6' 10") Bathroom (2,620.0mm x 1,930.0mm - 8' 7" x 6' 4") About Otters Reach Find your kind of perfect in Yelland!
Set in the charming North Devon village of Yelland, Otters Reach is an exciting new development by Wain Homes, delivering 80 thoughtfully designed, energy-efficient homes, nestled near the scenic River Torridge.
Otters Reach will offer a wide selection of beautifully crafted 2,3,4 and 5 bedroom homes, perfectly suited for first-time buyers, growing families, and those seeking to downsize in comfort.
Combining contemporary design with practical layouts, our homes are designed for modern living, surrounded by the best of North Devon.
Located just a short distance from Barnstaple, the development enjoys excellent connectivity to local amenities, schools, and transport links.
Its proximity to the stunning beaches of Instow, Braunton, and Woolacombe, as well as the famous Tarka Trail, ensures that Otters Reach offers the perfect balance of countryside charm and coastal living.
The details matter – that’s why they’re all included. At Wain Homes, we don’t believe in hidden extras. What you see is what you get.
Our homes at Otters Reach come with a premium all-inclusive specification, from contemporary flooring and integrated appliances to fitted wardrobes and fully finished kitchens in your choice of style – and so much more.
And yes, it’s all included in the price! Get in touch today or click here to find out more. At Otters Reach, we are committed to building homes that embrace sustainable living.
All of our homes are designed with energy efficiency in mind, and we are proud to be the first site to incorporate Air Source Heat Pumps , which harness ambient air to generate warmth, making them both highly energy-efficient and environmentally friendly.
Additionally, every home features EV charging points , supporting the move toward a greener future.
Did you know new build homes cut household carbon emissions by up to 74% every year, compared to older properties.* People living in new build homes save on average around £450 a year on their overall energy bills compared with those in older properties.* To find out more about how an energy efficient Wain home could help you save on your bills, just click read our helpful guide on the energy efficiency benefits of new homes.
*HBF, February 2026 report on the energy efficiency of the new build homes. Opening Hours Mon to Sun 10am - 5pm.
Value & comps
No previous sales on record.
Returns
Set an offer; the calculator follows it.
We're still gathering serviced-accommodation data for this area.
Archie refurb estimate: a Pro feature
0.0% below asking
This is not financial or investment advice. Prop AI Deals is not authorised by the Financial Conduct Authority (FCA) to provide investment advice.
All investment calculators, property analyses, and AI-generated insights are for informational purposes only. Property investment carries risk and may result in financial loss. All calculations should be independently verified and you should consult with FCA-authorised financial advisers before making any investment decisions.
Past performance does not guarantee future results. Tax implications vary by individual circumstances.
Deal
Properties like this can earn 2–3x BTL yields when converted to HMO, with retrofit costs around £10k/room. Sign in to see the full tier, yield projection, and cost breakdown.
Commercial properties like this can earn 30-50% higher yields when converted to residential under Class MA / Q / P / PA, with prior approval costing ~GBP 96/unit. Sign in to see the recommended route, yield uplift, and cost breakdown.
BRRR-suited properties can recycle 80-100% of investor capital on refi, leaving a high-yielding rental with most of the money out. Sign in to see the refurb cost stack, ARV projection, and refinance maths.
Detached + large garden = sub-division play. Pro tier unlocks the tier badge, plot size, uplift estimate, and regional land benchmark.
Short-lease flats trade at deep discount, but extending under the 1993 Act often costs far less than the discount. Pro tier unlocks the tier badge, premium breakdown, long-lease ARV and arbitrage maths.
See projected short-stay revenue vs a vanilla BTL for this property.
See real sub-let margins (HMO room rates & SA nightly rates) vs the landlord rent.
Area
Agent & docs

FAQ
About 29, Yelland Road, Yelland
Explore nearby