We've tightened what earns a Pursue. A home now needs a published valuation, a strategy that still makes money after real running costs and lender stress tests, and no listing problems that would stop a mortgage. You'll see fewer Pursues, and each one has been checked harder.
See how verdicts work5-bedroom house · NG34 7UH
Sold STCReduced £15k (−2.7%) on 20 MayListed 229 days
Opportunity summary
See Archie’s verdict, returns by strategy and what to check before viewing.
About
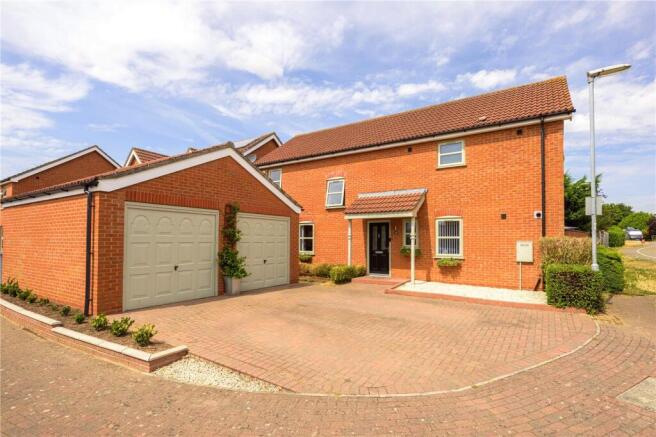
Walters Grantham are Proud to Present this Stunning Property Located on Cheviot Close Are you looking for luxury?
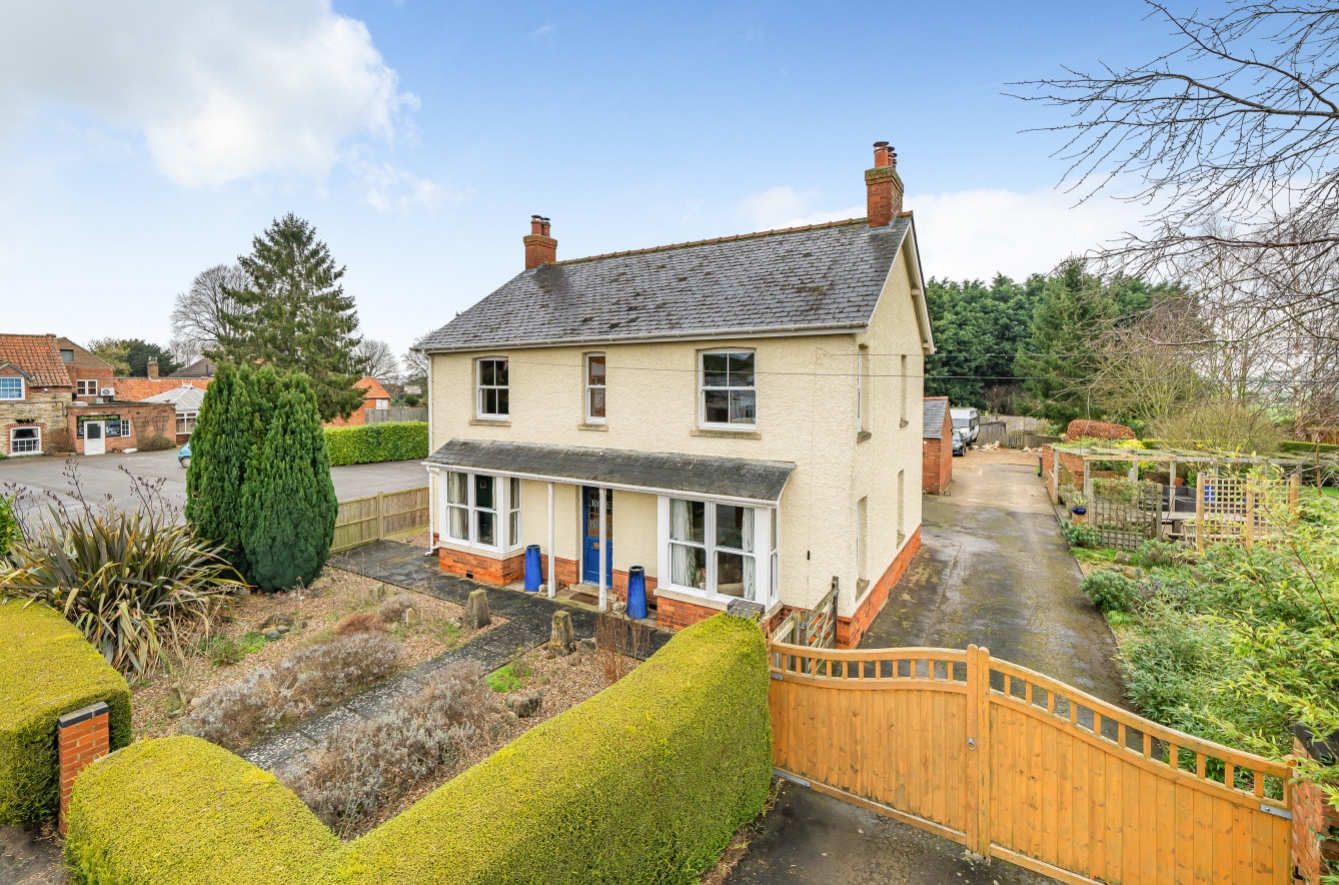
Welcome to Cheviot Close, a stunning home nestled in the heart of Quarrington, Sleaford.
This impressive property seamlessly blends character with modern elegance, offering a spacious and versatile layout that extends over 2,500 sq. ft.
While perfectly suited for family life, the generous proportions also make it an excellent choice for multi-generational living, providing both shared and private spaces to suit a variety of lifestyles.
With beautifully designed interiors, extensive parking, and a breath-taking garden, this home is a true gem waiting to be discovered.
The Location Located in the popular area of Quarrington, on the outskirts of Sleaford, this property benefits from a well-established residential setting with excellent local amenities.
Quarrington offers easy access to supermarkets, schools, and leisure facilities, making it a highly convenient place to live.
Sleaford town centre is just a short distance away, providing a wider range of shops, restaurants, and transport links, including direct rail connections to Grantham, Lincoln, and beyond.
With everything you need close at hand, this location perfectly balances convenience and connectivity.
The Property Hallway Entering through the porch, you are welcomed by a bright and spacious hallway with attractive leaded windows and veneered oak flooring.
A central staircase leads to the first floor, while a radiator ensures warmth throughout. This well-proportioned entrance provides a practical and inviting introduction to the home.
Living Room A generously sized living room accessed through double doors from the hallway. A large leaded window to the front allows plenty of light, while a rear door leads into the conservatory.
A brick-built open fire creates a focal point, and additional double doors connect to the dining room, creating a flexible layout ideal for both everyday living and entertaining.
Dining Room A bright dining space featuring a large rear bay window overlooking the garden. Double doors connect to both the living room and hallway, allowing for an open yet adaptable layout.
Veneered oak flooring continues through from the hallway, creating a cohesive finish. Study A versatile room with a front-aspect leaded window and radiator.
Currently used as a study, it could also work well as a snug, playroom, or additional reception space depending on your needs. Kitchen Recently modernised, the kitchen combines style and practicality.
It includes a built-in double wine chiller, fan-assisted oven, gas hob with extractor hood, and an integrated dishwasher. There is also space for an American-style fridge freezer.
Tiled flooring provides durability, while rear leaded windows offer pleasant views of the garden. Underfloor heating adds comfort, and direct access leads to the utility room.
Utility Room A practical and well-equipped space with plumbing for both a washing machine and dryer.
The room also houses the regularly serviced boiler and a water softener that supplies the entire property.
Downstairs WC A modern cloakroom featuring a WC, wash basin with storage cupboard, heated towel rail, and a frosted leaded window providing privacy and natural light.
Conservatory A bright and spacious addition with wrap-around windows and a brick-built base.
Accessed from the living room and leading out to the garden, it provides a versatile space suitable for relaxing, dining, or entertaining. A radiator allows for comfortable use throughout the year.
Landing / Office Area The spacious galleried landing overlooks the hallway below, creating an attractive central feature.
A front window provides a pleasant outlook, with a section currently used as a workspace.
The landing also provides access to a particularly large attic space with potential for future conversion or additional storage.
Master Bedroom A spacious bedroom with front and side leaded windows allowing plenty of light.
An archway leads through to a dressing area with a rear window, offering a practical space for storage and organisation.
En-Suite A modernised en-suite featuring a bath with shower over, wash basin, WC, heated towel rail, and a frosted leaded window.
Bedroom Two A well-proportioned bedroom with a rear window and built-in double wardrobe providing useful storage.
Bedroom Three A spacious room with rear and side windows and a built-in double wardrobe. Bedroom Four A comfortable bedroom with a front leaded window and built-in double wardrobe.
Bedroom Five A rear-aspect bedroom with built-in double wardrobe and plenty of natural light.
Family Bathroom A modern family bathroom featuring a freestanding bath with shower attachment, wash basin with storage unit, WC, heated towel rail, and a frosted leaded window.
Garden The garden offers a combination of patio, decking, and lawn, creating a versatile outdoor space. The rear lawn is flat and easy to maintain, enclosed by hedging and fencing for privacy.
The decking area provides a great spot for outdoor seating and features a nine-person spa tub with underwater lighting. A recently built log store sits behind the double garage.
Double Garage / Driveway The driveway provides ample parking for multiple vehicles. The double garage features a pitched roof with a loft hatch, offering additional storage space alongside parking.
Disclaimer: Anti Money Laundering Regulations: As per regulations, future buyers will be requested to provide identification documentation at a later stage.
Your cooperation is appreciated to ensure a smooth sale process. Guidance Measurements: The measurements provided are for guidance purposes only.
Prospective buyers are strongly recommended to double-check the measurements before making any financial commitments.
Appliance Condition: No testing of appliances, equipment, fixtures, fittings, or services has been carried out by Walters Grantham.
Buyers are advised to independently assess the condition of appliances. EPC Rating: D Parking - Double garage
Value & comps
No previous sales on record.
Returns
Set an offer; the calculator follows it.
We're still gathering serviced-accommodation data for this area.
Archie refurb estimate: a Pro feature
0.0% below asking
This is not financial or investment advice. Prop AI Deals is not authorised by the Financial Conduct Authority (FCA) to provide investment advice.
All investment calculators, property analyses, and AI-generated insights are for informational purposes only. Property investment carries risk and may result in financial loss. All calculations should be independently verified and you should consult with FCA-authorised financial advisers before making any investment decisions.
Past performance does not guarantee future results. Tax implications vary by individual circumstances.
Deal
Properties like this can earn 2–3x BTL yields when converted to HMO, with retrofit costs around £10k/room. Sign in to see the full tier, yield projection, and cost breakdown.
Commercial properties like this can earn 30-50% higher yields when converted to residential under Class MA / Q / P / PA, with prior approval costing ~GBP 96/unit. Sign in to see the recommended route, yield uplift, and cost breakdown.
BRRR-suited properties can recycle 80-100% of investor capital on refi, leaving a high-yielding rental with most of the money out. Sign in to see the refurb cost stack, ARV projection, and refinance maths.
Detached + large garden = sub-division play. Pro tier unlocks the tier badge, plot size, uplift estimate, and regional land benchmark.
Short-lease flats trade at deep discount, but extending under the 1993 Act often costs far less than the discount. Pro tier unlocks the tier badge, premium breakdown, long-lease ARV and arbitrage maths.
See projected short-stay revenue vs a vanilla BTL for this property.
See real sub-let margins (HMO room rates & SA nightly rates) vs the landlord rent.
Area
Agent & docs
FAQ
About Cheviot Close, Sleaford, NG34
Explore nearby