We've tightened what earns a Pursue. A home now needs a published valuation, a strategy that still makes money after real running costs and lender stress tests, and no listing problems that would stop a mortgage. You'll see fewer Pursues, and each one has been checked harder.
See how verdicts work3-bedroom bungalow · SE23 3DE
Listing removedListed 121 days
Opportunity summary
See Archie’s verdict, returns by strategy and what to check before viewing.
About
A very rare opportunity to purchase this unique 3/4-bedroom, detached bungalow, with an extensive lower ground floor with storage, garage and an artists studio.
Perched high up on one of Forest Hill's most popular streets, offering breath-taking views over the London Skyline from the garden and a private balcony off the main reception.
Offer to the market CHAIN FREE! The main benefit of this house is the fabulous location, this part of Ringmore Rise is an extremely quiet residential location with spectacular views.
The house also sits on a large plot of land, with a good size WEST facing garden, a converted loft room and large lower ground area.
This combination offers an array of extension/reconfiguration possibilities.
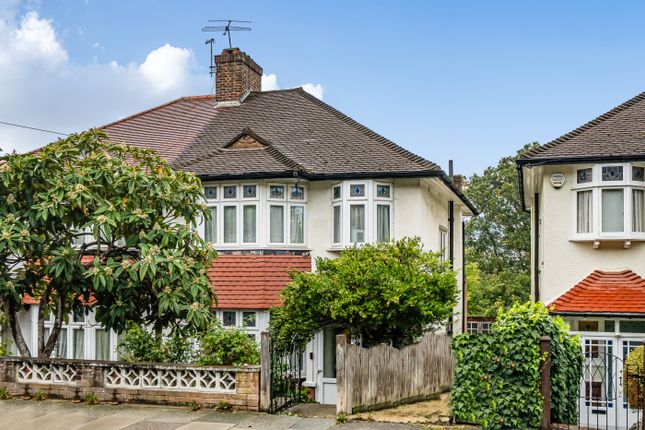
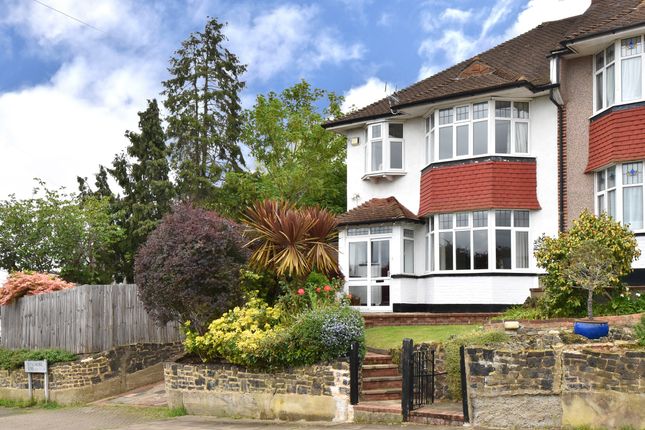
(Subject to planning consents) The total internal floor space is a surprising 2032 sq ft (188.8 sqm) This charming home is set back from the street by a sloping front garden and benefits from a driveway to the side of the house where the entrance is located under a porch.
Upon entry there is a wide hallway offering access to all the ground floor rooms and a staircase that leads up to the loft room.
The reception room is open to the hallway which lures you towards the rear sliding doors where there is a private WEST facing balcony that offers the incredible views over London.
Thanks to its westerly facing aspect, it also enjoys some of the best sunsets London has to offer.
Just off the reception room is a study or third bedroom which also shares the spectacular views from the window. A particularly nice spot to work from home!
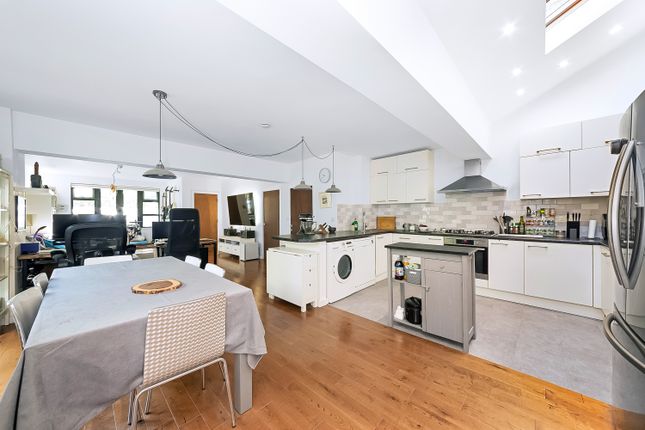
The kitchen diner is by the entrance, it has plenty of wall and base mounted cupboards that wrap around the room in a ‘L’ shape.
A worktop houses the hob with extractor above, adjacent is a tall unit with an oven and the sink sits neatly under a window that looks out to the driveway.
There is plenty of additional storage cupboards and space beneath the worktop for a washing machine and a dishwasher.
The two double bedrooms are both located at the front of the house looking out to the front garden. Both are good size doubles, but one has the benefit of an en-suite shower room.
The main bathroom is in the middle of the house, just off the hallway. It offers a simple white 3-piece bathroom suite with a shower above the bath and a heated towel rail.
The walls around the bath are tiled white and the floors are grey slate. A high-level window allows for natural light and ventilation. The stairs from the hallway lead up to a converted loft room.
It has a pitched ceiling and a horizontal window to the side that offers natural light. The garden is a good size, almost as wide as it is long.
Again, thanks to the Westerly aspect it enjoys the afternoon and evening sunshine and lovely sunsets.
There is a patio area closest to the house and a lawn to the rear which is bordered by plants and shrubs. The balcony above, doubles up as a canopy to sit below.
Here there is also access to the lower ground part of the house.
The lower ground floor space makes up 746 sq ft (69.27 sqm) as well as an integrated garage that adds an additional 179 sq ft (16.69 sqm).
Upon entry there is a studio/workspace which houses the boiler and has a butler sink. The floors are painted concrete and there are ceiling spotlights above.
Natural light and ventilation comes from the door, which has a glass panel and a window adjacent.
Beyond this is an internal hall which has a window to the side of the house, there are also two subterranean rooms which make great additional storage and a toilet with wash hand basin.
The rear of the garage is also accessible from here and there is a disused staircase that is blocked up which used to offer direct access to the ground floor above.
The house offers and abundance of potential to reconfigure and extend to maximise the space that it offers.
Ringmore Rise is a very popular location and a remarkably quiet street, there is a very good community of local residents and great amenities nearby.
There are a number of highly rated Ofstead schools locally (Horniman and Fairlawn Primary schools).
The rear entrance of Horniman gardens literally around the corner and the museum there is great fun for the family!
Ringmore Rise is conveniently flanked by Forest Hill on one side and Honor Oak Park on the other, both approximately 800m away.
Both areas offering a bustling array of shops, bars, cafes and restaurants for all ages. The nearest station is Forest Hill which is less than 800 meters and Honor Oak Park is also nearby.
Both have the efficient Overground service and National Rail to London Bridge.
Nearby green leafy open spaces can be found at Horniman Gardens, One Tree Hill, Dulwich Park and Blythe Hill Fields, most of which offer fantastic views of the London skyline.
Value & comps
No previous sales on record.
Returns
Set an offer; the calculator follows it.
Short-let restrictions apply
We're still gathering serviced-accommodation data for this area.
Archie refurb estimate: a Pro feature
0.0% below asking
This is not financial or investment advice. Prop AI Deals is not authorised by the Financial Conduct Authority (FCA) to provide investment advice.
All investment calculators, property analyses, and AI-generated insights are for informational purposes only. Property investment carries risk and may result in financial loss. All calculations should be independently verified and you should consult with FCA-authorised financial advisers before making any investment decisions.
Past performance does not guarantee future results. Tax implications vary by individual circumstances.
Deal
Properties like this can earn 2–3x BTL yields when converted to HMO, with retrofit costs around £10k/room. Sign in to see the full tier, yield projection, and cost breakdown.
Commercial properties like this can earn 30-50% higher yields when converted to residential under Class MA / Q / P / PA, with prior approval costing ~GBP 96/unit. Sign in to see the recommended route, yield uplift, and cost breakdown.
BRRR-suited properties can recycle 80-100% of investor capital on refi, leaving a high-yielding rental with most of the money out. Sign in to see the refurb cost stack, ARV projection, and refinance maths.
Detached + large garden = sub-division play. Pro tier unlocks the tier badge, plot size, uplift estimate, and regional land benchmark.
Short-lease flats trade at deep discount, but extending under the 1993 Act often costs far less than the discount. Pro tier unlocks the tier badge, premium breakdown, long-lease ARV and arbitrage maths.
See projected short-stay revenue vs a vanilla BTL for this property.
See real sub-let margins (HMO room rates & SA nightly rates) vs the landlord rent.
Area
Agent & docs

FAQ
About Ringmore Rise
Explore nearby